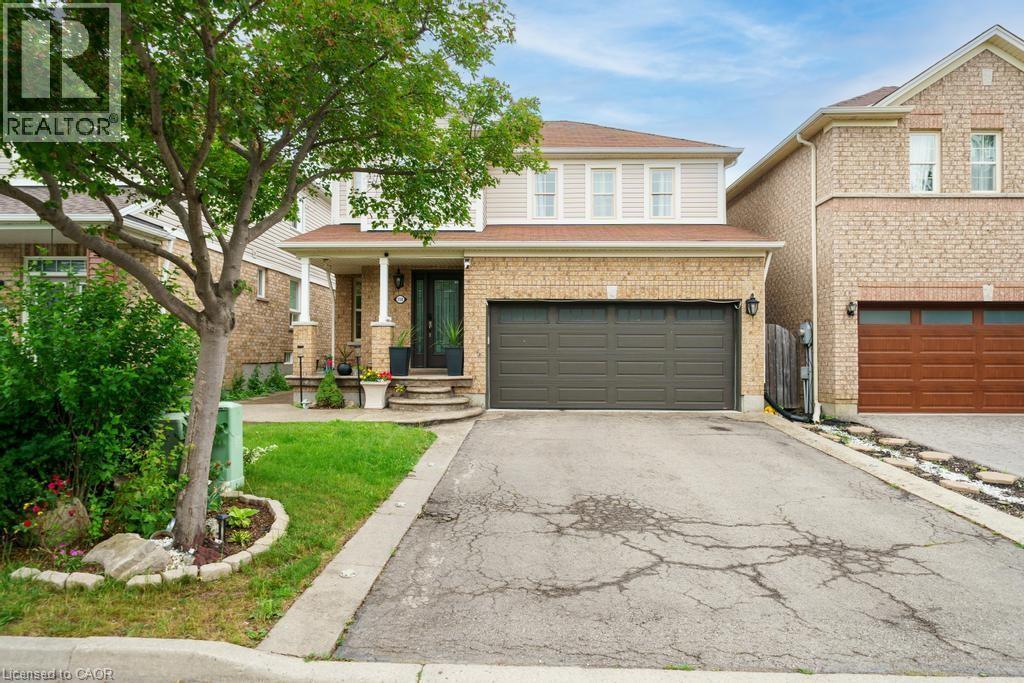
150 VOYAGER Pass
Hamilton, Ontario L0R1C0
MLS # 40842783
Property Details
Type
Detached
Beds
3
Baths
4
Status
For Sale
More homes like this
About this property
Welcome to 150 Voyager Pass, a beautifully maintained 3+1 bedroom, 4 bathroom home located in one of Glanbrook's most sought-after family neighbourhoods. This spacious property offers a double car garage, warm wood floors throughout, and a smart, functional layout perfect for families of all sizes. The upper level features three generous bedrooms, including a primary suite with a private ensuite. On the main floor, enjoy a bright, open-concept living and dining area that flows into a stylish kitchen - ideal for everyday living and entertaining. The finished basement offers even more living space, complete with a full kitchen, an additional bedroom, and a full bathroom - perfect for in-laws, or guests. Step outside to your expansive backyard retreat, featuring a large, fully fenced yard and a charming gazebo - perfect for summer barbecues, relaxing evenings, or entertaining friends and family. Located just minutes from top-rated schools, a gym, grocery stores, and popular fast food spots, this home combines comfort, space, and convenience in one fantastic package. Don't miss out - this move-in-ready home is everything you've been looking for!
Mortgage Estimate
Estimated monthly payment
Calculating…
Estimate only. Taxes, insurance, condo fees, and lender terms are not included.
Monthly costs to verify
Property taxes: about $422/month based on listed annual taxes.
Estimate only. Confirm taxes, condo/maintenance fees, insurance, utilities, and lender terms before making decisions.
Rooms
| Room | Level | Dimensions |
|---|---|---|
| 3pc Bathroom | Second level | x |
| 3pc Bathroom | Basement | x |
| Family room | Second level | 11'4'' x 27'8'' |
| Bedroom | Second level | 13'4'' x 13'7'' |
| Bedroom | Second level | 10'10'' x 15'10'' |
| 3pc Bathroom | Second level | x |
| Primary Bedroom | Second level | 12'2'' x 20'5'' |
| 2pc Bathroom | Main level | x |
| Dining room | Main level | 10'3'' x 17'11'' |
| Living room | Main level | 11'10'' x 15'10'' |
| Kitchen | Main level | 11'10'' x 11'10'' |
Facts & Location
Interior Size
1,713 sq ft
Parking
6 spaces
Annual Taxes
$5,064
Listing data
Listing information is provided for personal, non-commercial use and should be independently verified before making real estate decisions.
Last refreshed: Aug 3, 2026 3:31 AM
Explore nearby searches
SEO-friendly searches for this area, property type, and nearby neighbourhoods.
Similar Properties
More nearby listings that may fit the same search.
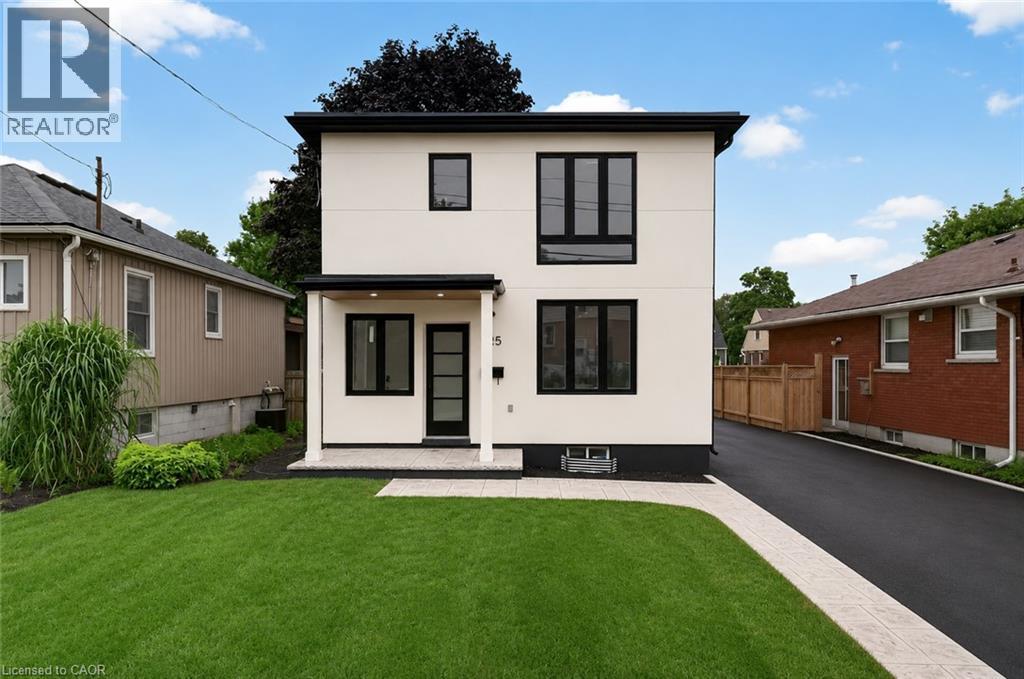
$799,900
325 QUEENSDALE Avenue
Hamilton · MLS # 40850472
3 bed · 3 bath · 1,989 sq ft
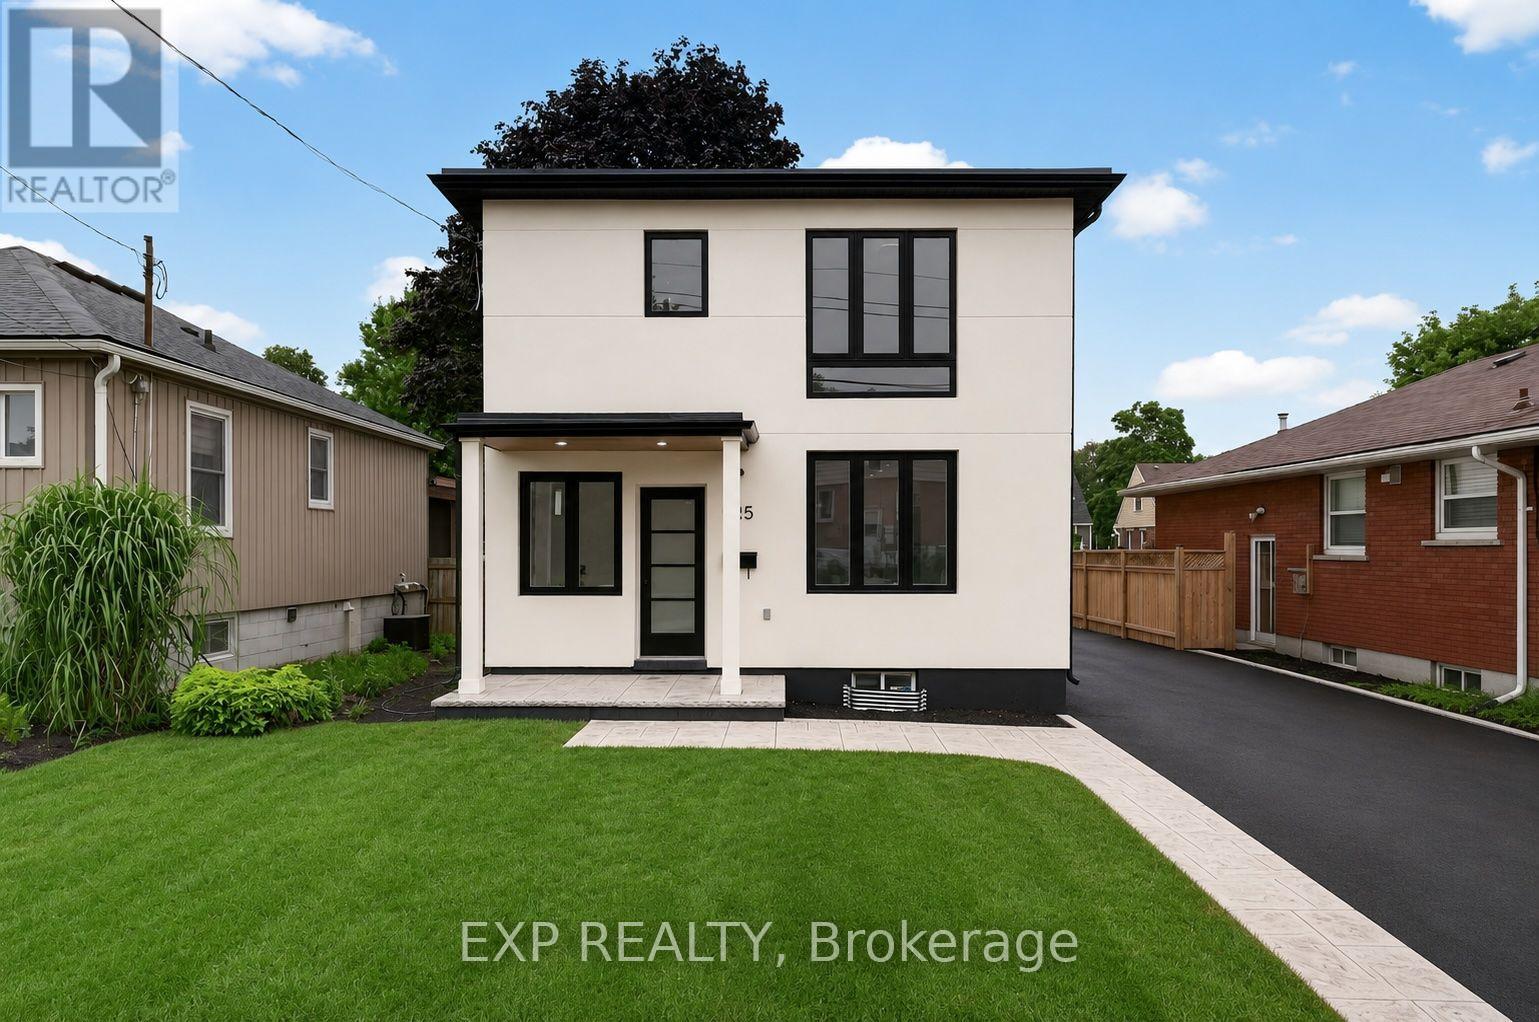
$799,900
325 Queensdale Avenue
Hamilton (Inch Park) · MLS # X13597620
3 bed · 3 bath · 1,392 sq ft
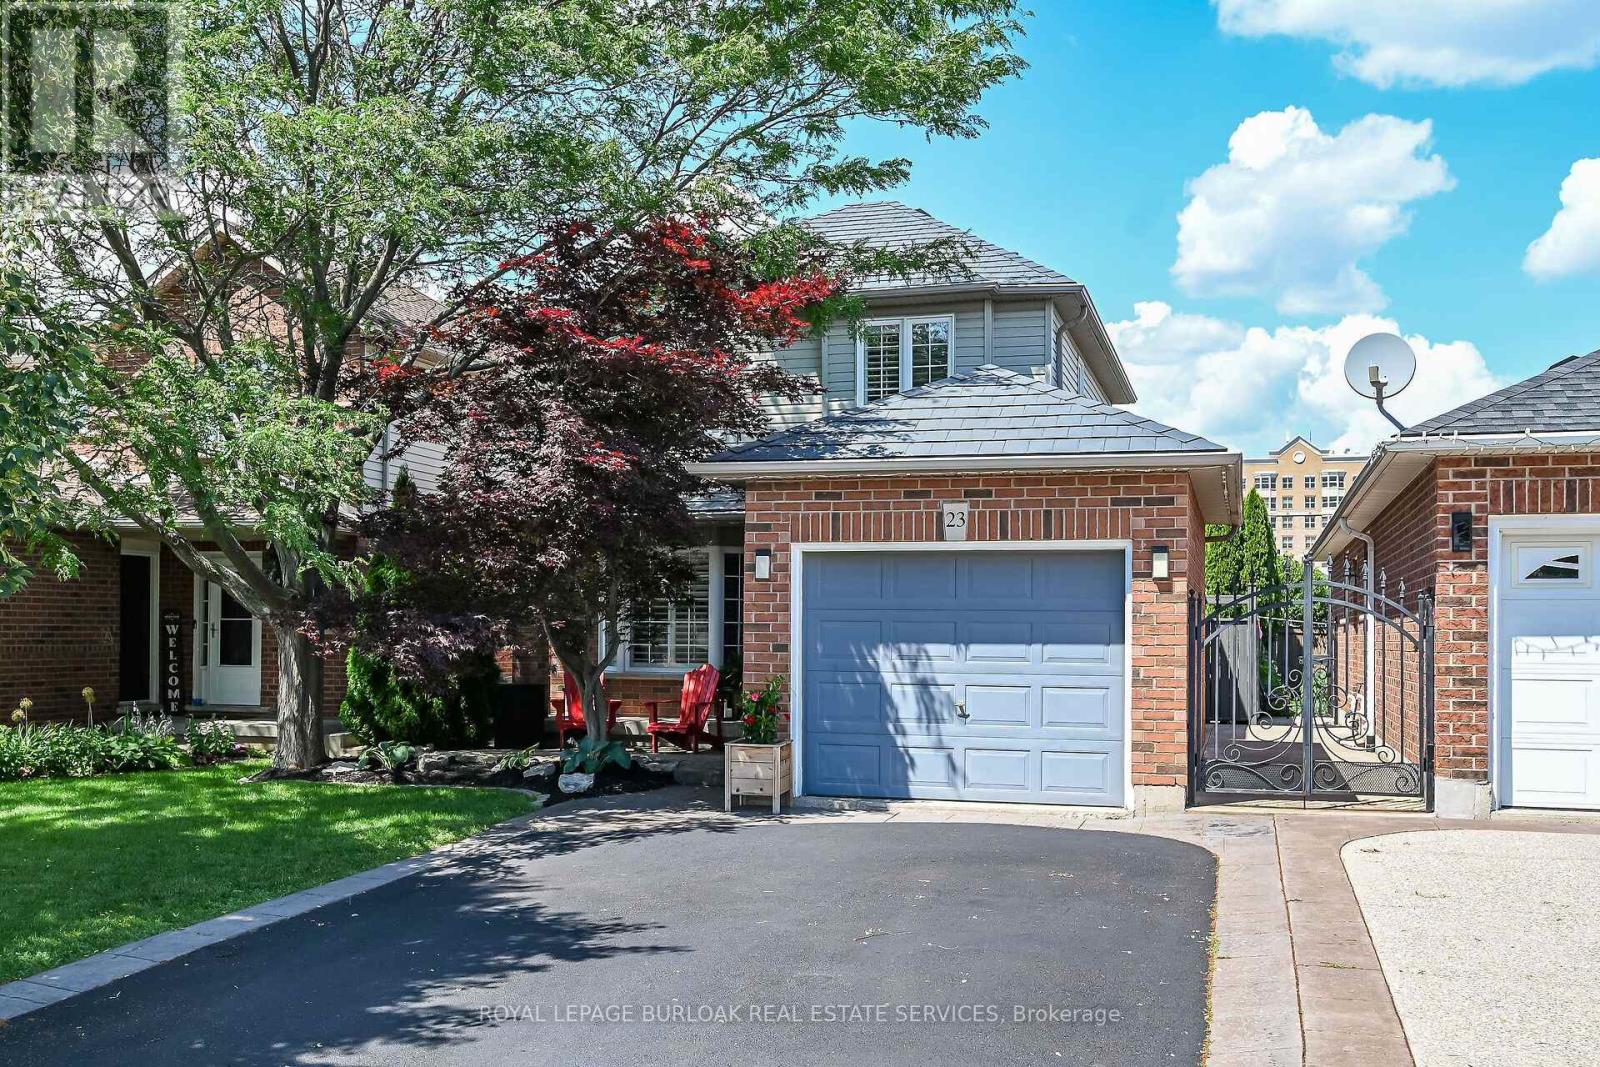
$799,900
23 Morgante Court
Hamilton (Chappel) · MLS # X13545768
3 bed · 3 bath