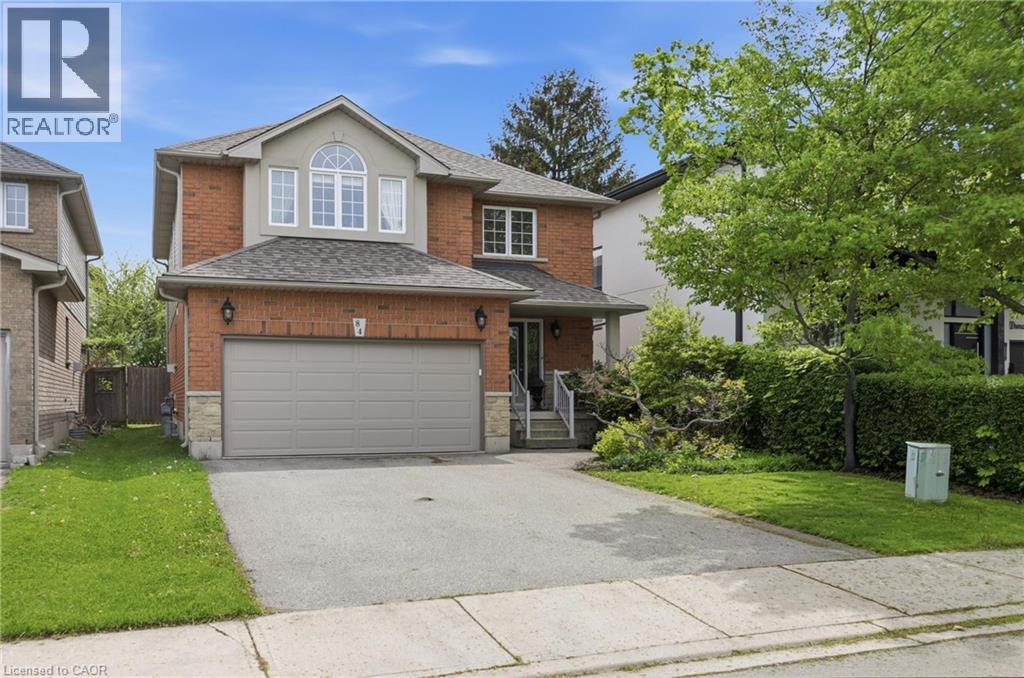
84 DUNCAIRN Crescent
Hamilton, Ontario L9C6G1
MLS # 40842940
Property Details
Type
Detached
Beds
5
Baths
4
Status
For Sale
More homes like this
About this property
Welcome to this spacious 4+1 bedroom, 3.5 bathroom home on a quiet crescent in one of Hamilton's most desirable west mountain neighborhoods. The main floor impresses with brand new vinyl flooring (2026), a bright updated kitchen with refreshed cabinetry (2025), a cozy family room with gas fireplace perfect for entertaining or relaxing. The backyard is a standout feature, complete with a professionally installed gazebo and a $13,000 hot tub (both 2020) your own private retreat. Major mechanicals are sorted with a newer roof (2021), furnace with new motor (2026), updated garage door and opened (2025/2026), newer appliances throughout including dishwasher (2024) and washing machine (2025). The main bathroom features a comfort height accessibility toilet for added convenience. The finished lower level adds a 5th bedroom, ideal for guests, in-laws, or a home office. With all the big ticket items already taken care of, this is a fantastic opportunity to add your own personal touch and make it your own!
Mortgage Estimate
Estimated monthly payment
Calculating…
Estimate only. Taxes, insurance, condo fees, and lender terms are not included.
Monthly costs to verify
Property taxes: about $619/month based on listed annual taxes.
Estimate only. Confirm taxes, condo/maintenance fees, insurance, utilities, and lender terms before making decisions.
Rooms
| Room | Level | Dimensions |
|---|---|---|
| Bedroom | Basement | 10'0'' x 14'0'' |
| Recreation room | Basement | 21'11'' x 31'11'' |
| 3pc Bathroom | Basement | x |
| 4pc Bathroom | Second level | x |
| 5pc Bathroom | Second level | 9'0'' x 9'0'' |
| Bedroom | Second level | 10'11'' x 11'6'' |
| Bedroom | Second level | 12'6'' x 15'0'' |
| Bedroom | Second level | 10'3'' x 10'8'' |
| Primary Bedroom | Second level | 12'2'' x 20'4'' |
| 2pc Bathroom | Main level | 4'9'' x 4'11'' |
| Laundry room | Main level | 5'7'' x 8'6'' |
| Dinette | Main level | 10'0'' x 14'11'' |
| Family room | Main level | 10'8'' x 19'9'' |
| Kitchen | Main level | 8'8'' x 12'2'' |
| Dining room | Main level | 11'4'' x 19'0'' |
| Foyer | Main level | 6'1'' x 8'3'' |
Facts & Location
Interior Size
2,800 sq ft
Parking
4 spaces
Annual Taxes
$7,426
Year Built
2007
Listing data
Listing information is provided for personal, non-commercial use and should be independently verified before making real estate decisions.
Last refreshed: Aug 17, 2026 3:31 AM
Explore nearby searches
SEO-friendly searches for this area, property type, and nearby neighbourhoods.
Similar Properties
More nearby listings that may fit the same search.
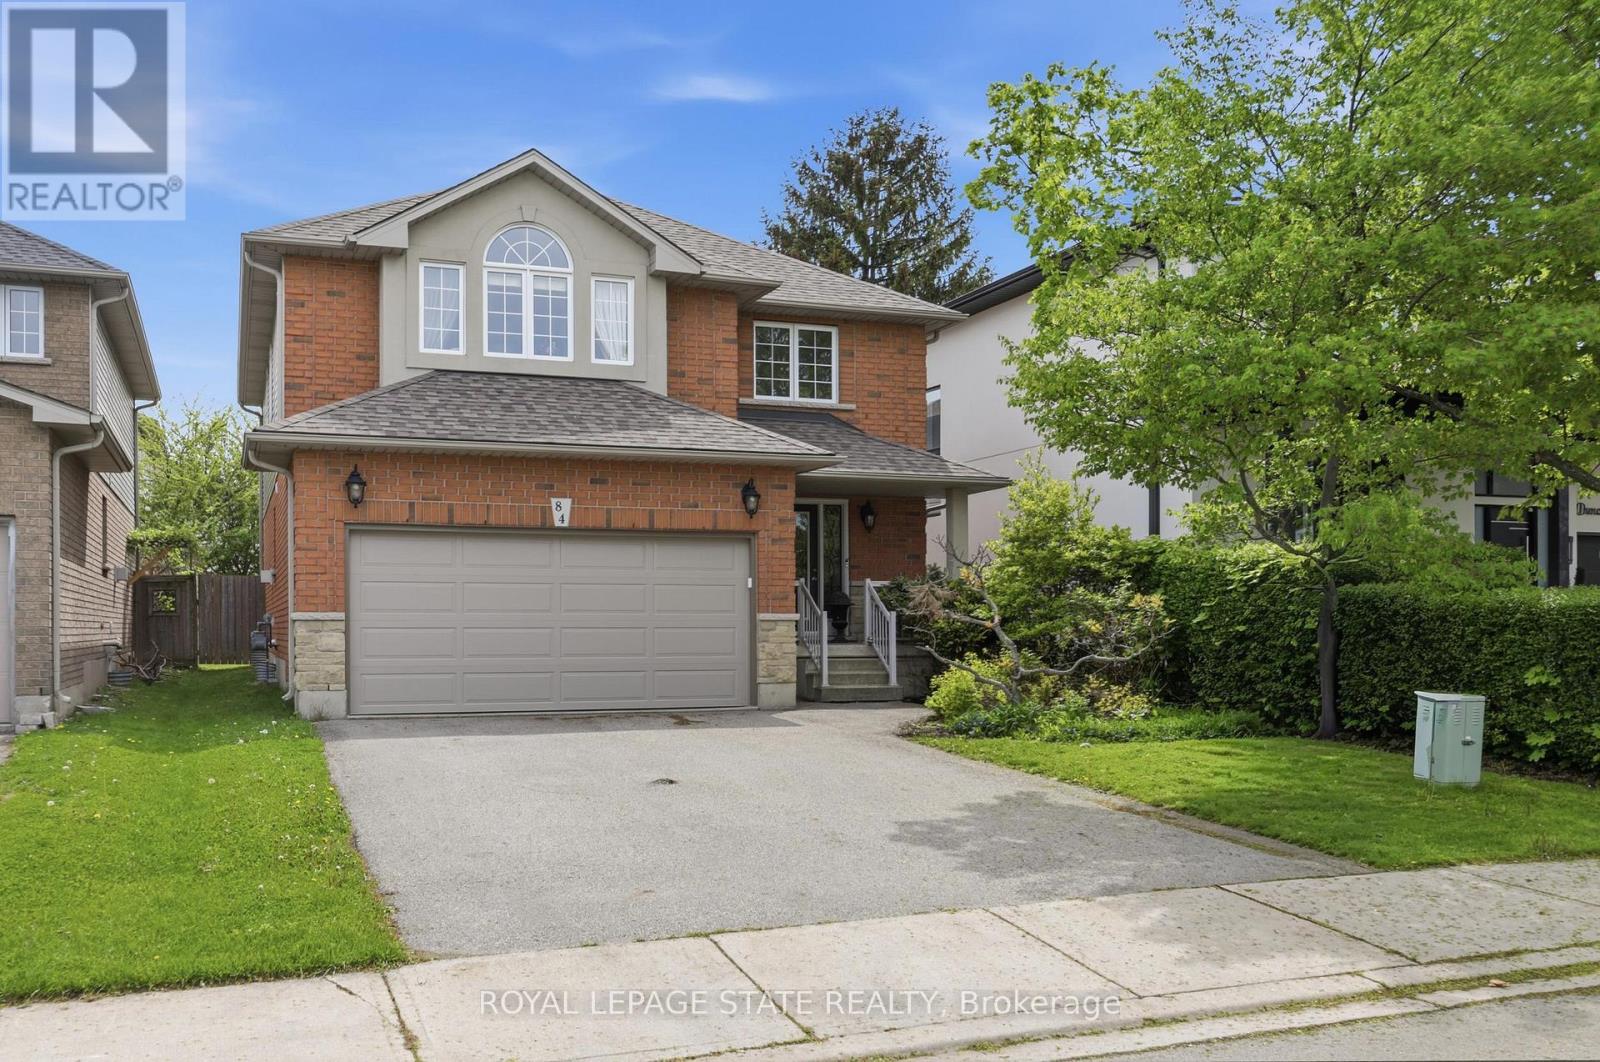
$924,500
84 Duncairn Crescent
Hamilton (Gourley) · MLS # X13489976
5 bed · 4 bath
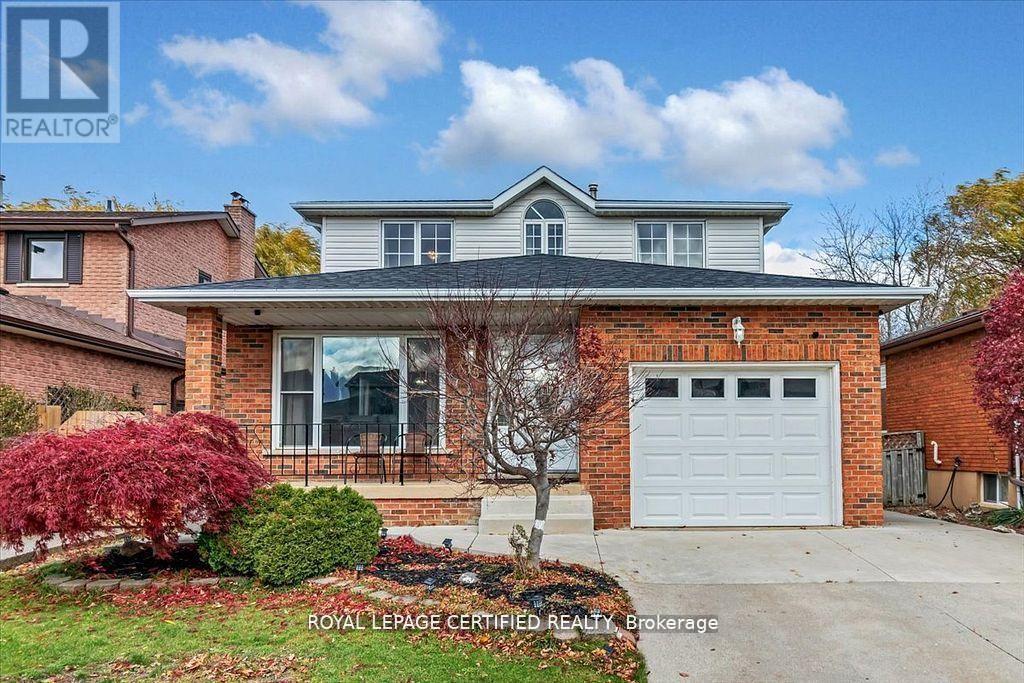
$925,000
35 Trenholme Crescent
Hamilton (Trenholme) · MLS # X13603702
6 bed · 4 bath · 3,156 sq ft
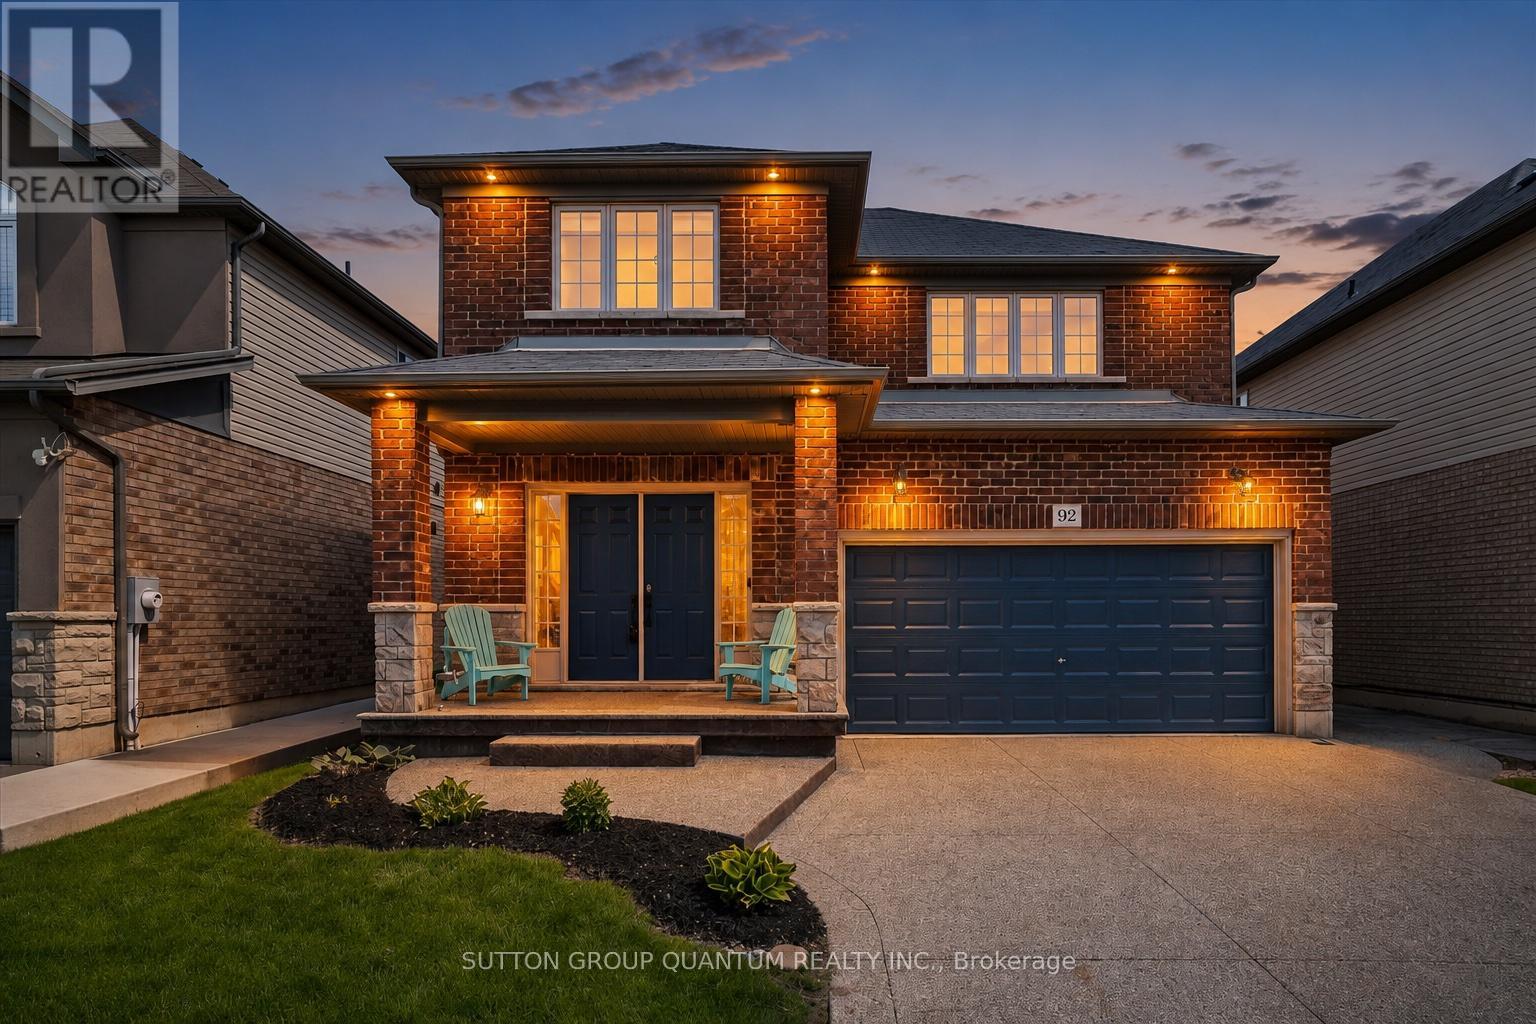
$929,000
92 Garinger Crescent
Hamilton (Binbrook) · MLS # X13455162
4 bed · 4 bath