
36 MARGARET Street
Hamilton, Ontario L8P4C8
MLS # 40840812
Property Details
Type
Condo Apartment
Beds
2
Baths
1
Status
For Sale
More homes like this
About this property
Now offering 12 Months of Condo Fees Paid in advance by Seller! Welcome home at the Margaret Street Lofts in the beloved Strathcona neighbourhood! This inviting 2nd floor 1-bedroom + den loft is located in a beautifully converted factory building, offering authentic character and a warm, homey feel. Soaring 12+ ft ceilings, exposed brick walls, large windows, carpet-free unit and a desirable north-east corner exposure creates a bright yet cozy home to relax in, entertain, cook, or work from home. The open-concept 1171 sq ft layout features a kitchen with new stainless steel appliances, refinished cabinetry, and a 3-seat island, flowing into a dining area large enough for a full-sized dining set. A unique loft-style den is perfect as a home office, reading nook, kids' play area, creative retreat or storage. Enjoy the comfort and convenience of a gas fireplace, in-suite laundry, room for full-sized furniture, plenty of closets, a storage locker, and one surface parking space. Walk to Victoria Park, Locke Street's popular shops and restaurants, Fortinos, and downtown Hamilton. Quiet, welcoming, and full of character, this loft (1 of only 14 units) is ideal for young professionals, small families, downsizers, or savvy investors seeking something truly special.
Mortgage Estimate
Estimated monthly payment
Calculating…
Estimate only. Taxes, insurance, condo fees, and lender terms are not included.
Monthly costs to verify
Property taxes: about $346/month based on listed annual taxes.
Condo / Maintenance Fee: $880.00/mo
Estimate only. Confirm taxes, condo/maintenance fees, insurance, utilities, and lender terms before making decisions.
Rooms
| Room | Level | Dimensions |
|---|---|---|
| Den | Main level | 12'2'' x 5'10'' |
| 4pc Bathroom | Main level | x |
| Primary Bedroom | Main level | 12'11'' x 13'11'' |
| Kitchen | Main level | 11'1'' x 8'1'' |
| Dining room | Main level | 14'1'' x 11'2'' |
| Living room | Main level | 27'9'' x 11'2'' |
Facts & Location
Interior Size
1,171 sq ft
Parking
1 spaces
Annual Taxes
$4,158
Condo / Maintenance Fee
$880.00/mo
Year Built
2001
Listing data
Listing information is provided for personal, non-commercial use and should be independently verified before making real estate decisions.
Last refreshed: Oct 22, 2026 3:30 AM
Explore nearby searches
SEO-friendly searches for this area, property type, and nearby neighbourhoods.
Similar Properties
More nearby listings that may fit the same search.
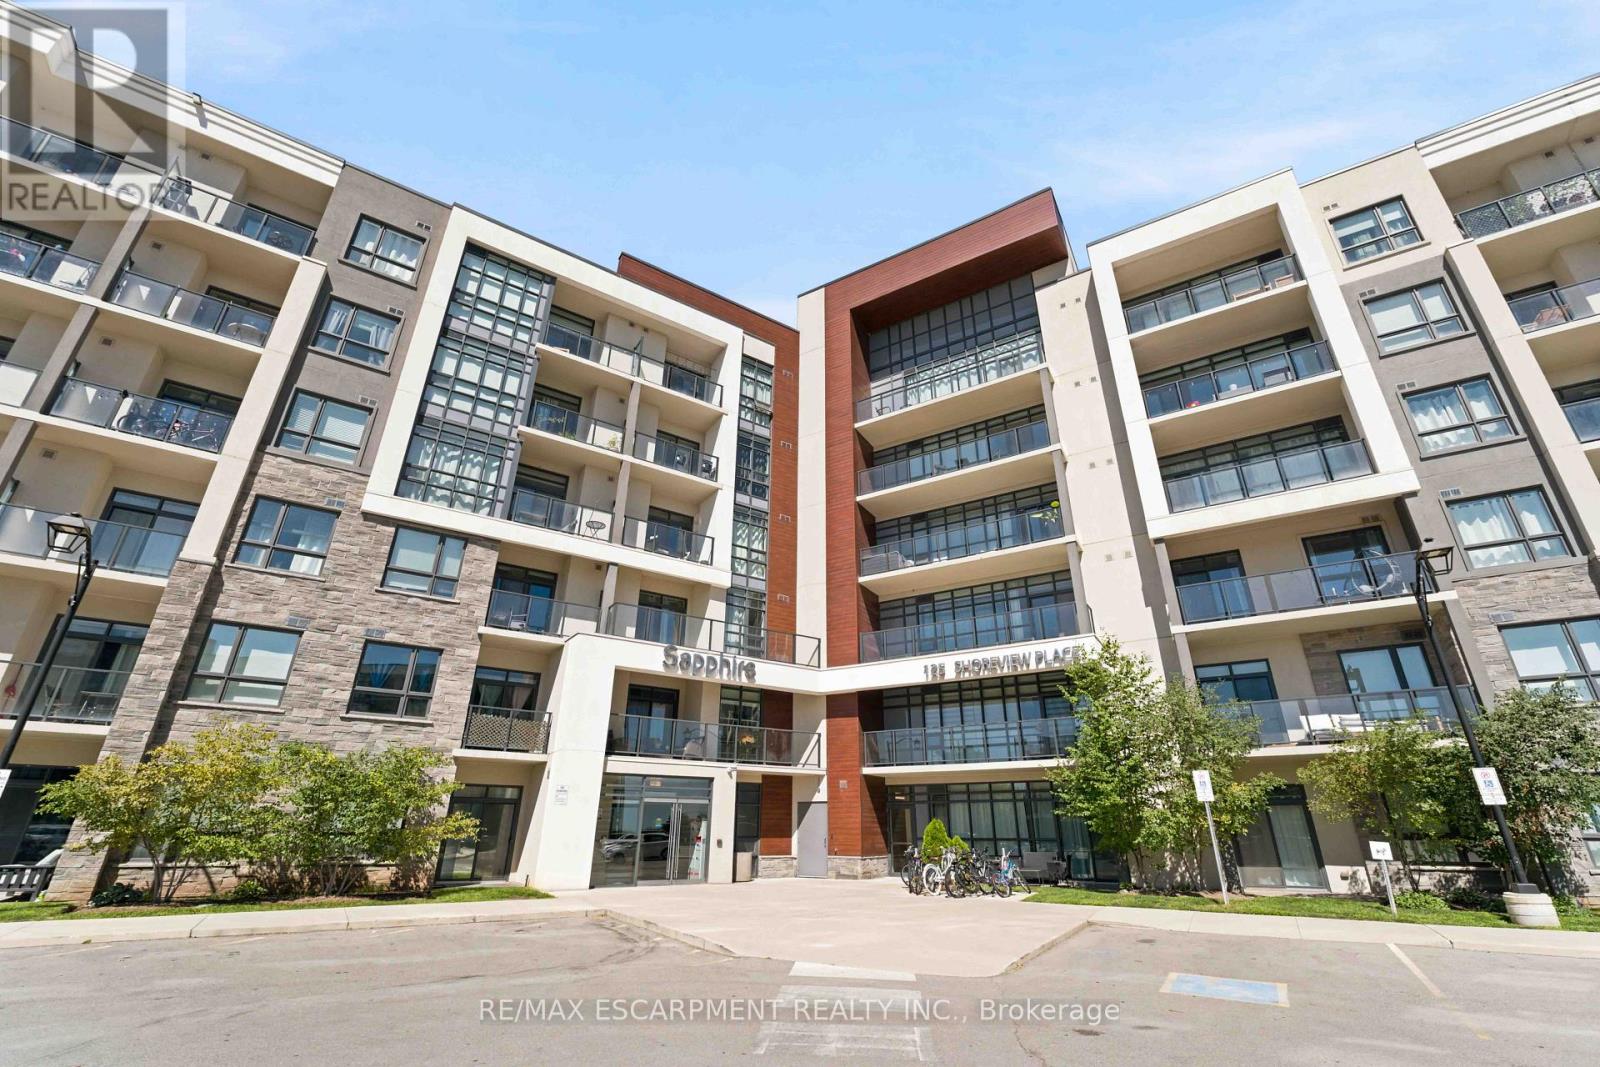
$439,900
125 Shoreview Place
Hamilton (Stoney Creek) · MLS # X13781066
2 bed · 1 bath
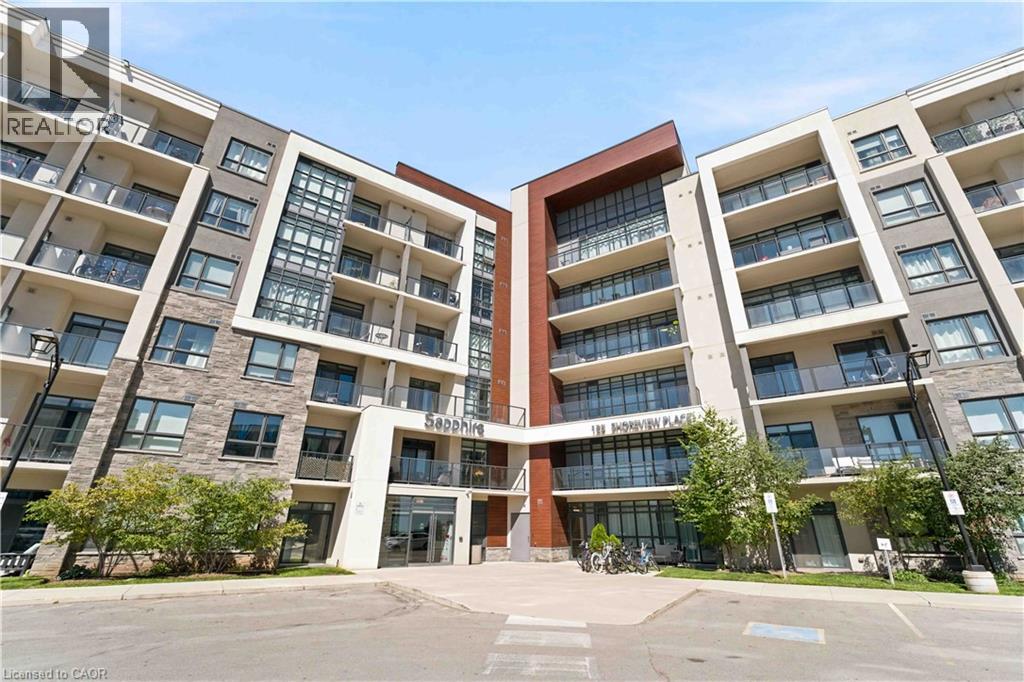
$439,900
125 SHOREVIEW Place
Hamilton · MLS # 40862920
2 bed · 1 bath · 748 sq ft
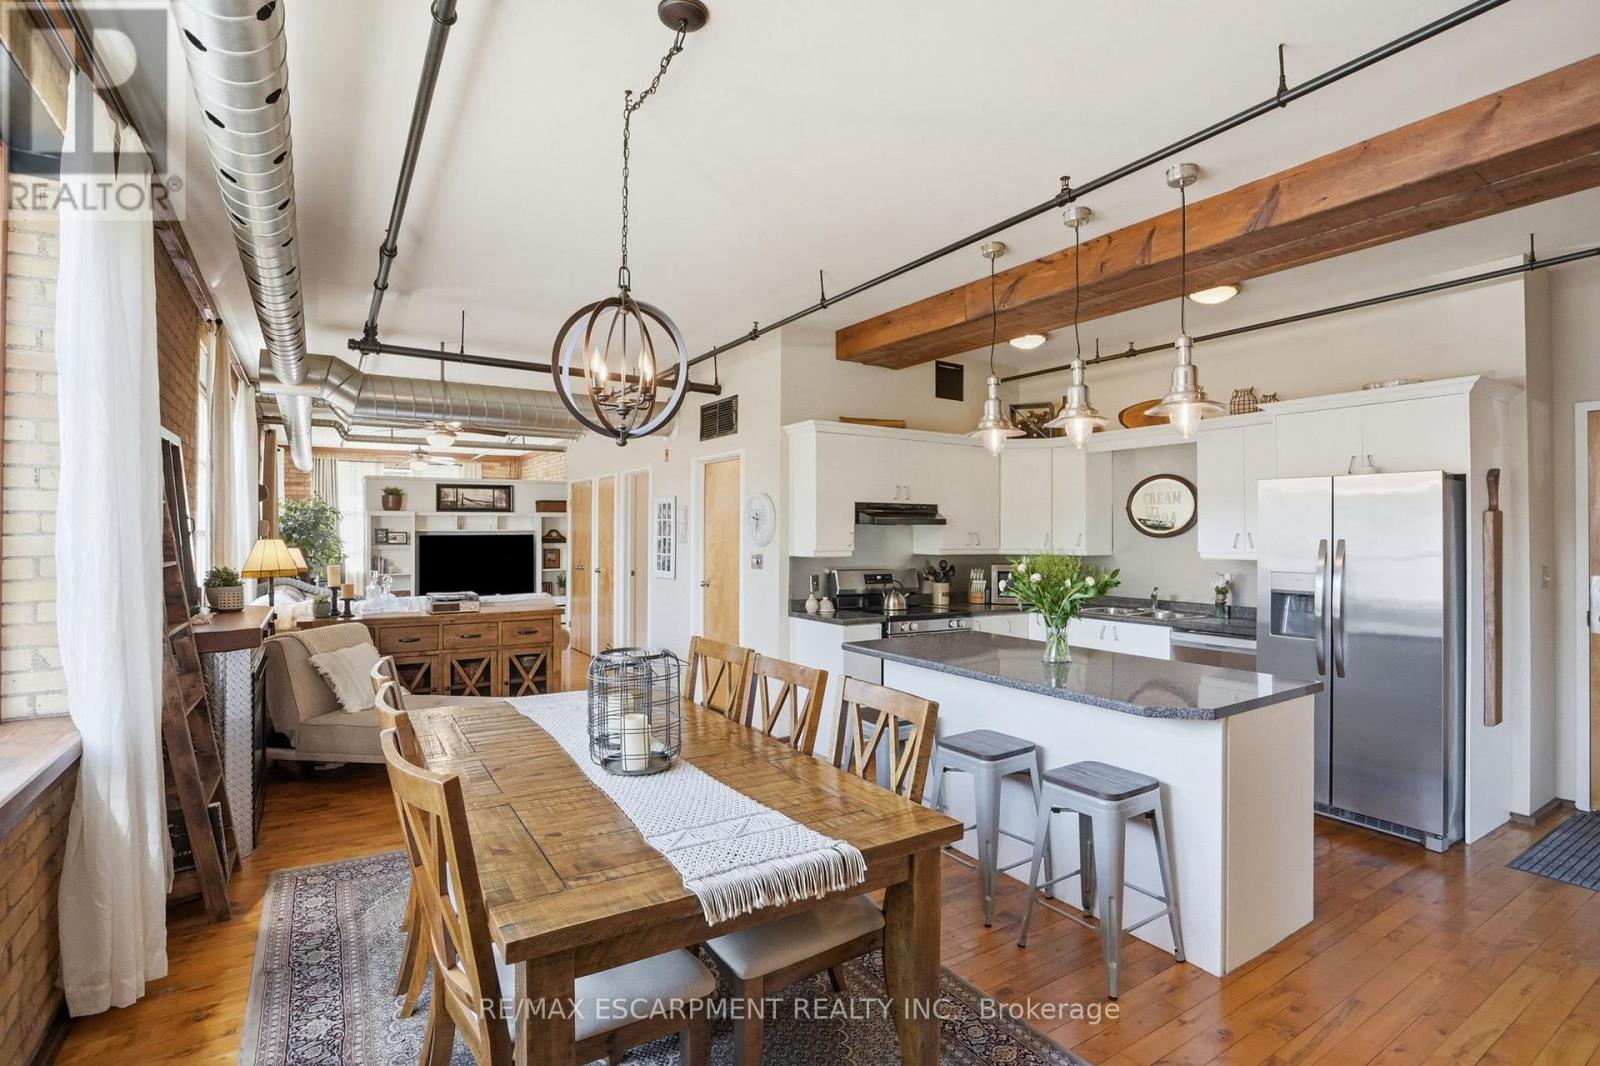
$439,900
36 Margaret Street
Hamilton (Strathcona) · MLS # X13490436
1 bed · 1 bath