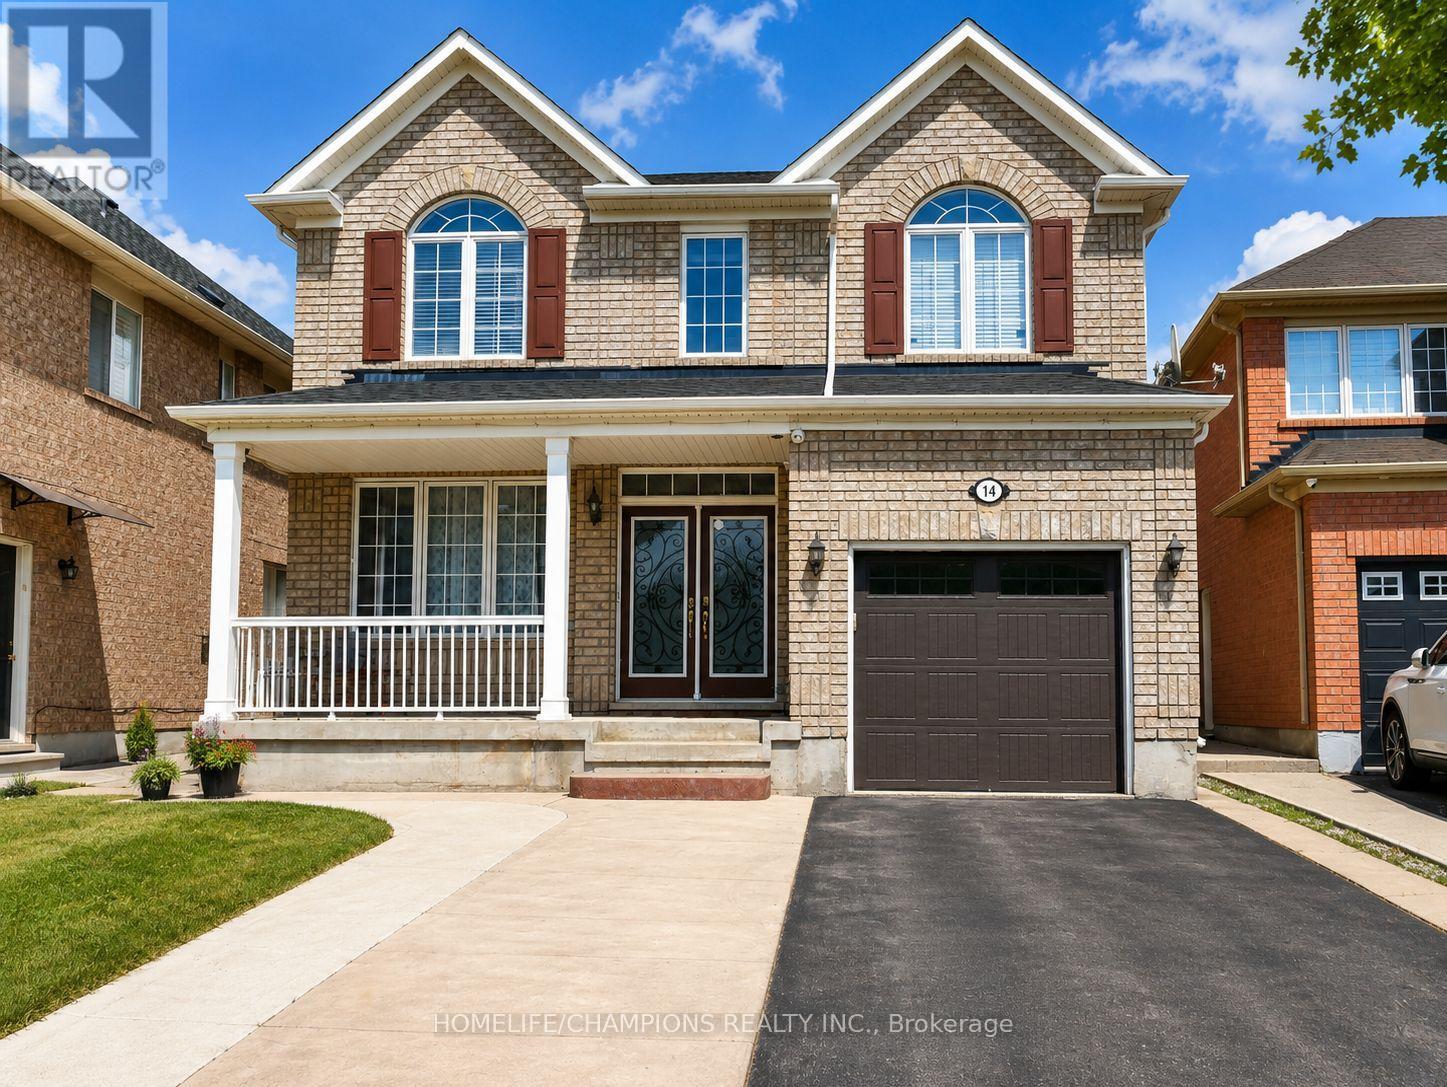
14 Benmore Crescent
Brampton (Vales of Castlemore), Ontario L6P2S8
MLS # W13509136
Property Details
Type
Detached
Beds
6
Baths
4
Status
For Sale
More homes like this
About this property
Gorgeous Detached House****LEGAL BASEMENT**** In High Demand Area Of Vales Of Castlemore*** All Brick With Double Door Entrance, 4+2 Spacious Bedrooms Breakfast Area*** 9 Foot Ceilings**Granite Counter Tops, Double Stainless Steel Sink, Family Room W/Fireplace** Pot Lights In Living, Dinning And Family Room, No Carpets In House**Facing Park, Beautiful Backyard With Stamped Concrete Close To All Amenities**Tankless Water Heater-2021,A/C 2021**
Mortgage Estimate
Estimated monthly payment
Calculating…
Estimate only. Taxes, insurance, condo fees, and lender terms are not included.
Monthly costs to verify
Property taxes: about $585/month based on listed annual taxes.
Estimate only. Confirm taxes, condo/maintenance fees, insurance, utilities, and lender terms before making decisions.
Rooms
| Room | Level | Dimensions |
|---|---|---|
| Living room | Main level | 3.1 x 6.12 |
| Bedroom | Second level | 3.5 x 3.3 |
| Kitchen | Main level | 4.4 x 3.12 |
| Dining room | Main level | 3.1 x 3.12 |
| Family room | Main level | 4.32 x 3.24 |
| Primary Bedroom | Second level | 4.36 x 3.4 |
| Bedroom 2 | Second level | 3.4 x 3.46 |
| Bedroom 3 | Second level | 3.06 x 3.46 |
| Bedroom 4 | Second level | 2.9 x 4.42 |
| Living room | Basement | 4.1 x 5.2 |
| Bedroom | Basement | 3.6 x 3.2 |
Facts & Location
Parking
5 spaces
Lot Size
36.3 x 90 FT
Annual Taxes
$7,024
Listing data
Listing information is provided for personal, non-commercial use and should be independently verified before making real estate decisions.
Last refreshed: Jul 31, 2026 3:18 AM
Explore nearby searches
SEO-friendly searches for this area, property type, and nearby neighbourhoods.
Similar Properties
More nearby listings that may fit the same search.
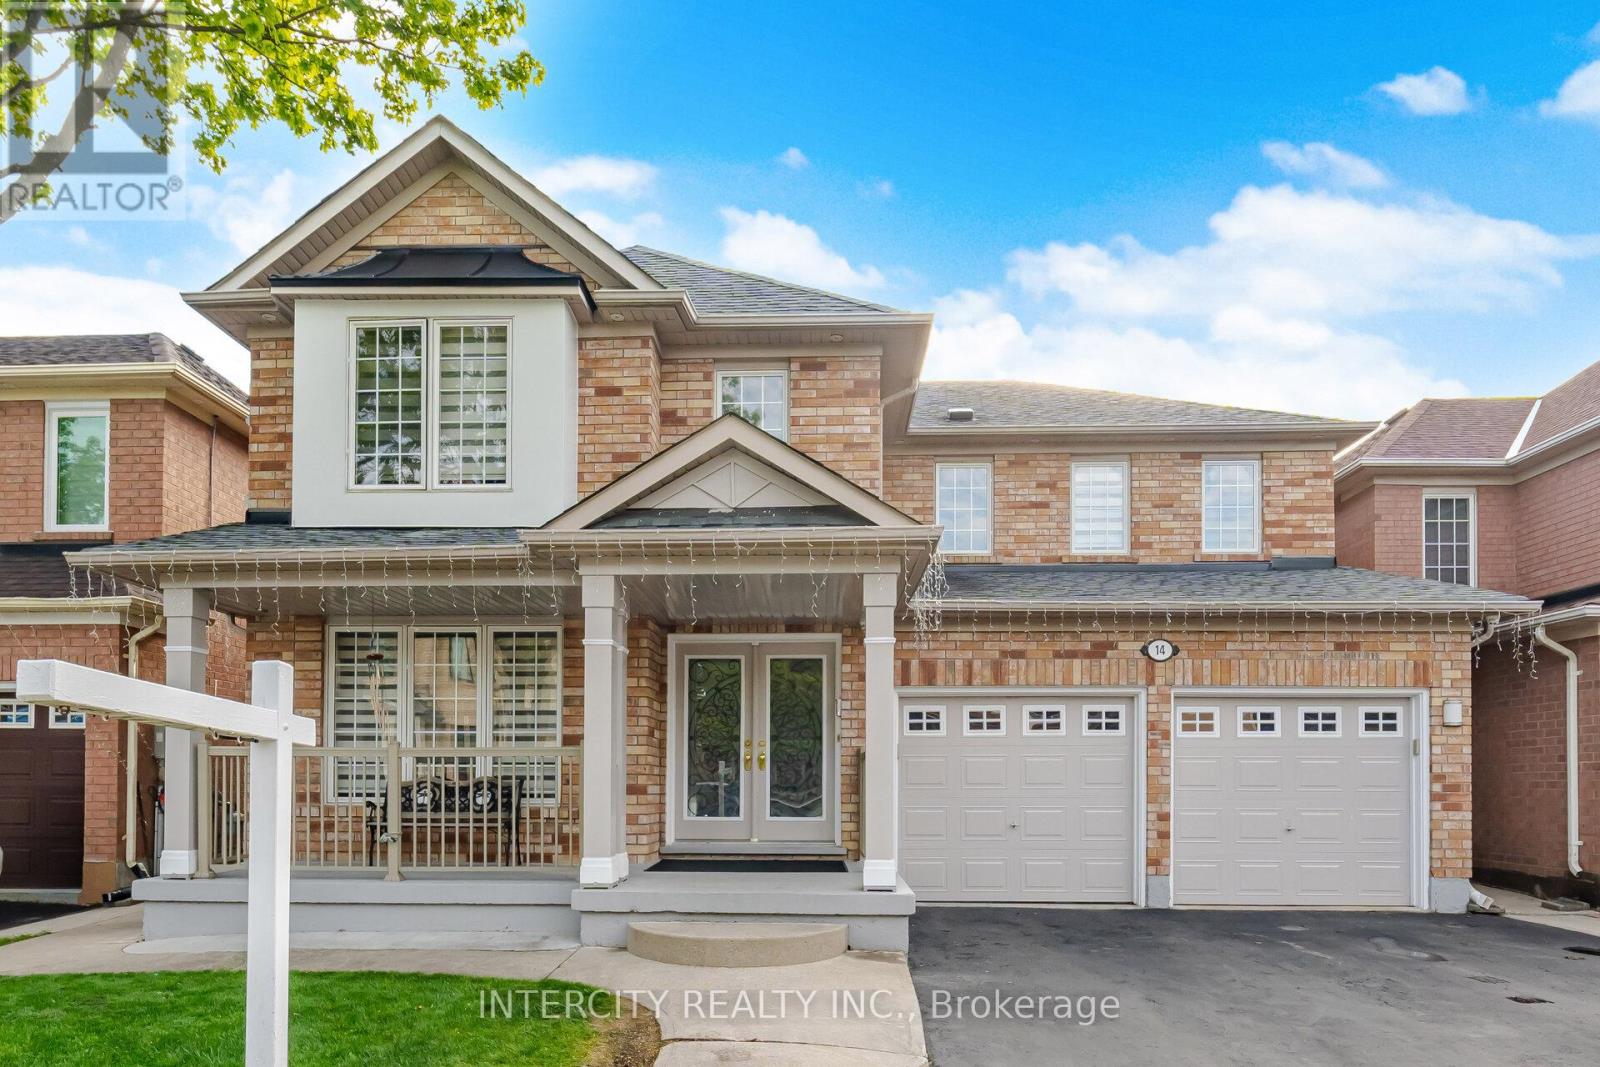
$1,189,999
14 Maldives Crescent
Brampton (Vales of Castlemore) · MLS # W13171200
7 bed · 4 bath
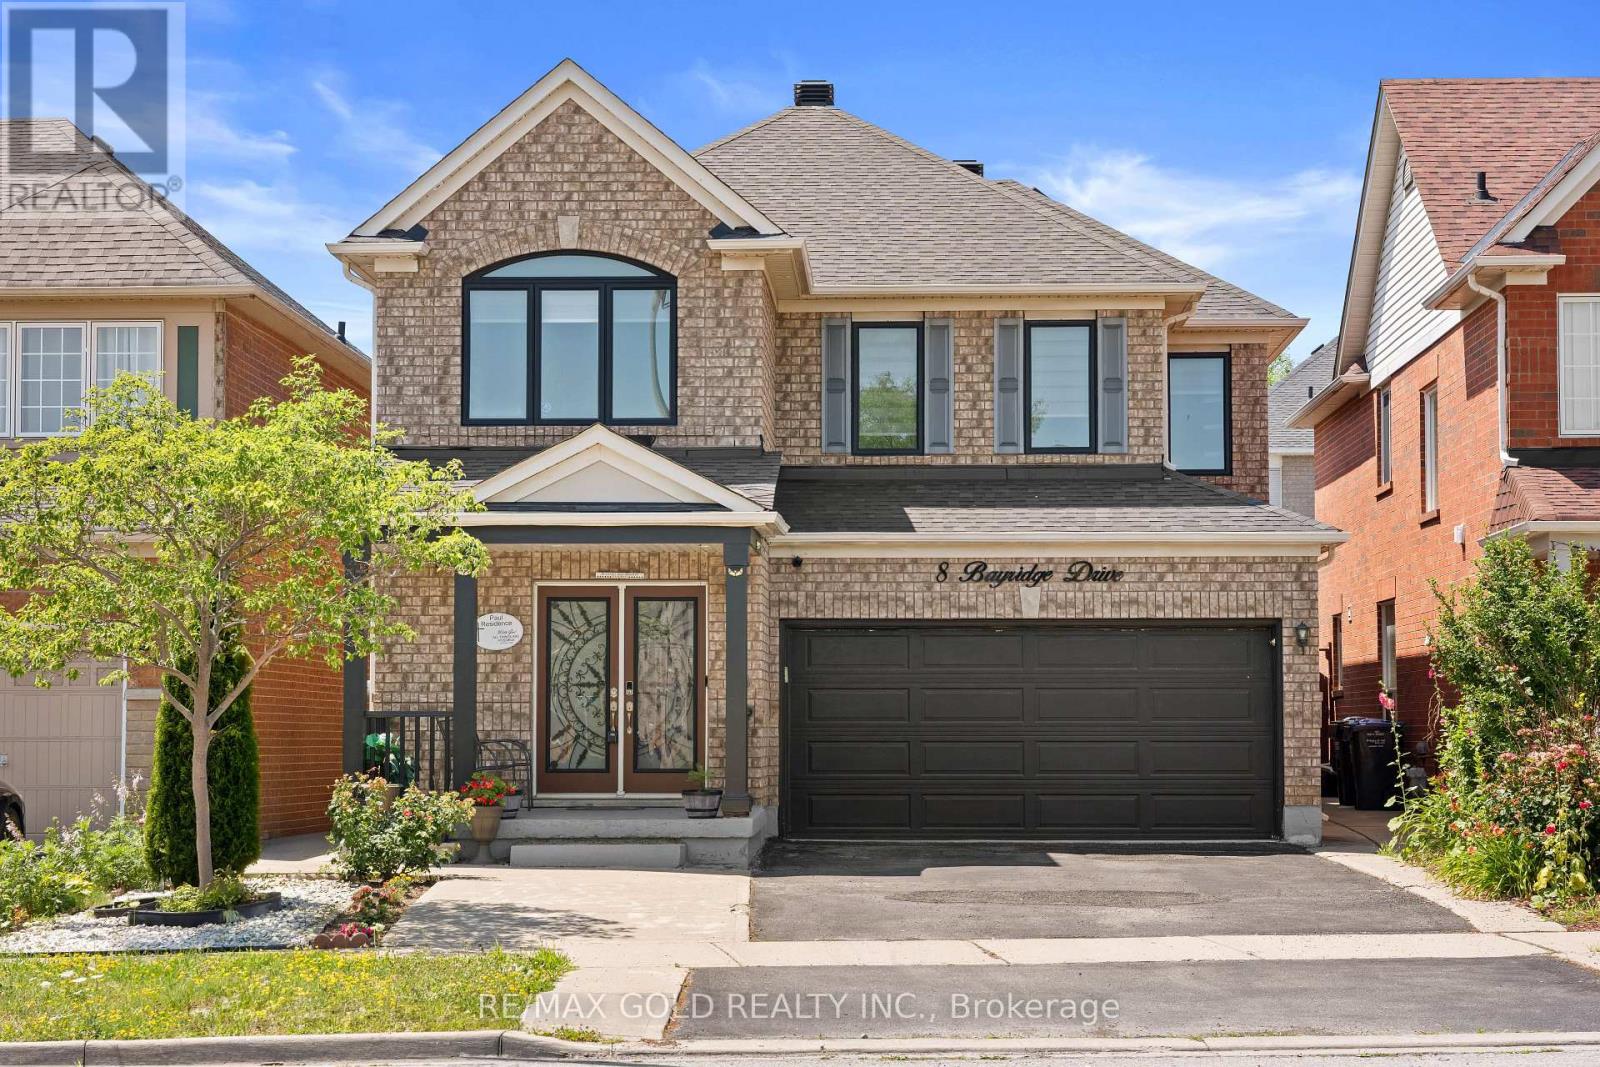
$1,199,900
8 Bayridge Drive
Brampton (Vales of Castlemore) · MLS # W13589210
7 bed · 4 bath · 2,316 sq ft
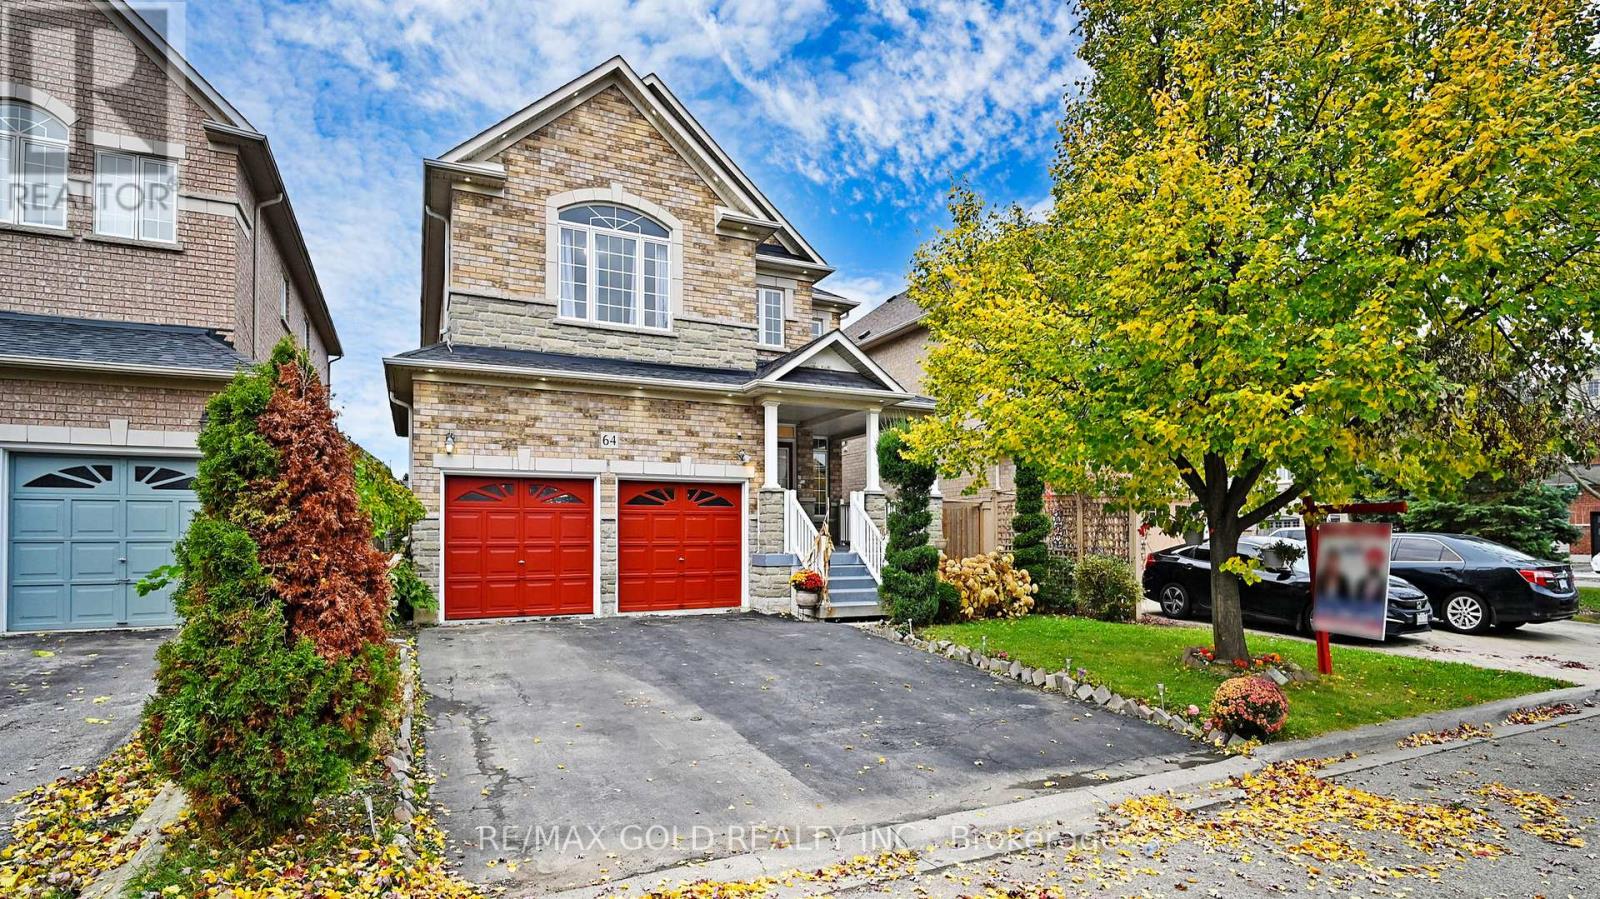
$899,900
64 Prue Court
Brampton (Vales of Castlemore) · MLS # W13599836
6 bed · 4 bath · 2,716 sq ft