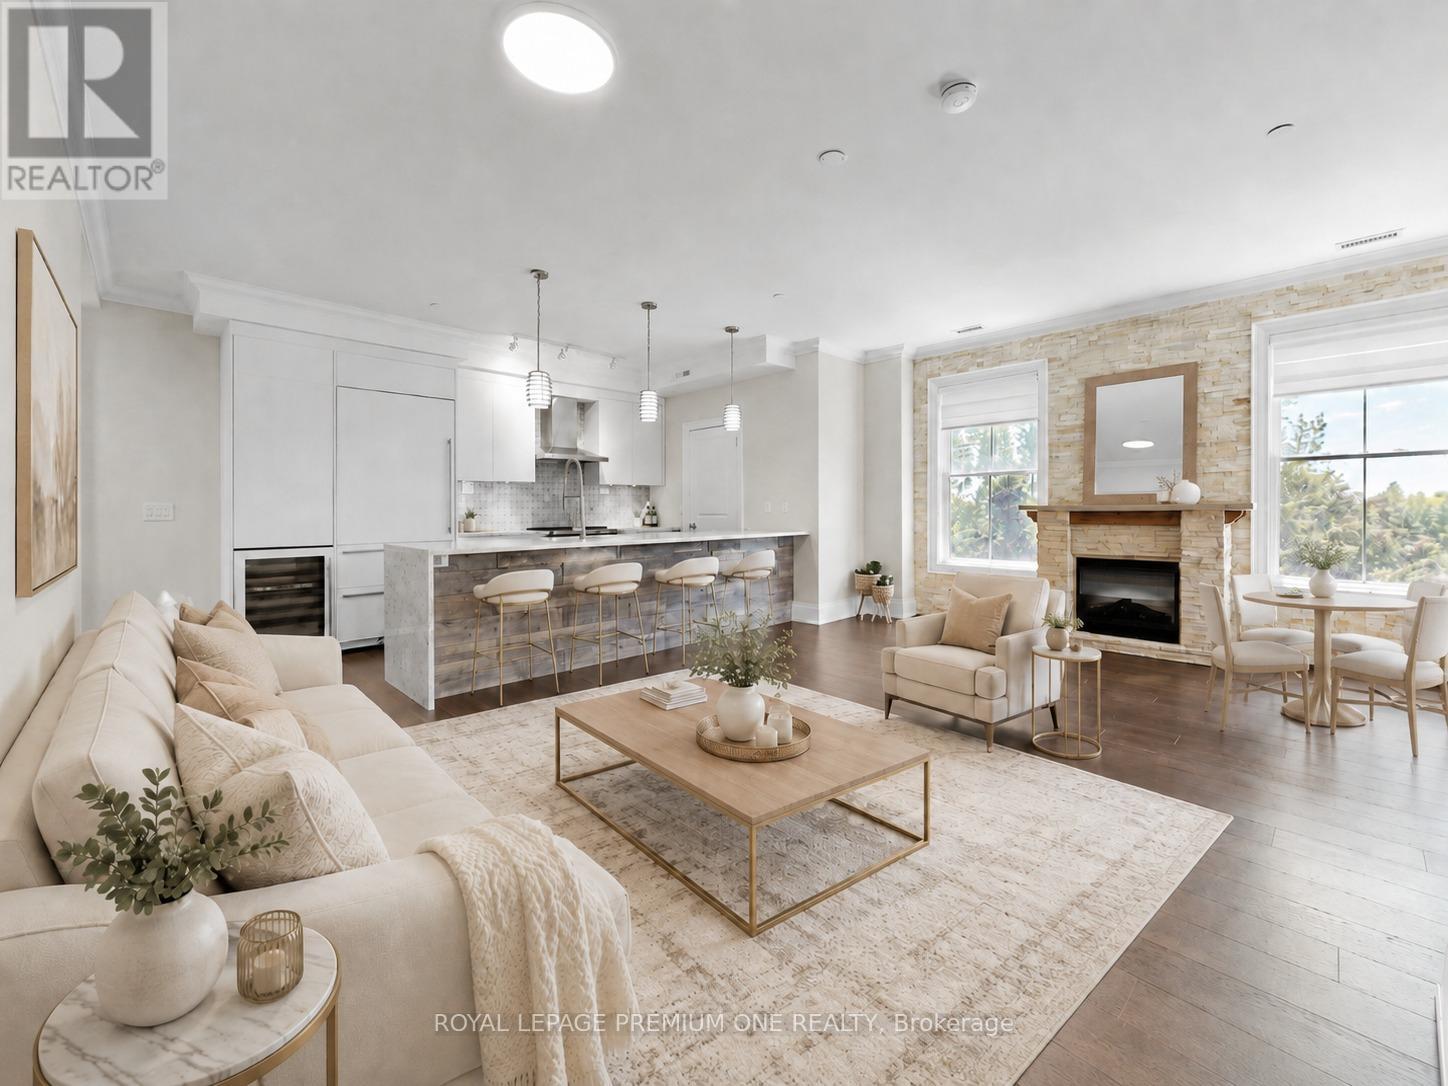
10360 Islington Avenue
Vaughan (Kleinburg), Ontario L0J1C0
MLS # N13506012
Property Details
Type
Condo Apartment
Beds
2
Baths
2
Status
For Sale
More homes like this
About this property
Elevated living in the heart of Kleinburg. Designed for those seeking space, sophistication, and effortless comfort, this beautifully appointed suite offers a rare sense of privacy and ease at 10360 Islington Avenue, Suite 303. Spanning over 1,400 sq. ft., this top-floor corner suite offers a rare combination of generous living space, two parking spaces, an extra-large storage locker, and exclusive wine cellar storage with a Wine Cell'R Platinum Fridge. Every detail has been thoughtfully upgraded, from the custom walk-in closets and tailored blinds to the curated luminaires, switches, and beautifully finished bathrooms. Relax or entertain with ease. This premium culinary space features a gas stove, top-tier Wolf and Sub-Zero appliances alongside a sleek, built-in wine fridge and panelized custom cabinets. The primary suite offers a serene retreat with a whirlpool ensuite and direct walkout access to the terrace, while the main living area also opens seamlessly outdoors, green, exclusive and an excellent place to end your day. A custom fireplace adds warmth and presence to the living space, while the laundry room is appointed with Samsung appliances and built-in folding and drying areas for routine ease. Whether enjoyed as a peaceful everyday residence, a refined pied-a-terre, or a thoughtful addition to your portfolio, this suite offers an inviting way to experience Kleinburg Living.
Mortgage Estimate
Estimated monthly payment
Calculating…
Estimate only. Taxes, insurance, condo fees, and lender terms are not included.
Monthly costs to verify
Property taxes: about $677/month based on listed annual taxes.
Condo / Maintenance Fee: $1,254.10/mo
Estimate only. Confirm taxes, condo/maintenance fees, insurance, utilities, and lender terms before making decisions.
Rooms
| Room | Level | Dimensions |
|---|---|---|
| Living room | Flat | 5.87 x 5.24 |
| Kitchen | Flat | 5.25 x 2.66 |
| Bathroom | Flat | 2.43 x 1.87 |
| Laundry room | Flat | 1.89 x 1.87 |
| Primary Bedroom | Flat | 7.82 x 6.9 |
| Bathroom | Flat | 4.42 x 2.02 |
| Bedroom 2 | Flat | 6.32 x 6.52 |
| Other | Flat | 2.32 x 2.41 |
Facts & Location
Interior Size
1,400 sq ft
Parking
2 spaces
Annual Taxes
$8,129
Condo / Maintenance Fee
$1,254.10/mo
Listing data
Listing information is provided for personal, non-commercial use and should be independently verified before making real estate decisions.
Last refreshed: Sep 16, 2026 3:33 AM
Explore nearby searches
SEO-friendly searches for this area, property type, and nearby neighbourhoods.
Similar Properties
More nearby listings that may fit the same search.
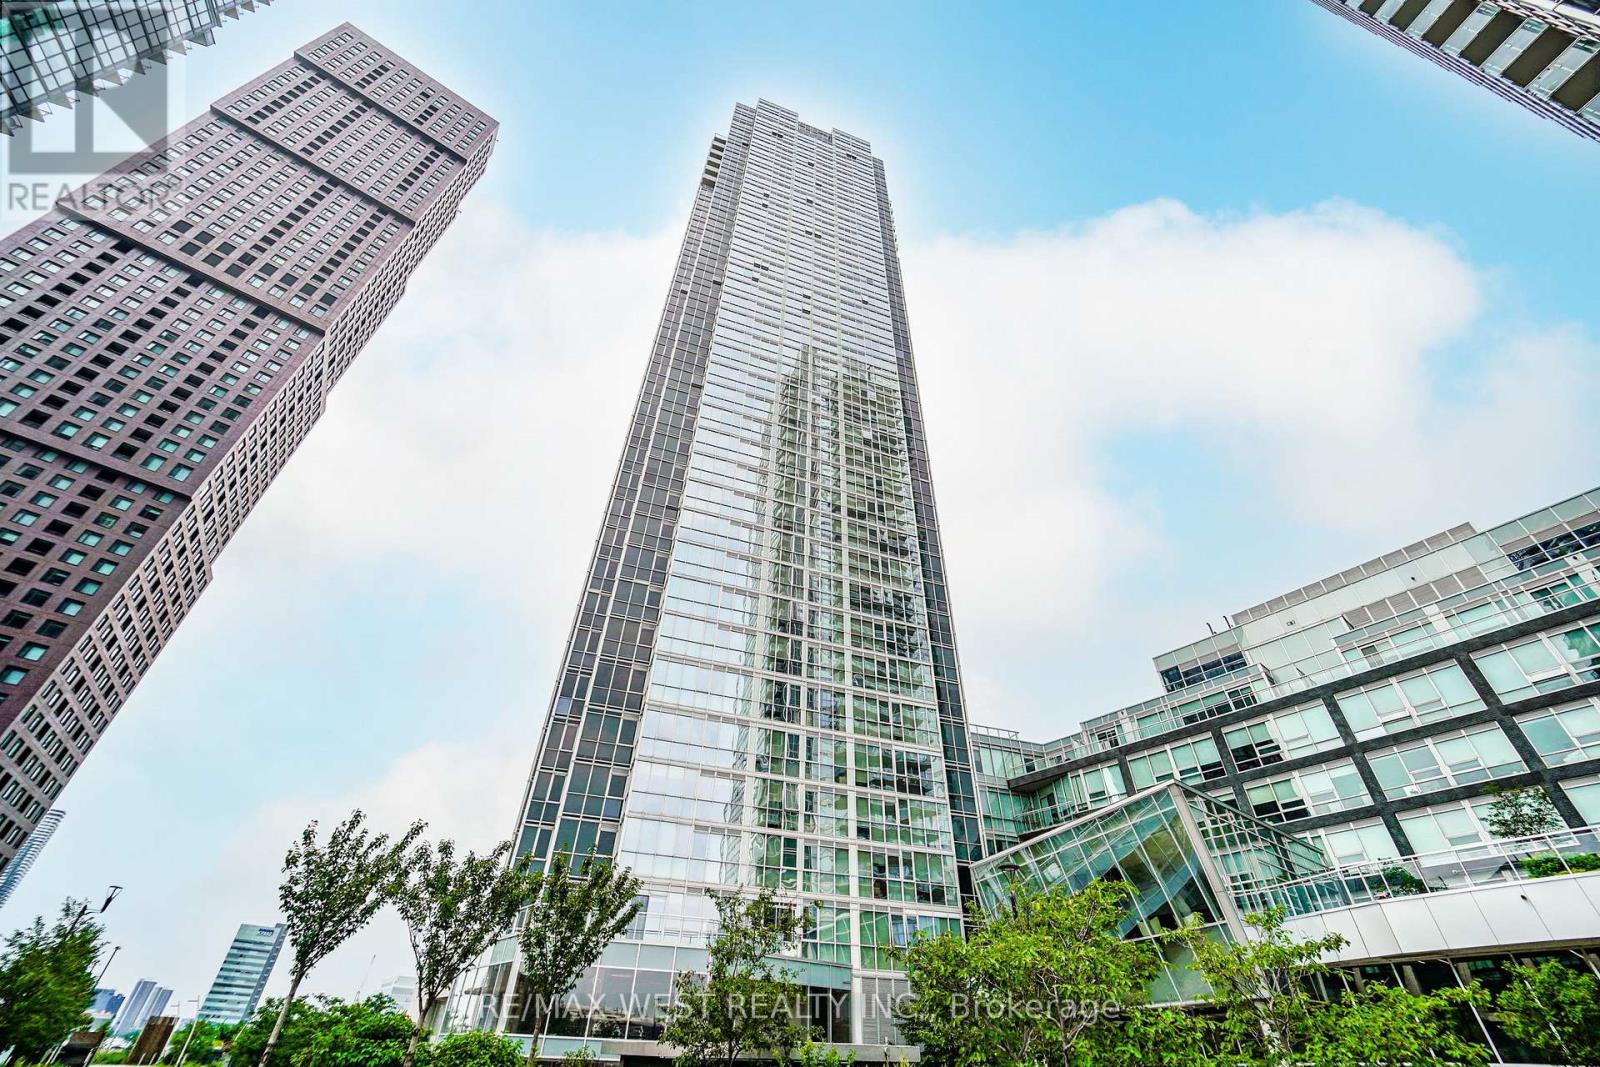
$545,000
2916 Highway 7 Road
Vaughan (Concord) · MLS # N13788898
2 bed · 2 bath
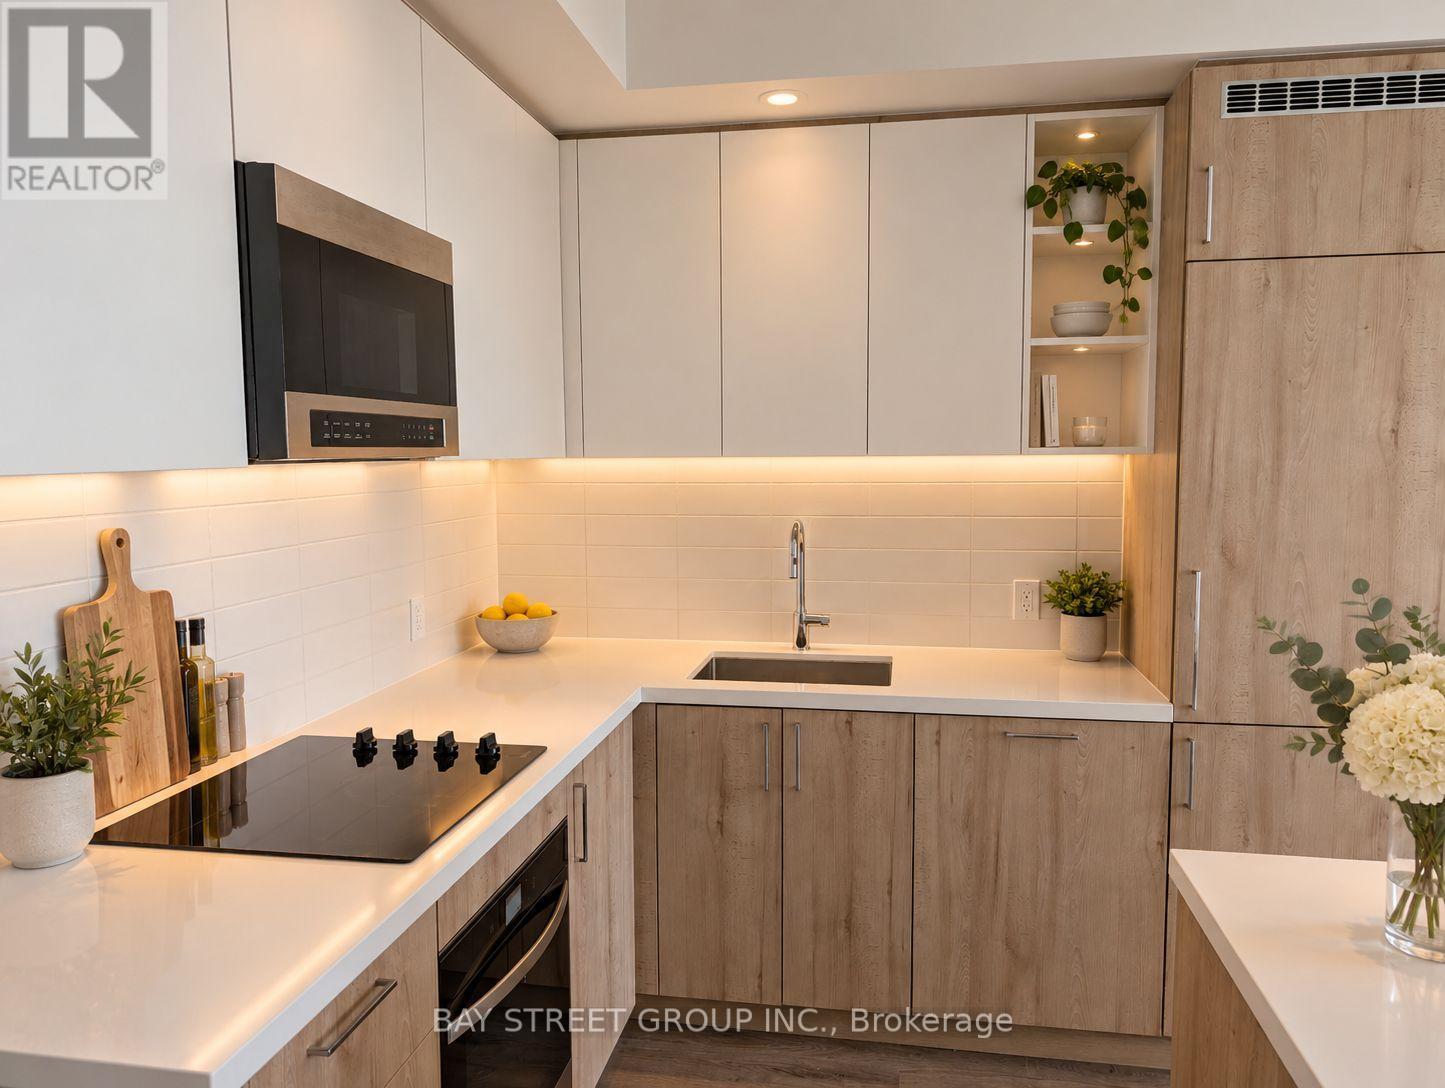
$599,999
2851 Highway 7 Street
Vaughan (Concord) · MLS # N13786454
2 bed · 2 bath · 238 sq ft
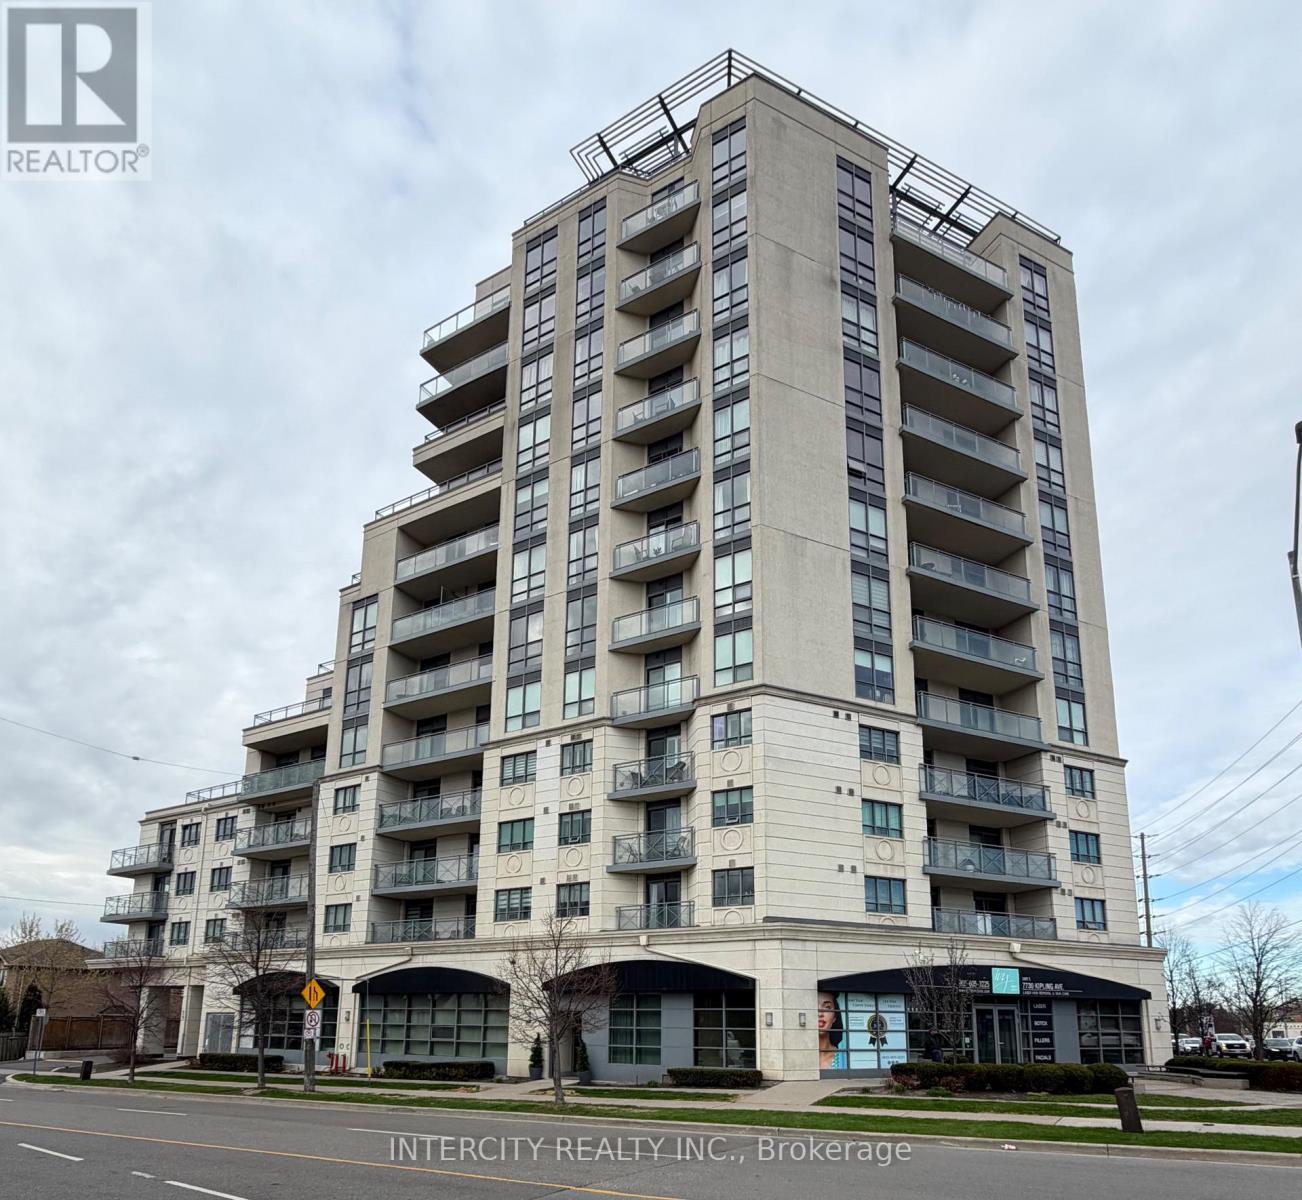
$599,999
7730 Kipling Avenue
Vaughan (Vaughan Grove) · MLS # N13779598
2 bed · 2 bath