Videos & Virtual Tours
Open available video, 3D tour, or virtual-tour media for this listing.
120 BEDDOE Drive
Hamilton, Ontario L8P4Z4
MLS # 40842626
Property Details
Type
Condo Townhouse
Beds
3
Baths
3
Status
For Sale
More homes like this
About this property
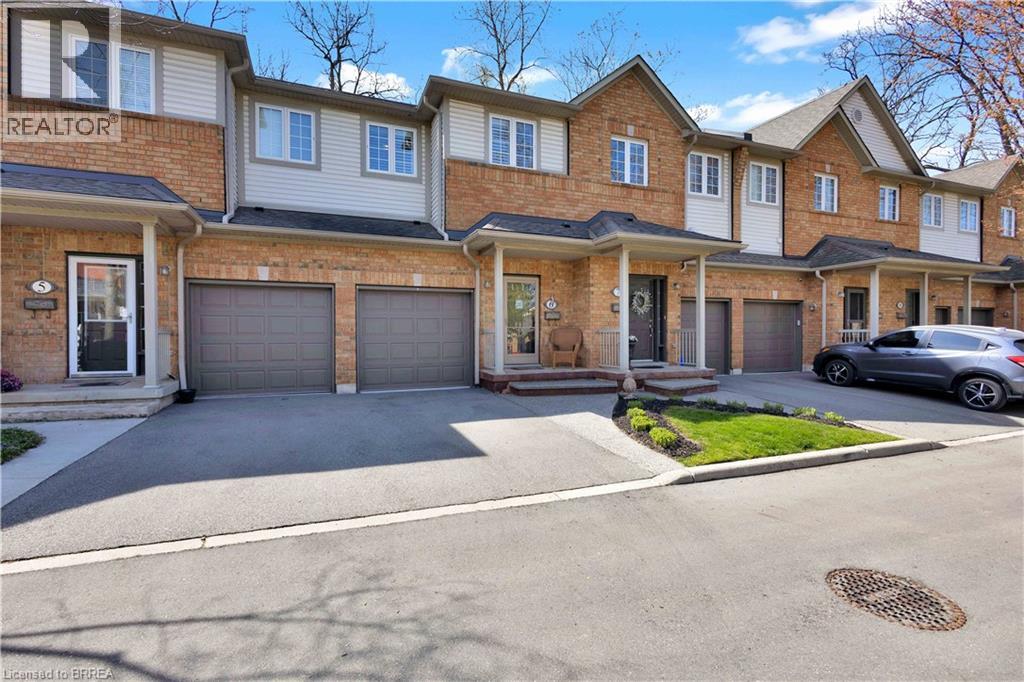
BACKING ONTO CHEDOKE GOLF COURSE is this wonderfully appointed townhouse. Private location for this spacious two storey town with 3 bedrooms and 2 1/2 bathrooms. Entering into the foyer you are greeted with high ceilings a 2 pc powder rm and secondary garage door entry. The Great room is bright and spacious with an open concept kitchen boasting large center island with breakfast bar seating, maple cabinetry, b-in dishwasher and ss appliances. The living room offers a gas fireplace and patio door walk out to private yard & patio with view of a forest and golf course! On the second level you with find 3 bedrooms with a large principle bedroom offering his and hers closets and a 4 pc ensuite. Modern and updated 3 pc main bath w/stylish vanity and tiled walk in shower. The lower level is the perfect get away as with an expansive recreation room. Updated F/air gas furnace and C/air (2017). This Townhome complex is nestled in the heart of the Chedoke Golf Course's Kirkindale neighborhood blending nature with convenient residential living. Close to Hamilton's vibrant downtown, McMaster University and Mohawk college and access to Hwy 403 , public transportation, schools, parks and shopping!
Mortgage Estimate
Estimated monthly payment
Calculating…
Estimate only. Taxes, insurance, condo fees, and lender terms are not included.
Monthly costs to verify
Property taxes: about $462/month based on listed annual taxes.
Monthly Fee: $524.96/mo
Estimate only. Confirm taxes, condo/maintenance fees, insurance, utilities, and lender terms before making decisions.
Rooms
| Room | Level | Dimensions |
|---|---|---|
| Laundry room | Basement | 8'1'' x 9'5'' |
| Family room | Basement | 17'4'' x 16'5'' |
| 4pc Bathroom | Second level | 4'9'' x 9'6'' |
| 4pc Bathroom | Second level | 4'9'' x 9'6'' |
| Bedroom | Second level | 12'6'' x 9'5'' |
| Bedroom | Second level | 12'3'' x 10'0'' |
| Primary Bedroom | Second level | 13'2'' x 14'3'' |
| 2pc Bathroom | Main level | 7'7'' x 2'9'' |
| Kitchen | Main level | 11'4'' x 9'7'' |
| Living room | Main level | 12'7'' x 16'0'' |
Facts & Location
Interior Size
1,358 sq ft
Parking
2 spaces
Annual Taxes
$5,544
Monthly Fee
$524.96/mo
Year Built
2001
Listing data
Listing information is provided for personal, non-commercial use and should be independently verified before making real estate decisions.
Last refreshed: Aug 17, 2026 3:31 AM
Explore nearby searches
SEO-friendly searches for this area, property type, and nearby neighbourhoods.
Similar Properties
More nearby listings that may fit the same search.
$609,900
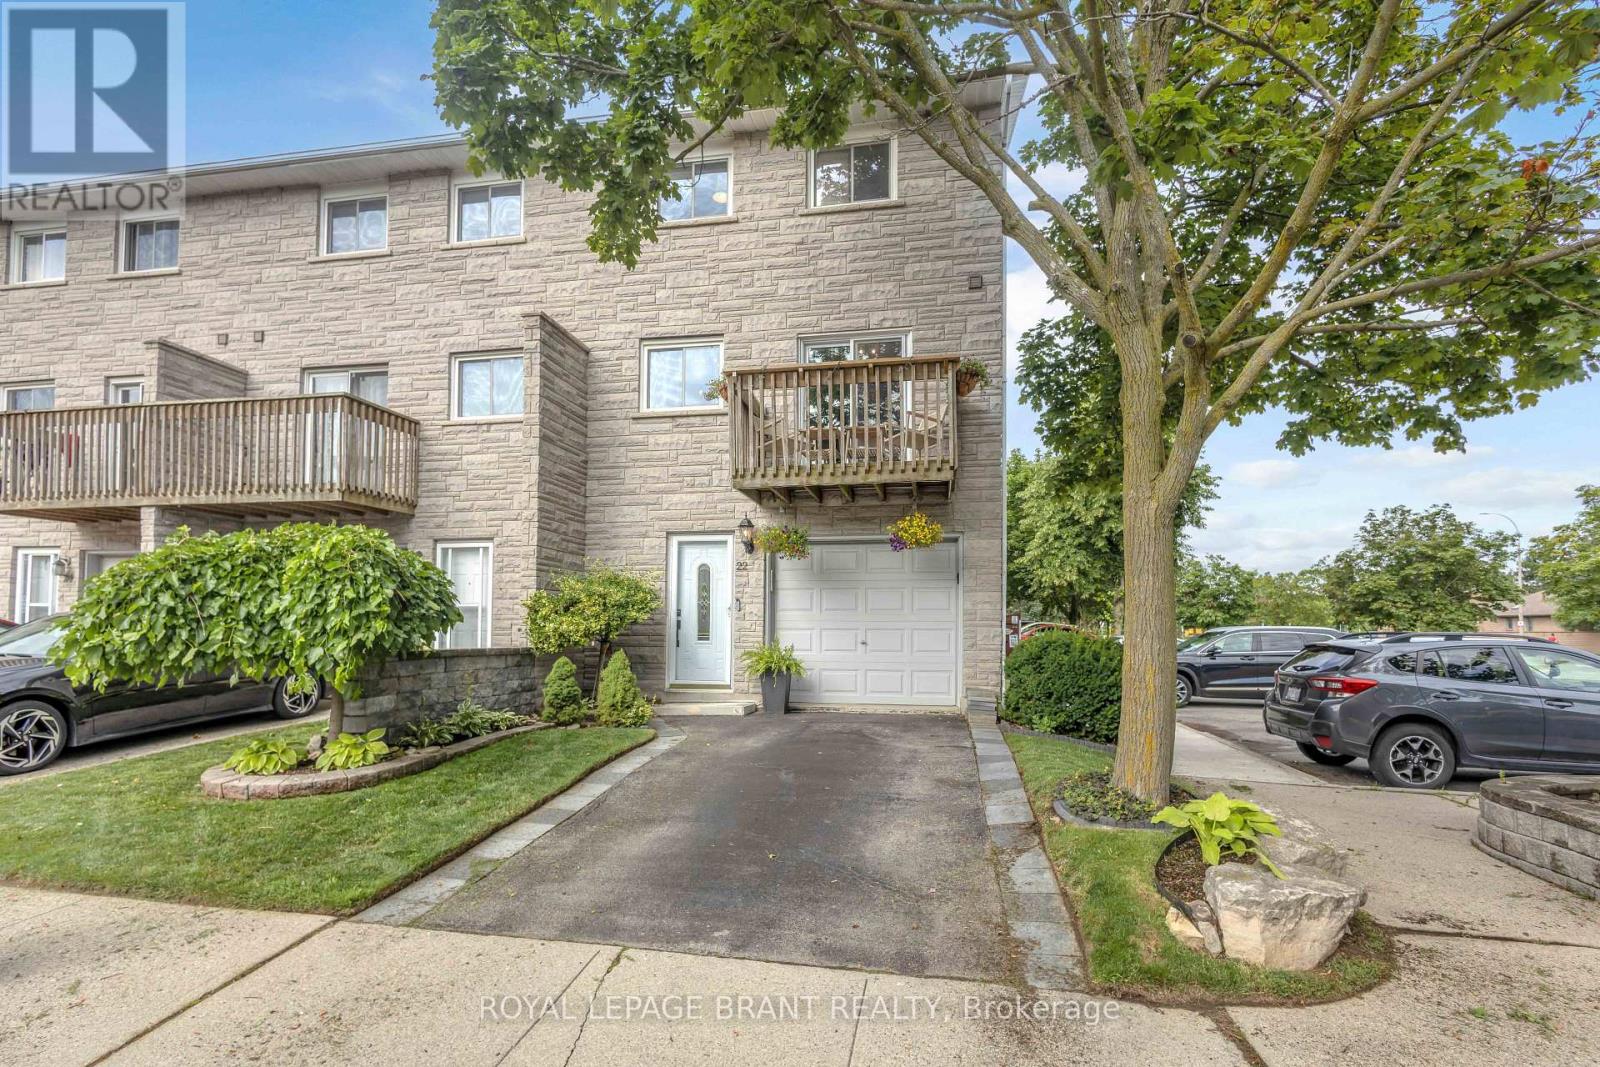
1155 Paramount Drive
Hamilton (Stoney Creek Mountain) · MLS # X13557332
3 bed · 2 bath · 1,700 sq ft
$614,999
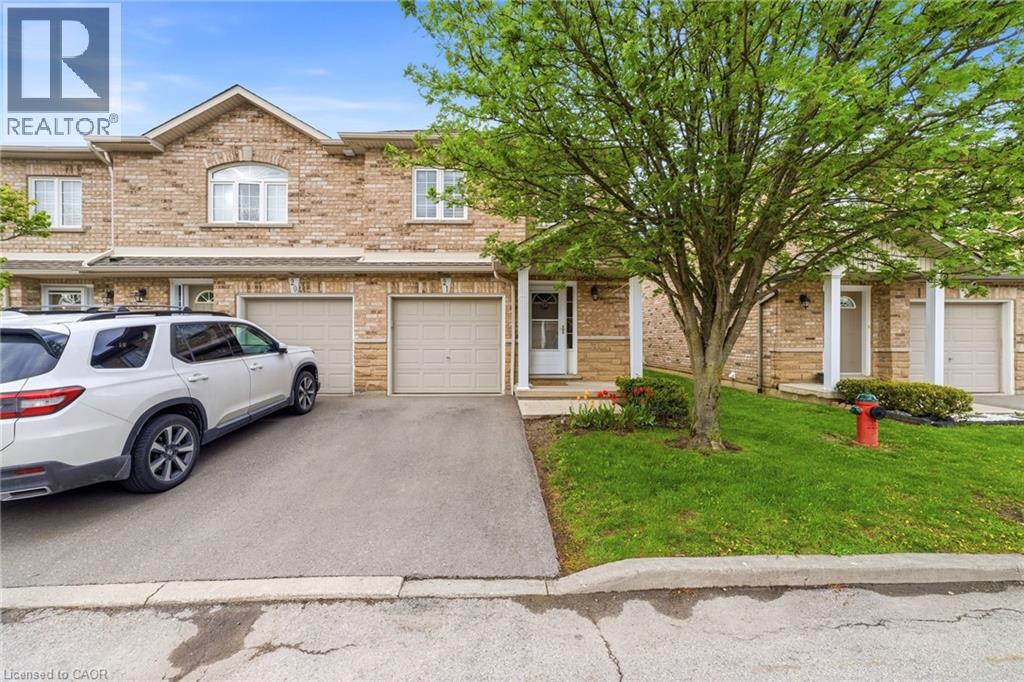
1771 UPPER WENTWORTH Street
Hamilton · MLS # 40829663
3 bed · 3 bath · 1,390 sq ft
$599,990
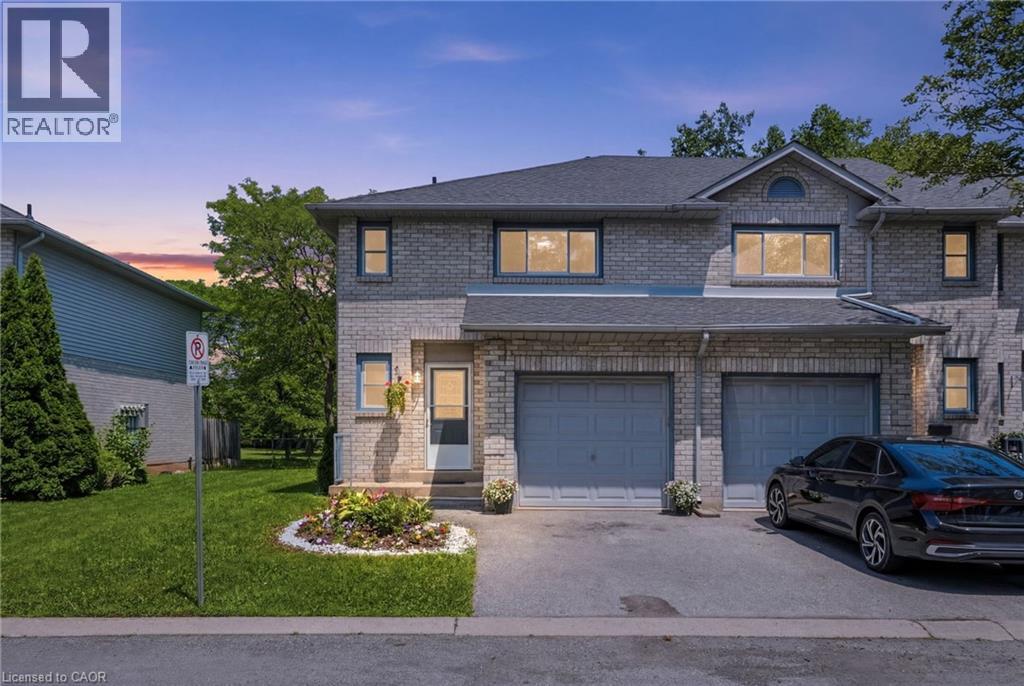
2 ROYALWOOD Court
Hamilton · MLS # 40846698
3 bed · 3 bath · 1,674 sq ft