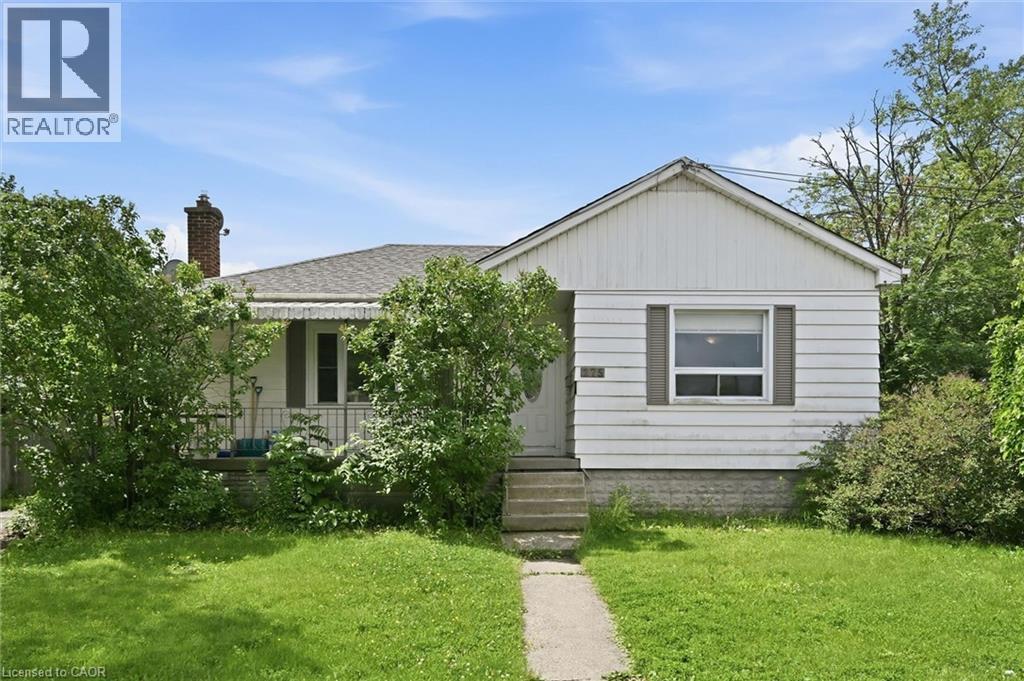
275 WEST 2ND Street
Hamilton, Ontario L9C3G8
MLS # 40842560
Property Details
Type
Detached
Beds
6
Baths
2
Status
For Sale
More homes like this
About this property
Welcome to 275 West 2nd, a deceptively spacious bungalow offering the flexibility today's buyers are looking for. Whether you're searching for a family home with room to grow or an investment with future possibilities, this property delivers.Featuring 3+3 bedrooms and 2 full bathrooms, there's plenty of space for a growing family, multi-generational living, or a home office setup. A separate side entrance provides the opportunity to create self-contained units, subject to obtaining the required permits and zoning approvals. Situated on a generous corner lot, the spacious backyard also offers room for future expansion, subject to applicable permits and approvals, adding even more appeal for investors or those looking to offset their mortgage.Location is another standout. Just a short walk to Mohawk College, Walmart, coffee shops, restaurants, and everyday conveniences, with easy access to public transit, the LINC, and Mountain access, everything you need is within easy reach.Whether you're looking to move in, invest, or plan for the future, this home offers the space, flexibility, and location to make it happen.
Mortgage Estimate
Estimated monthly payment
Calculating…
Estimate only. Taxes, insurance, condo fees, and lender terms are not included.
Monthly costs to verify
Property taxes: about $378/month based on listed annual taxes.
Estimate only. Confirm taxes, condo/maintenance fees, insurance, utilities, and lender terms before making decisions.
Rooms
| Room | Level | Dimensions |
|---|---|---|
| Recreation room | Basement | 9'8'' x 18'2'' |
| Bedroom | Basement | 10'5'' x 12'1'' |
| Laundry room | Basement | x |
| 4pc Bathroom | Basement | x |
| Bedroom | Basement | 9'3'' x 11'5'' |
| Bedroom | Basement | 9'4'' x 14'9'' |
| Dining room | Main level | 10'4'' x 7'3'' |
| Bedroom | Main level | 10'8'' x 12'2'' |
| Bedroom | Main level | 10'10'' x 11'9'' |
| 4pc Bathroom | Main level | x |
| Kitchen | Main level | 10'3'' x 11'2'' |
| Primary Bedroom | Main level | 18'5'' x 10'8'' |
Facts & Location
Interior Size
1,498 sq ft
Parking
3 spaces
Annual Taxes
$4,540
Listing data
Listing information is provided for personal, non-commercial use and should be independently verified before making real estate decisions.
Last refreshed: Sep 14, 2026 3:30 AM
Explore nearby searches
SEO-friendly searches for this area, property type, and nearby neighbourhoods.
Similar Properties
More nearby listings that may fit the same search.
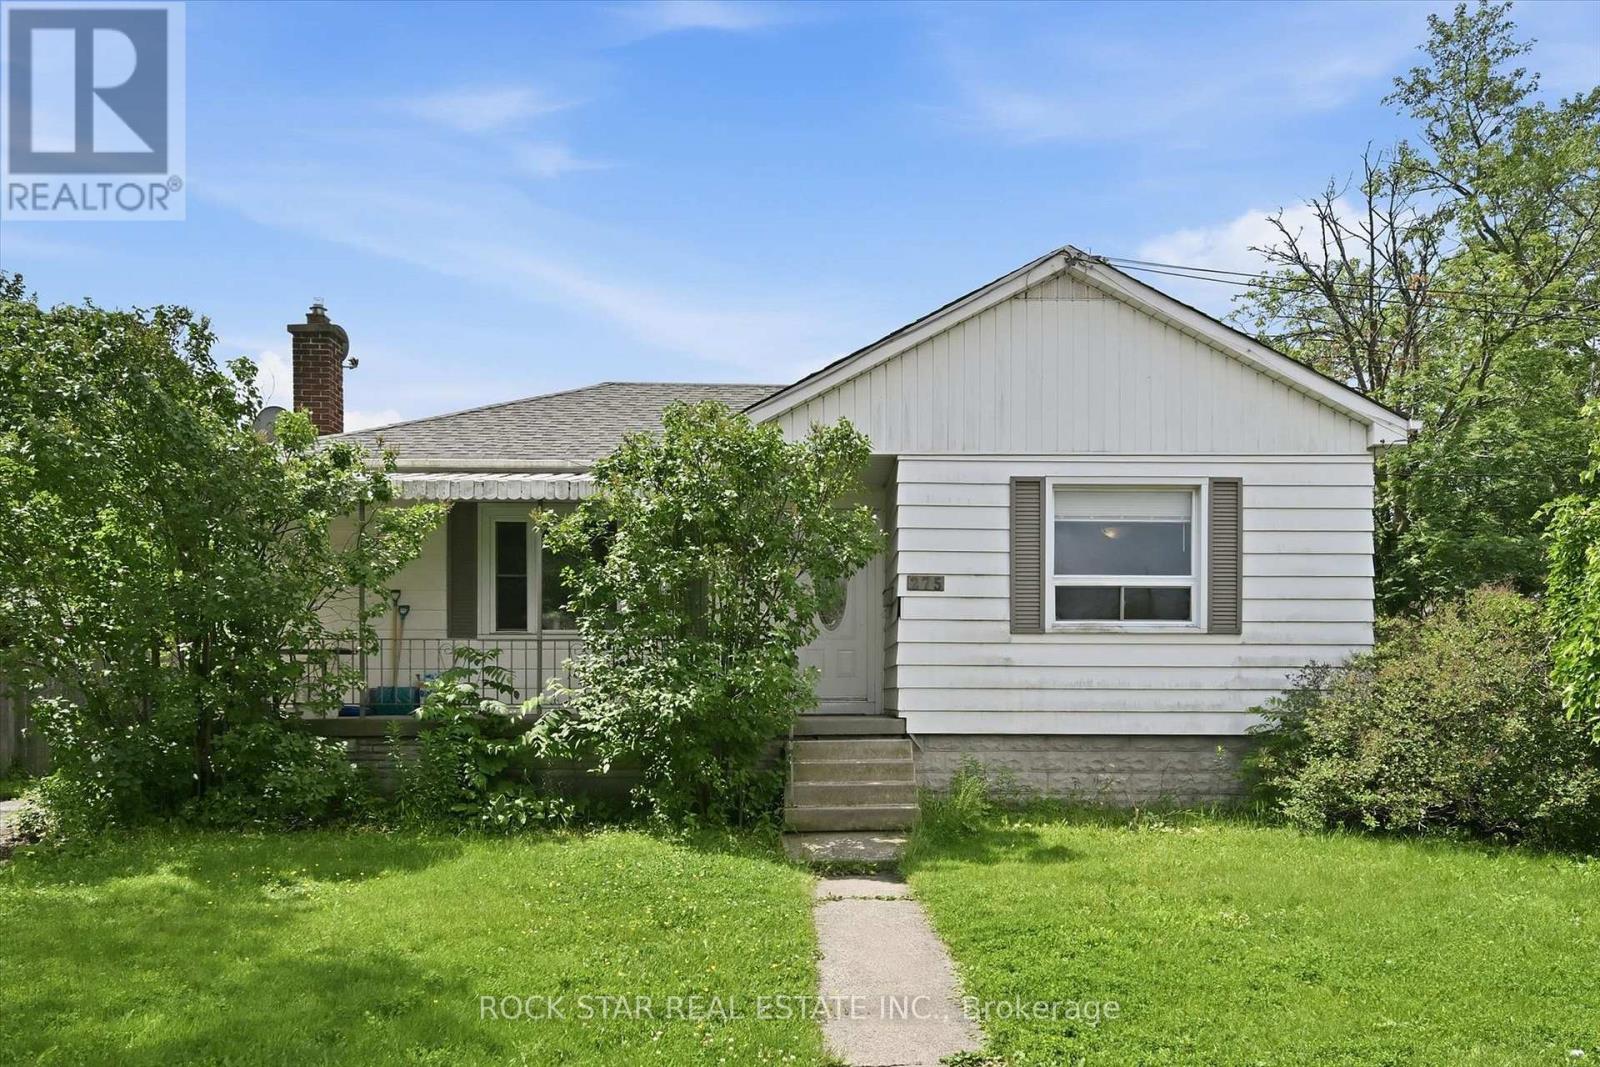
$629,000
275 West 2nd Street
Hamilton (Bonnington) · MLS # X13488198
6 bed · 2 bath
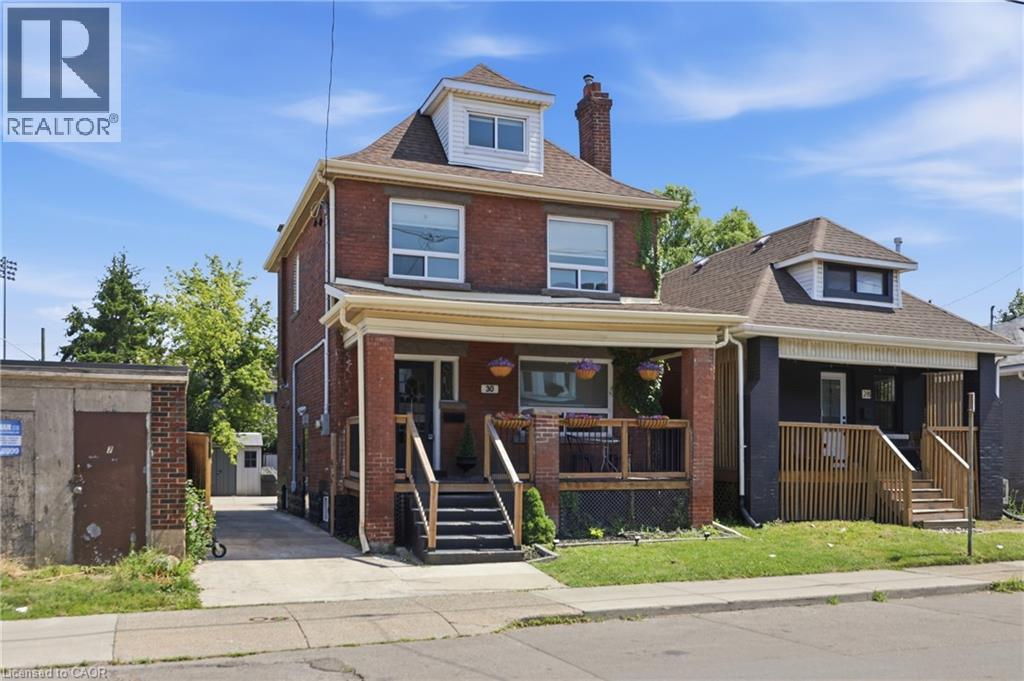
$629,000
30 LOTTRIDGE Street
Hamilton · MLS # 40859171
5 bed · 2 bath · 1,640 sq ft
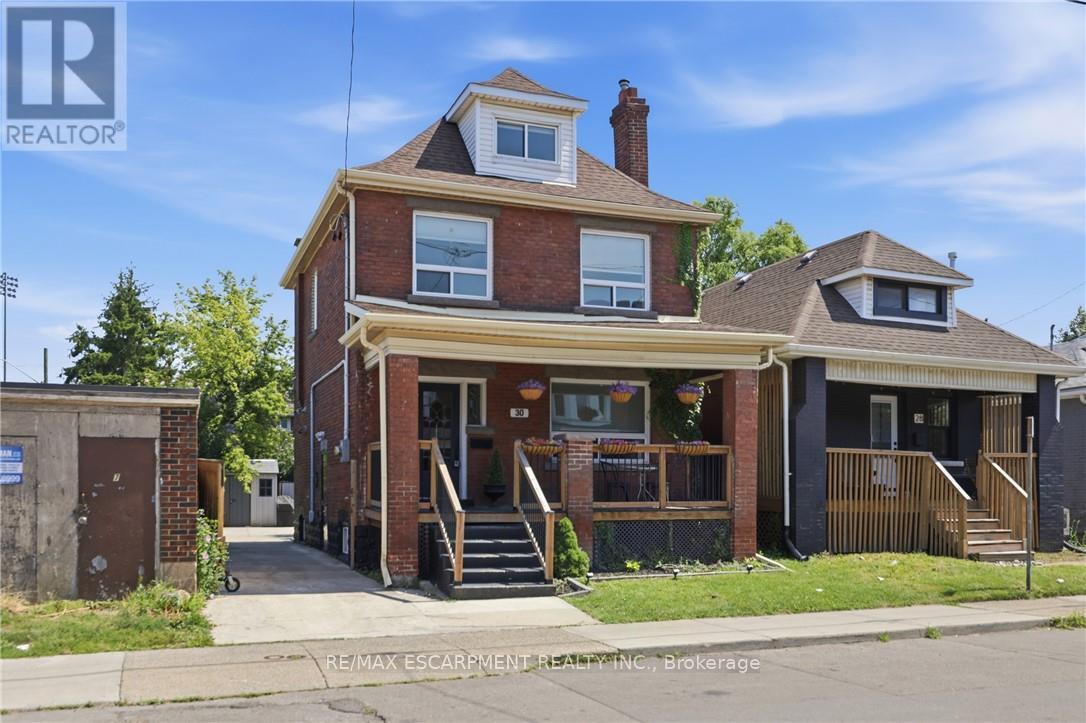
$629,000
30 Lottridge Street
Hamilton (Stipley) · MLS # X13724404
5 bed · 2 bath