Videos & Virtual Tours
Open available video, 3D tour, or virtual-tour media for this listing.
184 LONDON Street
Hamilton, Ontario L8H4C2
MLS # 40838718
Property Details
Type
Detached
Beds
2
Baths
1
Status
For Sale
More homes like this
About this property
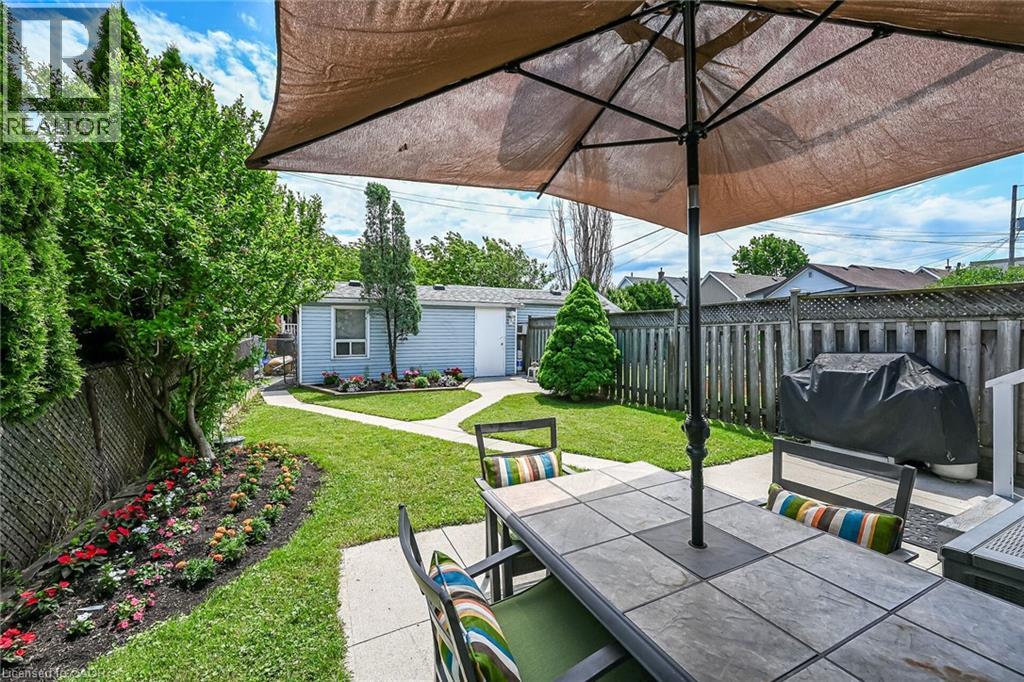
Tastefully updated 1 storey bungalow located in popular, established east Hamilton neighbourhood offering close proximity to Hospital, schools, churches, parks, arena/rec complexes, city transit, shopping, eateries plus quick access to Red Hill/The Linc & Mountain exits. This well maintained property has been renovated from “stud’s out” - incs new electrical, plumbing, insulation, drywall, bath/light fixtures & cabinetry-completed aprx. 26 years ago- situated on 25ft x 100ft lot fronting on London Street North - plus driveway off Edinburgh Street providing entry to 21ft x 11ft insulated/heated detached garage incs 12ft x 8ft rear extension, asphalt flooring, hydro, roll-up garage door & p/g wall heater. Concrete walk-way leads to front door - once inside, prepare to be pleasantly surprised, as you take in the 775sf open concept main floor design highlighted with comfortable living room enhanced with street facing window - floor plan flows effortlessly to modern kitchen boasts large skylight flooding interior with natural light - sports painted wood cabinetry & SS appliances -continues to sizeable primary bedroom, roomy guest bedroom, chicly appointed 4pc bath & spacious common area ftrs walk-out to 5ft x 15ft covered rear verandah extending to 280sf twin concrete entertainment patios & private fenced yard adorned with gorgeous landscape & flower gardens. Durable vinyl flooring compliment neutral décor with stylish flair. Hi & dry 775sf unspoiled basement houses laundry station, n/gas furnace-2018 equipped with AC/heat pump-2024, 100 amp hydro panel (breakers) & owned n/g water heater - open/airy space is easy to finish - potentially doubling living area square footage. Extras -all appliances, roof-2024, vinyl windows, 2 gas BBQ/Fire Table ports at rear porch, city water line-2024, French-drain weeping tile system, shed & paved drive. Perfect Venue for Young Professionals, Retirees or 1st Time Buyers - do not procrastinate - as he who waits-will be disappointed!
Mortgage Estimate
Estimated monthly payment
Calculating…
Estimate only. Taxes, insurance, condo fees, and lender terms are not included.
Monthly costs to verify
Property taxes: about $225/month based on listed annual taxes.
Estimate only. Confirm taxes, condo/maintenance fees, insurance, utilities, and lender terms before making decisions.
Rooms
| Room | Level | Dimensions |
|---|---|---|
| Other | Basement | 18'5'' x 26'1'' |
| Laundry room | Basement | 9'11'' x 12'11'' |
| Bedroom | Main level | 7'8'' x 14'6'' |
| Bedroom | Main level | 10'1'' x 9'3'' |
| Mud room | Main level | 7'11'' x 9'10'' |
| 4pc Bathroom | Main level | 9'8'' x 9'10'' |
| Kitchen | Main level | 9'8'' x 14'6'' |
| Living room | Main level | 15'0'' x 11'3'' |
Facts & Location
Interior Size
775 sq ft
Parking
4 spaces
Lot Size
0.08
Annual Taxes
$2,695
Year Built
1920
Listing data
Listing information is provided for personal, non-commercial use and should be independently verified before making real estate decisions.
Last refreshed: Oct 4, 2026 3:30 AM
Explore nearby searches
SEO-friendly searches for this area, property type, and nearby neighbourhoods.
Similar Properties
More nearby listings that may fit the same search.
$459,900
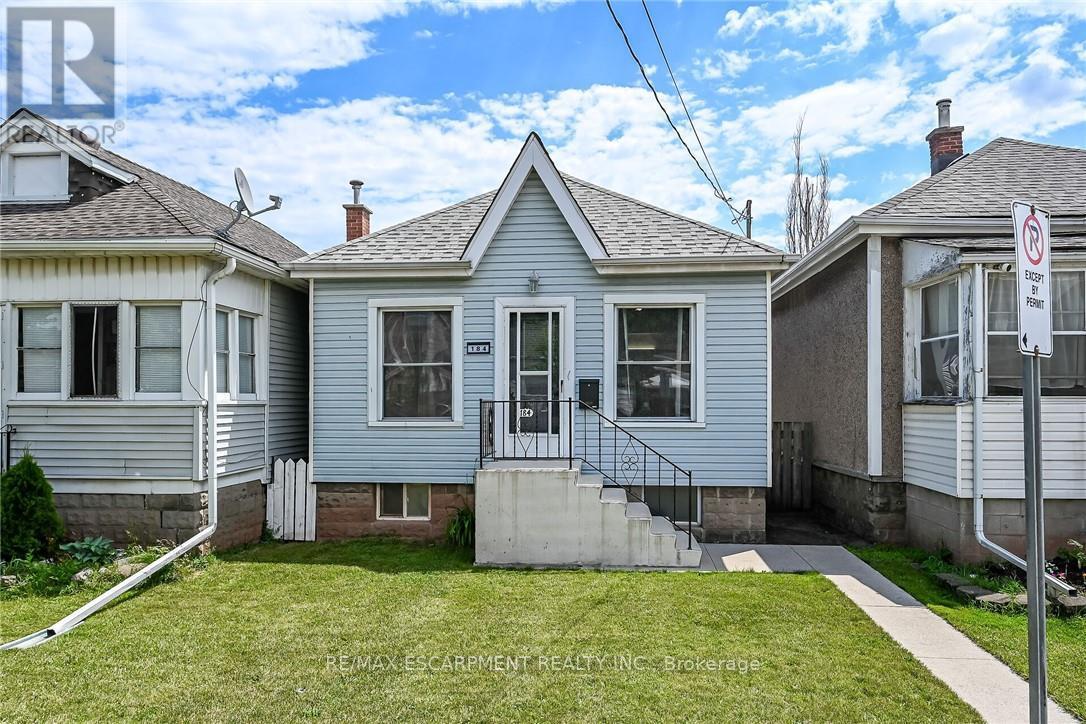
184 London Street
Hamilton (Crown Point) · MLS # X13495608
2 bed · 1 bath
$459,900
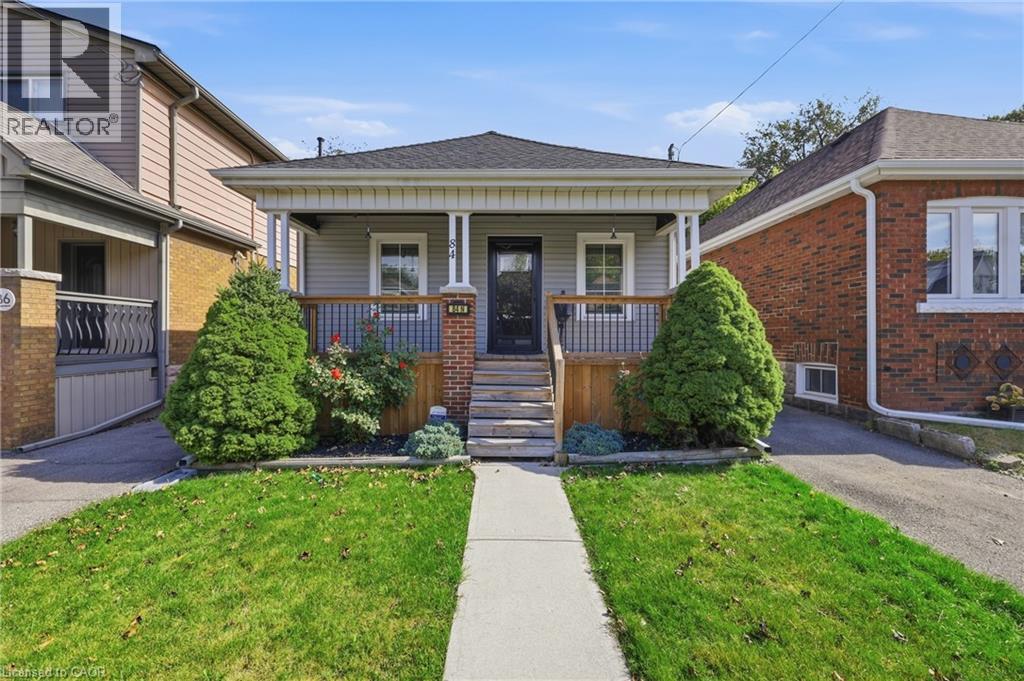
84 BARONS Avenue
Hamilton · MLS # 40867166
3 bed · 1 bath · 767 sq ft
$459,999
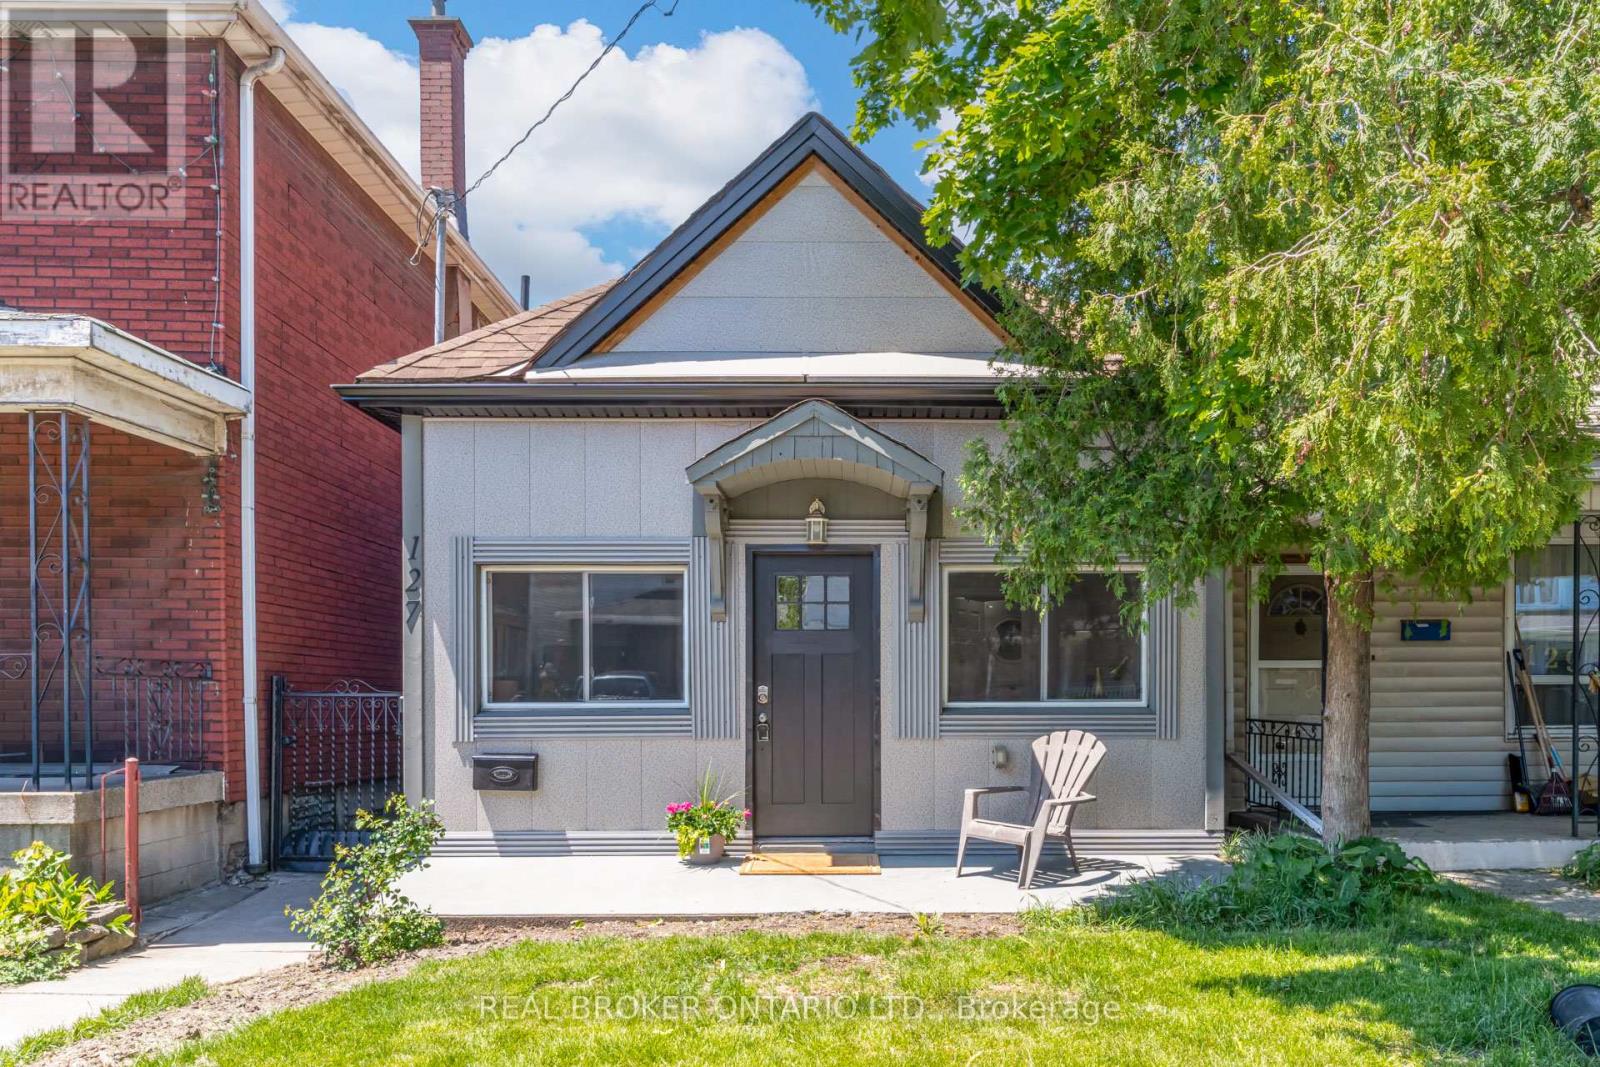
127 Barnesdale Avenue
Hamilton (Stipley) · MLS # X13245596
2 bed · 2 bath · 1,100 sq ft