Videos & Virtual Tours
Open available video, 3D tour, or virtual-tour media for this listing.
240 EMICK Drive
Hamilton, Ontario L9K0E1
MLS # 40842761
Property Details
Type
Detached
Beds
3
Baths
3
Status
For Sale
More homes like this
About this property
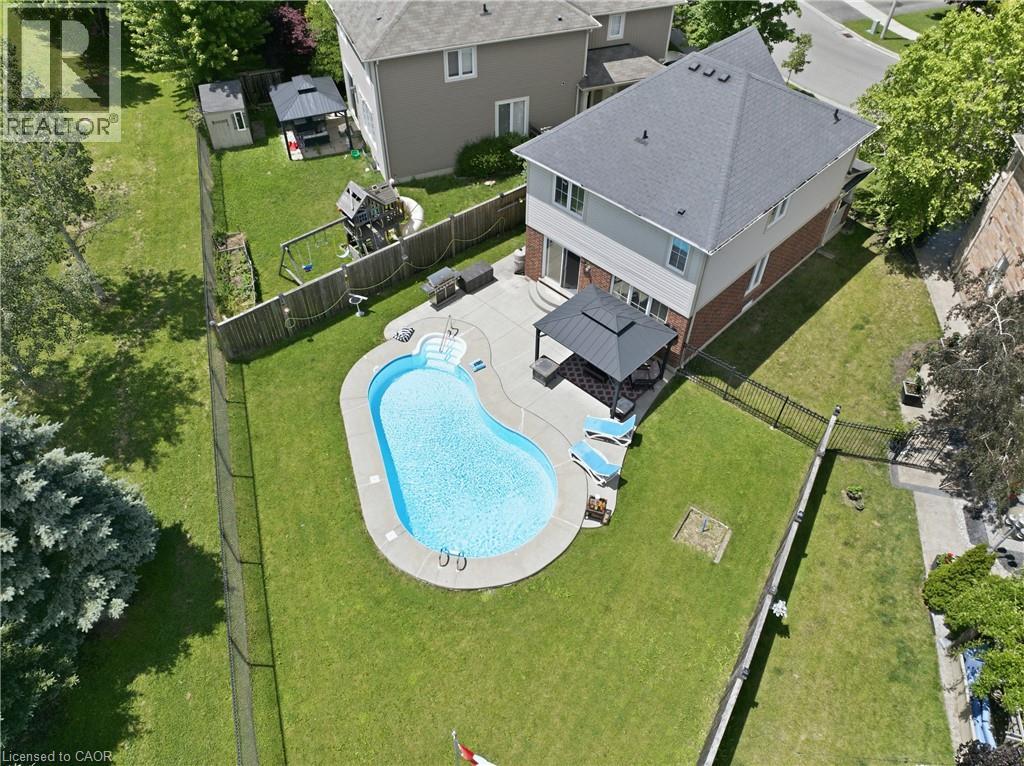
Set on a quiet court in Ancaster’s sought-after Meadowlands, this beautifully maintained 3-bedroom, 3-bathroom home delivers the perfect balance of low-maintenance living, spacious interiors, and exceptional resort-style outdoor enjoyment. The premium pie-shaped lot backs onto school grounds with no rear neighbours, creating a rare sense of privacy and space. The bright, open-concept main floor offers a seamless flow between generous living and dining areas, making everyday living and entertaining effortless. Large windows bring an abundance of natural light throughout, while the spacious primary bedroom features a private ensuite for a comfortable retreat. The true highlight is the resort-style backyard, thoughtfully designed for summer living and entertaining. A sparkling 14' x 28' in-ground saltwater pool, expansive outdoor living space, and charming gazebo create a private oasis for relaxing, hosting family and friends, or enjoying quiet evenings at home. Ideally located within walking distance to schools, parks, shopping, restaurants, banks, and everyday amenities, with quick access to Hwy 403 and the LINC. Included are the outdoor gazebo, saltwater pool equipment and filtration system, robotic pool cleaner, pool storage box with cleaning tools, two wall-mounted garden hose reels, and garage door openers. A rare opportunity to enjoy the privacy and outdoor lifestyle of a premium lot with the convenience of one of Ancaster’s most desirable neighbourhoods.
Mortgage Estimate
Estimated monthly payment
Calculating…
Estimate only. Taxes, insurance, condo fees, and lender terms are not included.
Monthly costs to verify
Property taxes: about $538/month based on listed annual taxes.
Estimate only. Confirm taxes, condo/maintenance fees, insurance, utilities, and lender terms before making decisions.
Rooms
| Room | Level | Dimensions |
|---|---|---|
| Utility room | Basement | 19'3'' x 10'2'' |
| Recreation room | Basement | 22'9'' x 15'5'' |
| 4pc Ensuite bath | Second level | x |
| Primary Bedroom | Second level | 13'0'' x 12'0'' |
| Bedroom | Second level | 10'11'' x 9'10'' |
| 4pc Bathroom | Second level | x |
| Bedroom | Second level | 11'0'' x 9'9'' |
| 2pc Bathroom | Main level | x |
| Kitchen | Main level | 9'6'' x 10'0'' |
| Breakfast | Main level | 9'0'' x 10'0'' |
| Living room/Dining room | Main level | 18'10'' x 11'8'' |
Facts & Location
Interior Size
1,456 sq ft
Parking
2 spaces
Annual Taxes
$6,452
Year Built
2011
Listing data
Listing information is provided for personal, non-commercial use and should be independently verified before making real estate decisions.
Last refreshed: Sep 10, 2026 3:30 AM
Explore nearby searches
SEO-friendly searches for this area, property type, and nearby neighbourhoods.
Similar Properties
More nearby listings that may fit the same search.
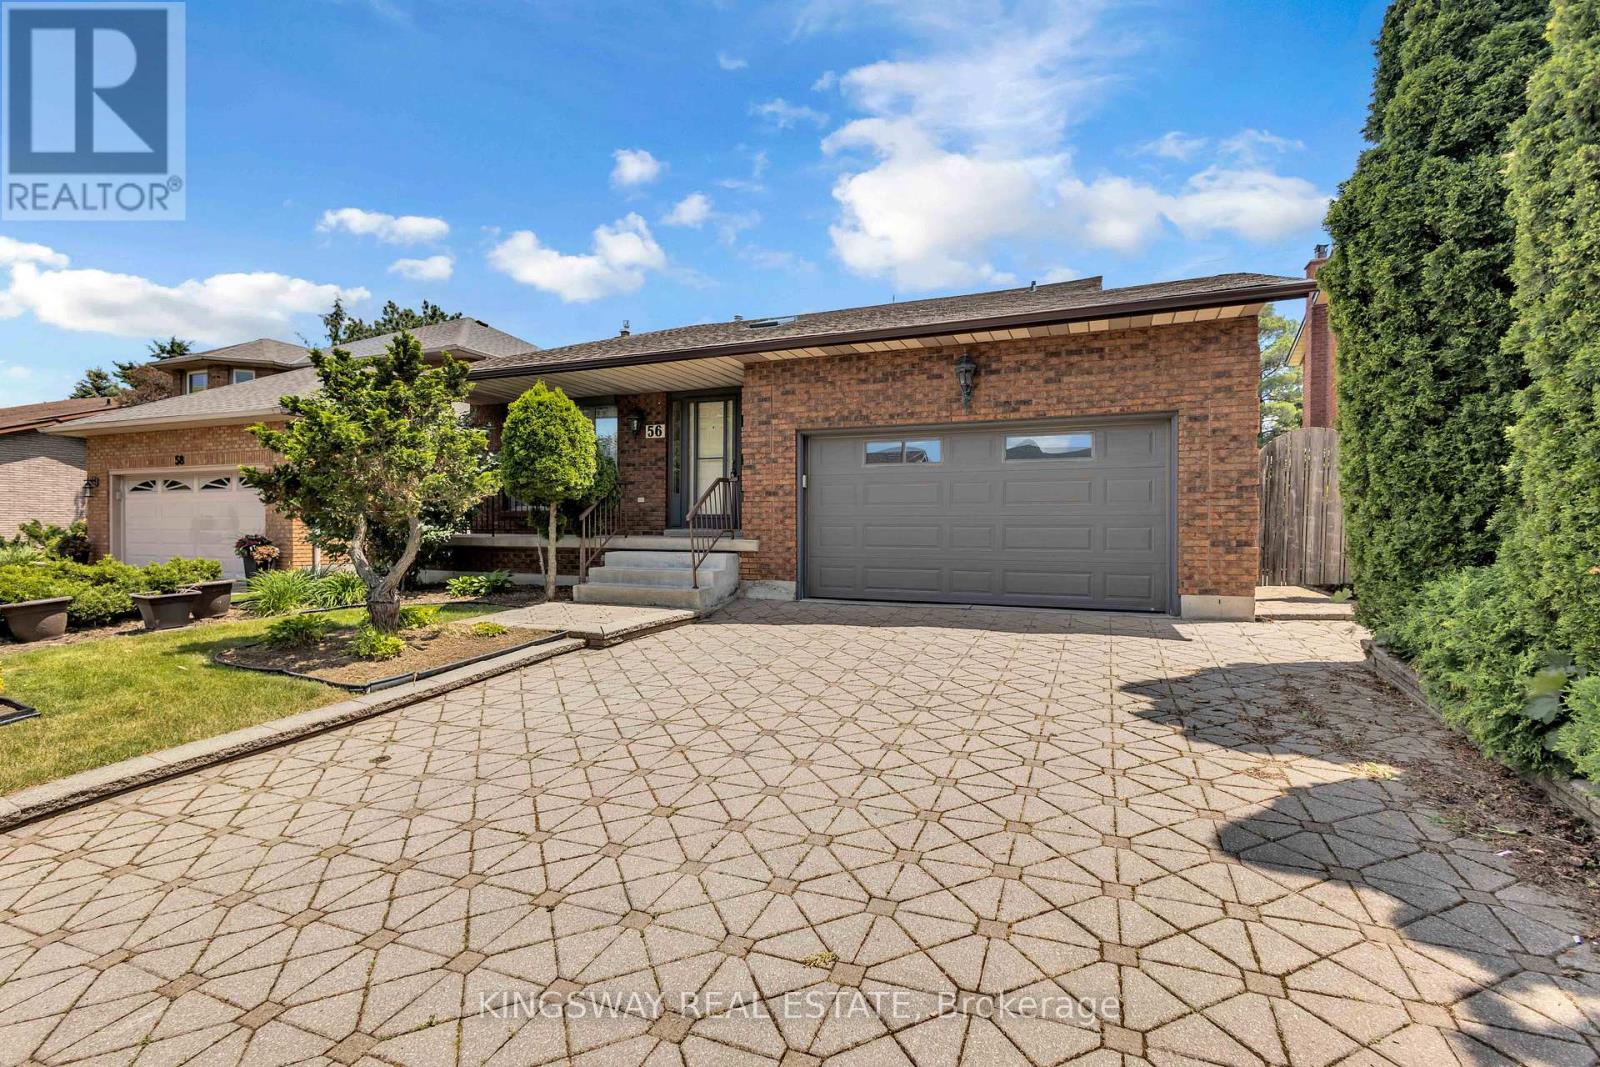
$849,900
56 Ben Tirran Crescent
Hamilton (Stoney Creek) · MLS # X13736526
3 bed · 3 bath
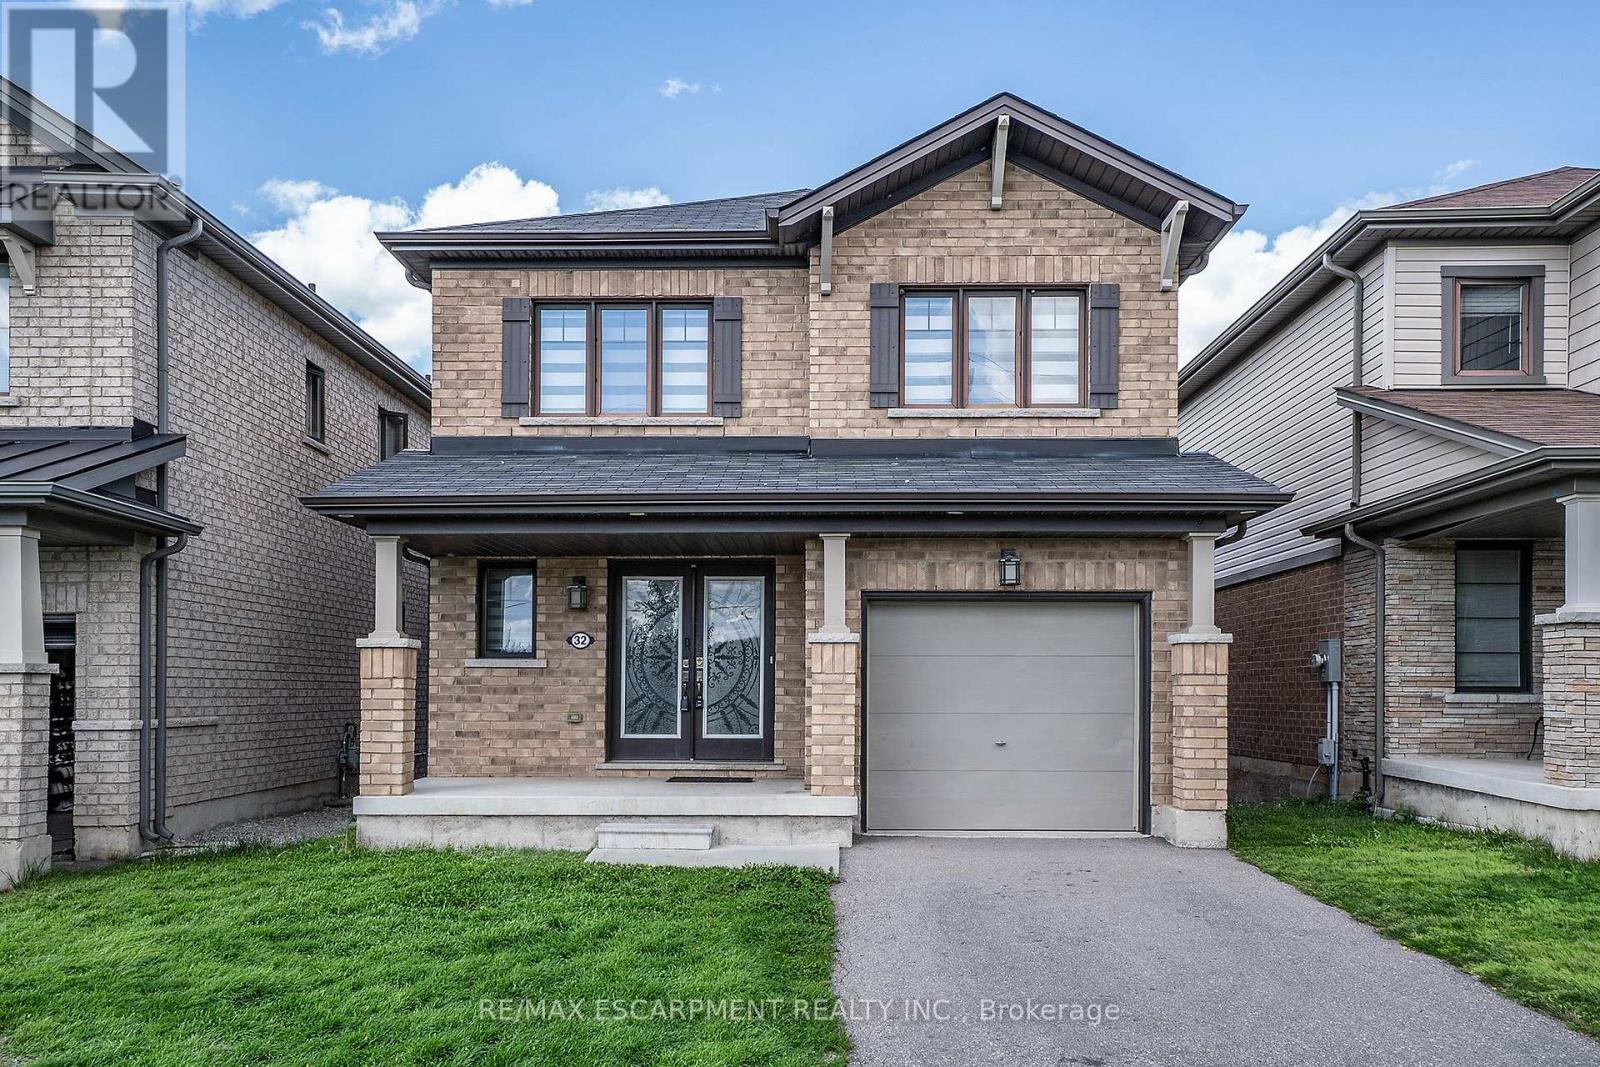
$849,900
32 Hedges Crescent
Hamilton (Stoney Creek Mountain) · MLS # X13490688
3 bed · 3 bath
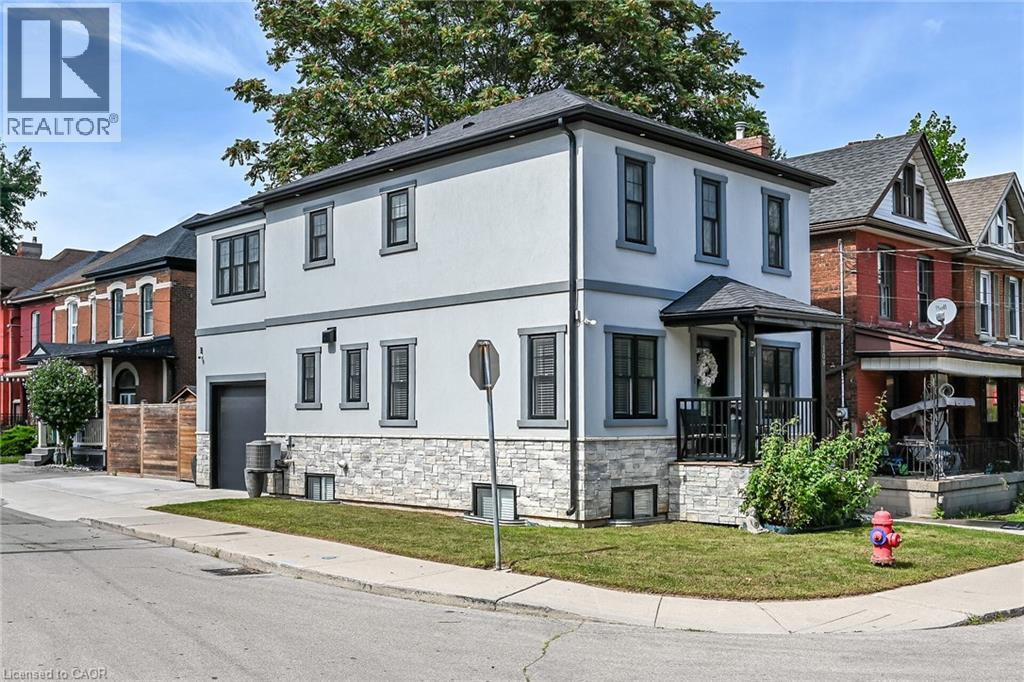
$849,900
109 RAY Street
Hamilton · MLS # 40861485
3 bed · 4 bath · 1,570 sq ft