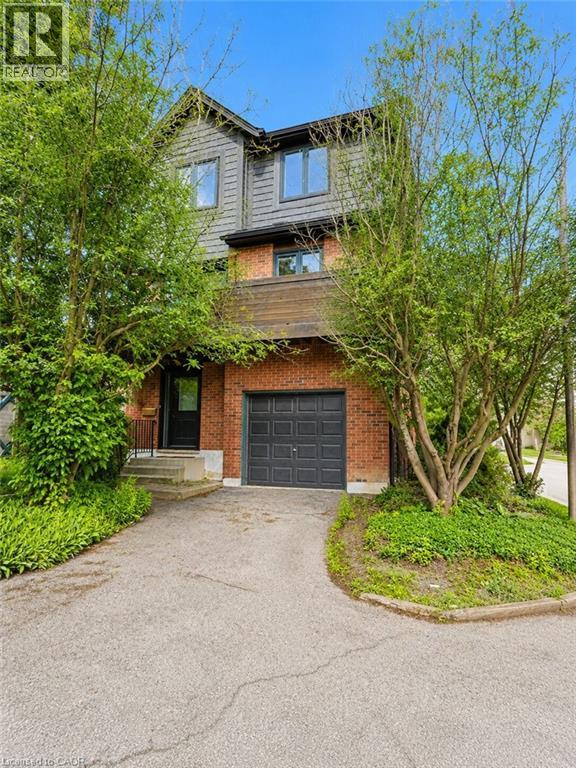
1983 MAIN Street
Hamilton, Ontario L8S4R3
MLS # 40842601
Property Details
Type
Condo Townhouse
Beds
4
Baths
2
Status
For Sale
More homes like this
About this property
This rare, fully detached home is nestled in a private townhouse complex, offering independence and low-maintenance living. Surrounded by windows & bathed in natural light, this home showcases stunning escarpment views and spacious living with 1,900 sq. ft., a 3+1 bedroom home & 1.5 bathrooms. Recent renovations (2026) include a modern 4-piece bathroom. Bathroom & 2 pc. Bath, some new laminate flooring, freshly painted, and a renovated kitchen with quartz counters and backsplash. Enjoy open-concept living with high ceilings in the living room and a separate dining area for entertaining in style, plus escarpment views from your kitchen balcony. The primary bedroom features a huge walk-in closet with ensuite privileges & the large main floor flex area offers incredible opportunity. Enjoy a single garage with inside entry and a private driveway. This incredible West Hamilton location is just minutes to McMaster University & Hospital, Ancaster, Dundas. Nothing to do but move in and enjoy.
Mortgage Estimate
Estimated monthly payment
Calculating…
Estimate only. Taxes, insurance, condo fees, and lender terms are not included.
Monthly costs to verify
Property taxes: about $442/month based on listed annual taxes.
Condo / Maintenance Fee: $757.23/mo
Estimate only. Confirm taxes, condo/maintenance fees, insurance, utilities, and lender terms before making decisions.
Rooms
| Room | Level | Dimensions |
|---|---|---|
| 4pc Bathroom | Third level | 6'0'' x 10'11'' |
| Bedroom | Third level | 8'3'' x 8'9'' |
| Bedroom | Third level | 10'9'' x 10'10'' |
| Primary Bedroom | Third level | 12'5'' x 13'4'' |
| 2pc Bathroom | Second level | 3'0'' x 6'7'' |
| Dining room | Second level | 10'4'' x 11'3'' |
| Eat in kitchen | Second level | 10'10'' x 20'0'' |
| Living room | Second level | 10'11'' x 20'6'' |
| Laundry room | Main level | 4'0'' x 6'0'' |
| Bedroom | Main level | 10'0'' x 15'0'' |
| Foyer | Main level | 6'8'' x 8'0'' |
Facts & Location
Interior Size
1,910 sq ft
Parking
2 spaces
Annual Taxes
$5,300
Condo / Maintenance Fee
$757.23/mo
Year Built
1988
Listing data
Listing information is provided for personal, non-commercial use and should be independently verified before making real estate decisions.
Last refreshed: Aug 15, 2026 3:31 AM
Explore nearby searches
SEO-friendly searches for this area, property type, and nearby neighbourhoods.
Similar Properties
More nearby listings that may fit the same search.
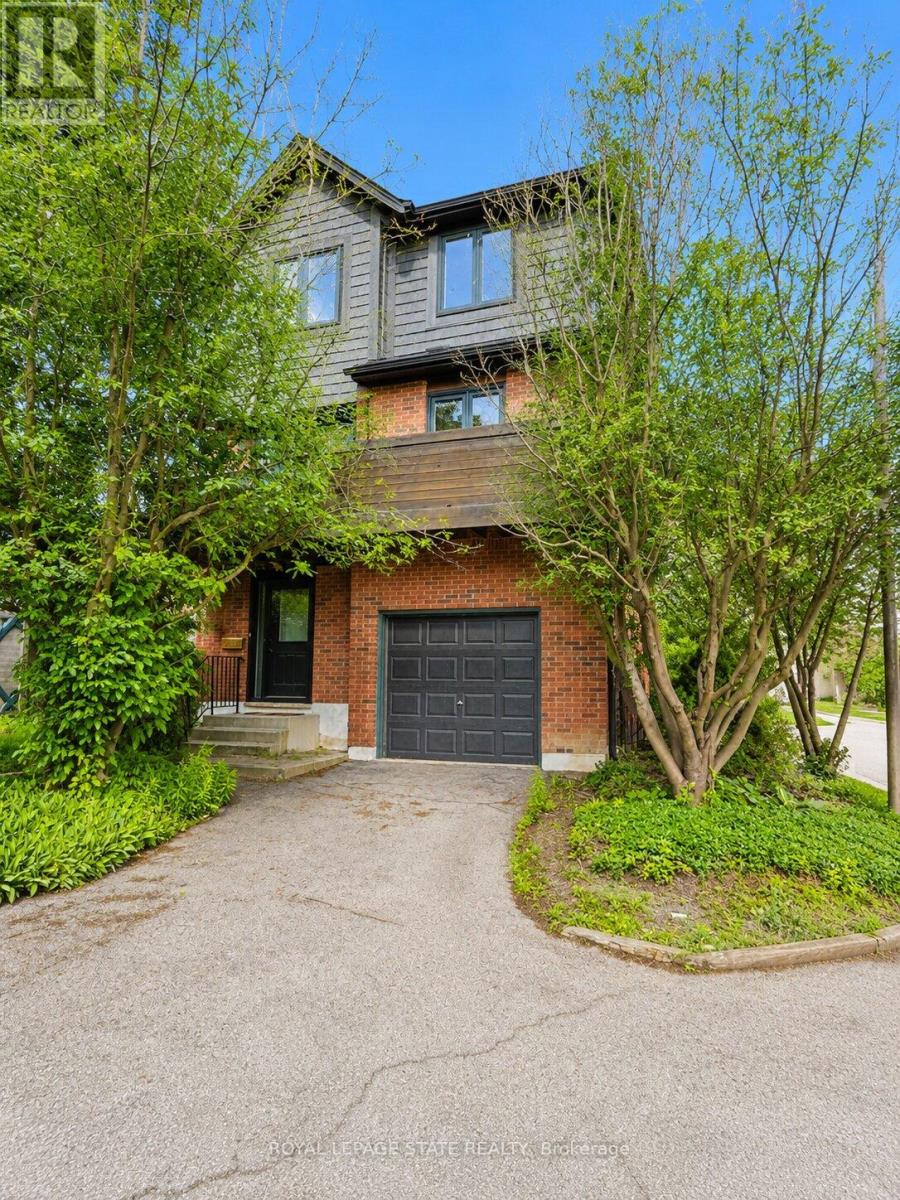
$539,900
1983 Main Street
Hamilton (Ainslie Wood) · MLS # X13486574
4 bed · 2 bath · 1,900 sq ft
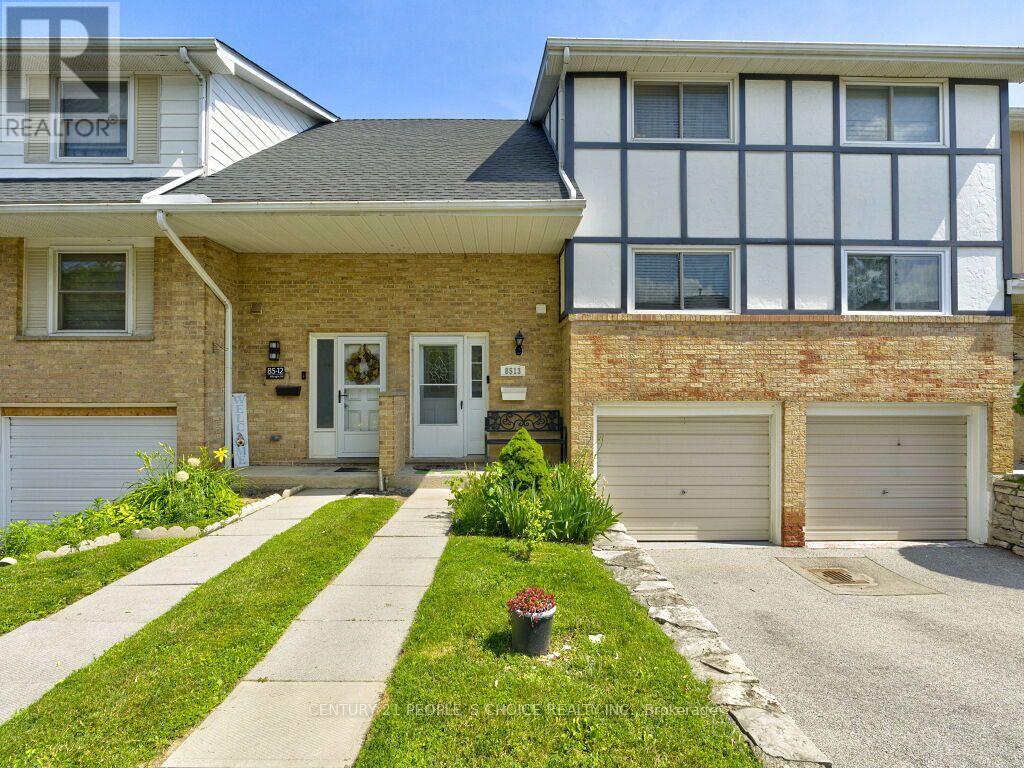
$539,900
85 Albright Road
Hamilton (Vincent) · MLS # X13548074
4 bed · 3 bath
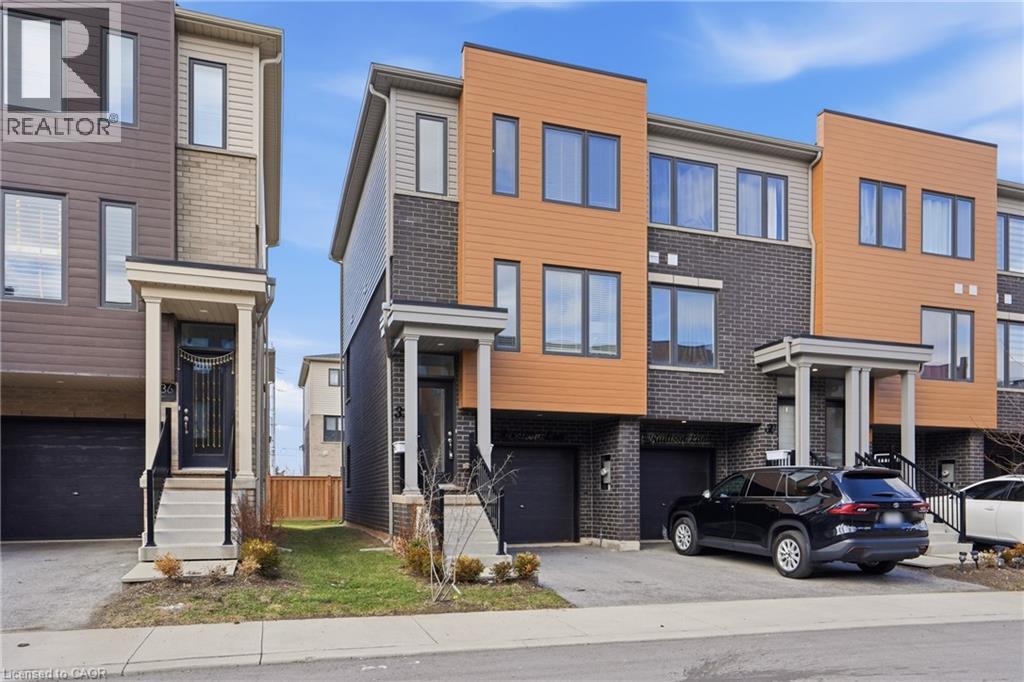
$539,900
32 RADISON Lane
Hamilton · MLS # 40812121
3 bed · 2 bath · 1,302 sq ft