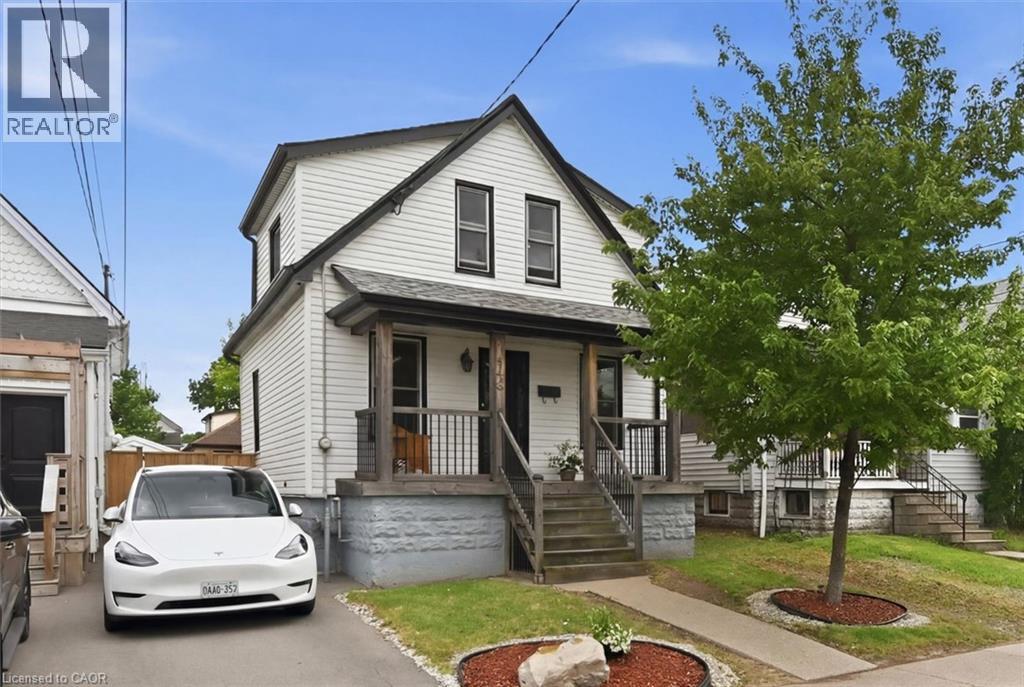
144 CAMPBELL Avenue
Hamilton, Ontario L8H2E9
MLS # 40842451
Property Details
Type
Detached
Beds
2
Baths
1
Status
For Sale
More homes like this
About this property
Offered for the first time in nearly 37 years, this impeccably maintained home showcases exceptional pride of ownership. Major updates include a new furnace and central air conditioner (2024), with windows and roof replaced within the past 10–15 years. Originally designed as a 3-bedroom home, the current layout features expanded main-floor living space that can easily be converted back to a third bedroom. The bright basement features three above-grade windows, abundant natural light, and flexible space for a recreation room, home office, gym, workshop, or additional living area. Outside, enjoy a large deck, spacious concrete patio, and a separately gated grass yard ideal for children, pets, or gardening. Situated in sought-after Crown Point East, this home offers access to one of Hamilton’s most vibrant and family-friendly neighbourhoods. Steps from BGC Hamilton-Halton and minutes from Ottawa Street, you’ll enjoy popular cafés, restaurants, boutiques, the farmers market, and year-round community events. Nearby Gage Park, excellent schools, recreation facilities, and shopping at The Centre on Barton add everyday convenience. With its strong sense of community, walkable amenities, and enduring appeal, Crown Point West remains one of Hamilton’s most desirable neighbourhoods. A rare opportunity to own a lovingly cared-for home in an exceptional location
Mortgage Estimate
Estimated monthly payment
Calculating…
Estimate only. Taxes, insurance, condo fees, and lender terms are not included.
Monthly costs to verify
Property taxes: about $248/month based on listed annual taxes.
Estimate only. Confirm taxes, condo/maintenance fees, insurance, utilities, and lender terms before making decisions.
Rooms
| Room | Level | Dimensions |
|---|---|---|
| Other | Basement | 38'1'' x 18'10'' |
| Cold room | Basement | 4'9'' x 15'10'' |
| Primary Bedroom | Second level | 13'3'' x 9'5'' |
| Bedroom | Second level | 15'1'' x 9'5'' |
| 4pc Bathroom | Second level | 5'11'' x 8'1'' |
| Office | Main level | 13'3'' x 7'11'' |
| Living room | Main level | 11'9'' x 19'1'' |
| Kitchen | Main level | 14'1'' x 11'3'' |
| Dining room | Main level | 12'9'' x 10'9'' |
Facts & Location
Interior Size
1,218 sq ft
Annual Taxes
$2,974
Year Built
1911
Listing data
Listing information is provided for personal, non-commercial use and should be independently verified before making real estate decisions.
Last refreshed: Aug 3, 2026 3:31 AM
Explore nearby searches
SEO-friendly searches for this area, property type, and nearby neighbourhoods.
Similar Properties
More nearby listings that may fit the same search.
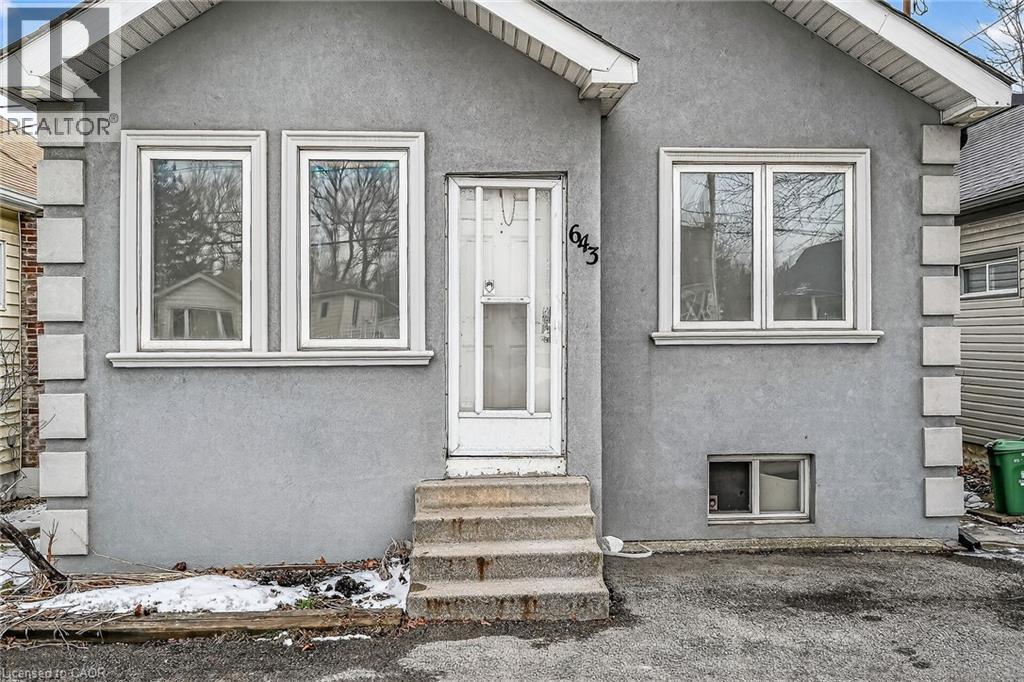
$449,900
643 UPPER WELLINGTON Street
Hamilton · MLS # 40846396
2 bed · 1 bath · 895 sq ft
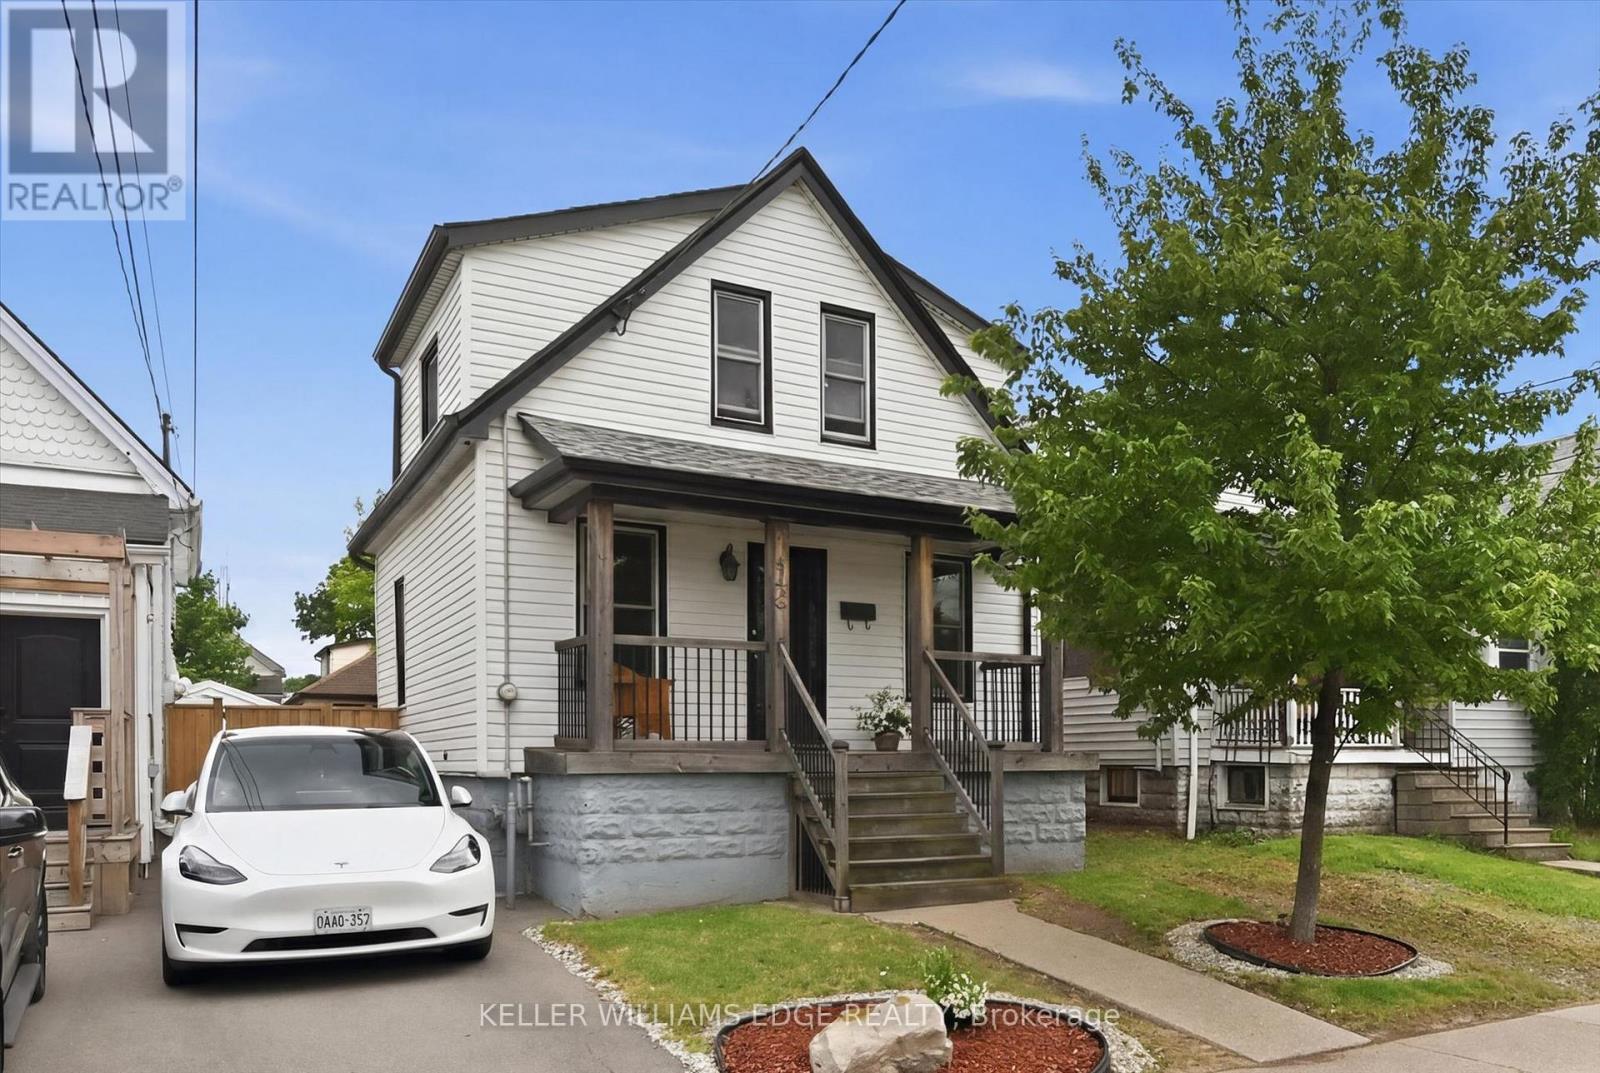
$449,900
144 Campbell Avenue
Hamilton (Crown Point) · MLS # X13482568
2 bed · 1 bath
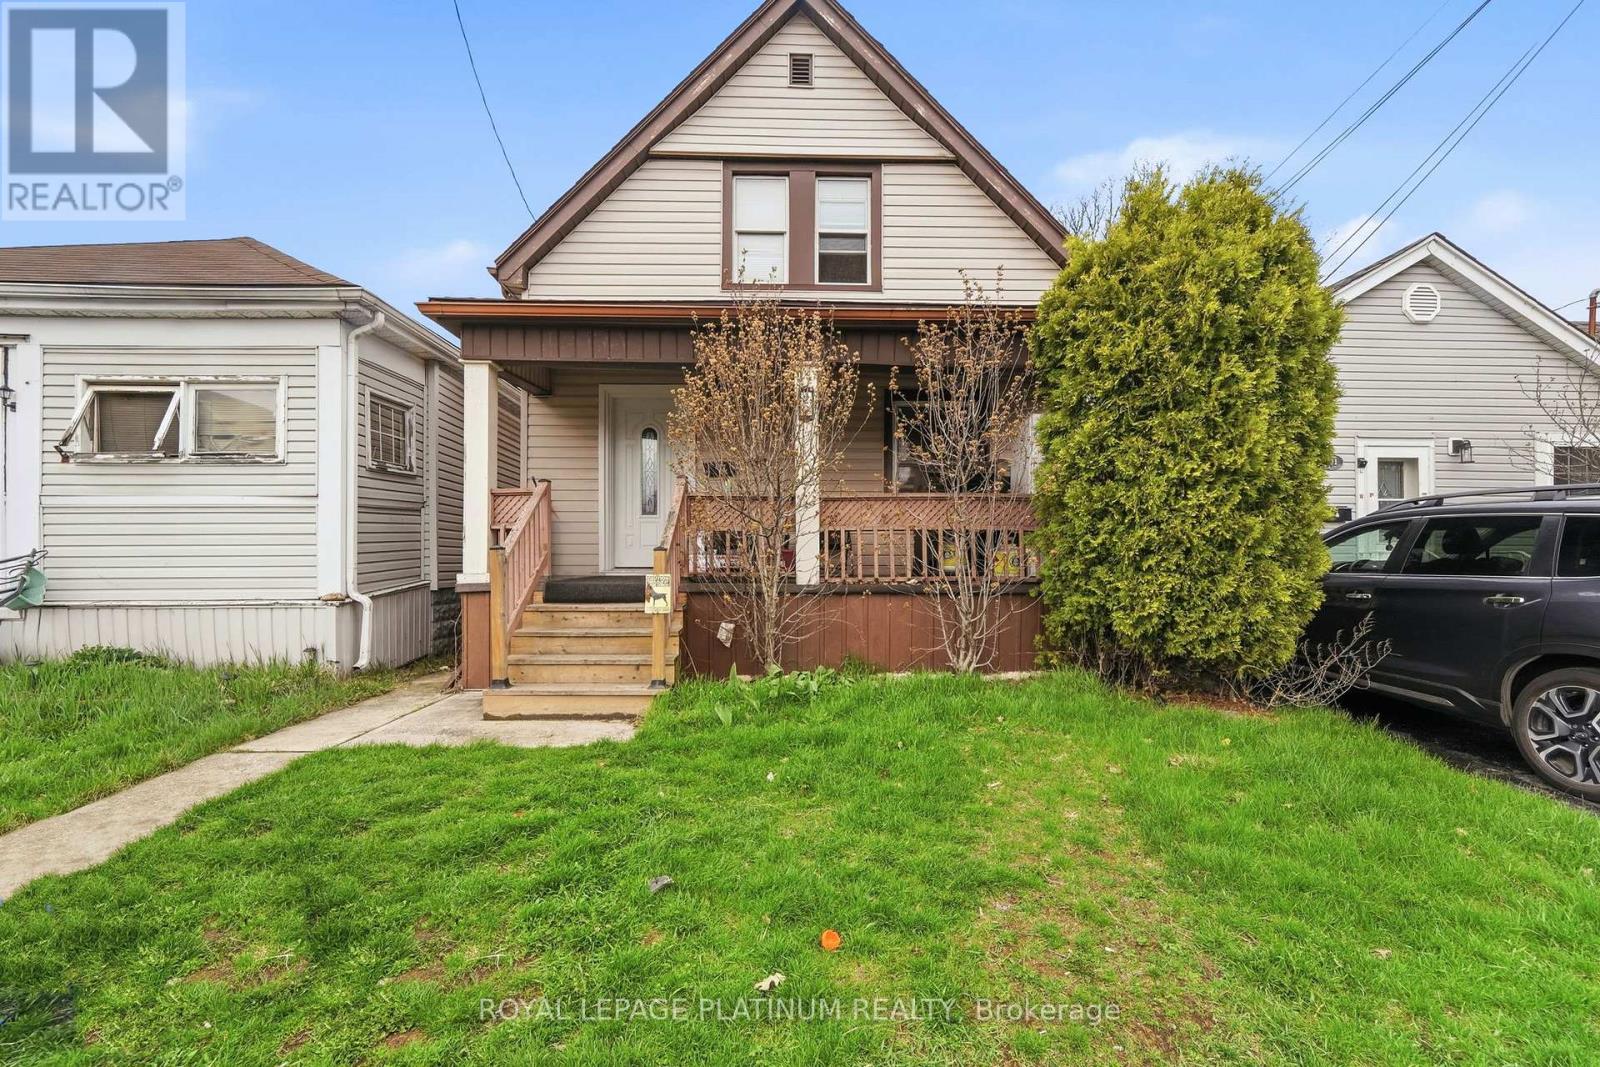
$449,900
99 ROBINS Avenue
Hamilton (Crown Point) · MLS # X13012186
3 bed · 1 bath