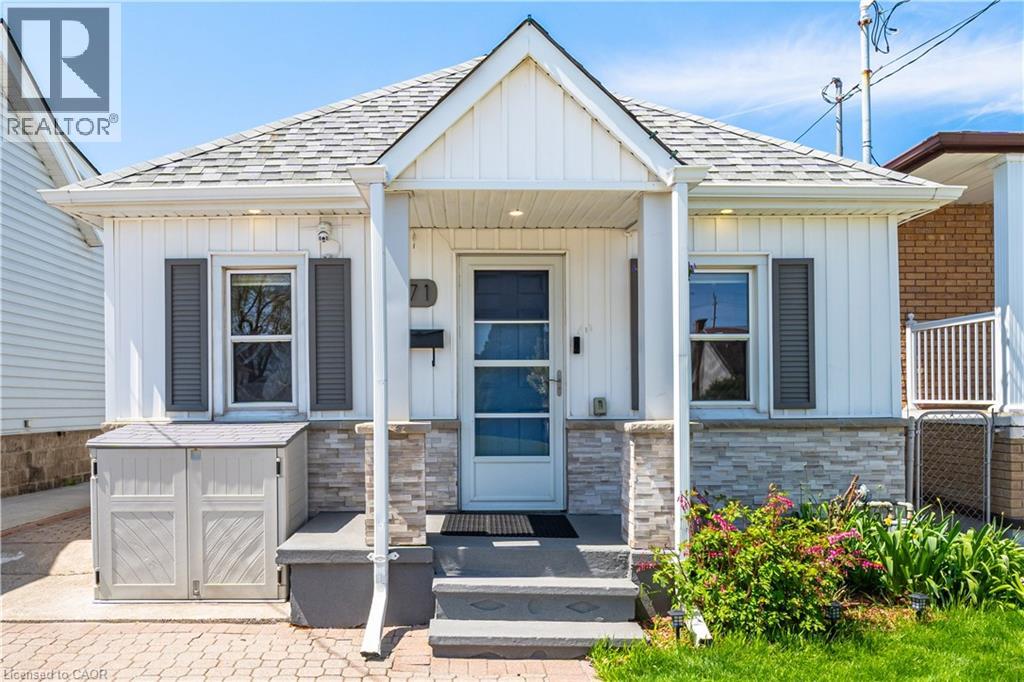
71 BELAND Avenue
Hamilton, Ontario L8H6C2
MLS # 40842501
Property Details
Type
Detached
Beds
3
Baths
1
Status
For Sale
More homes like this
About this property
Attention first-time home buyers, young couples, retirees, A rare opportunity to own a beautifully renovated detached bungalow, perfect for those seeking to transition from condo living to a more private and refined lifestyle! This charming detached bungalow offers comfort, convenience, and exceptional value. Ideally located with easy access to public transit, shopping, parks, schools, and major highways, this home combines lifestyle and practicality. Step inside to an open-concept living and dining area, complemented by a superb kitchen featuring stainless steel appliances, engineered laminate flooring and Pot lights. The spa-inspired bathroom has been fully updated, Freshly Painted throughout, while three generously sized bedrooms and main-level laundry provide everyday convenience. The backyard is a true highlight-perfect for relaxing or entertaining. Enjoy the hot tub, plus two storage sheds offering ample space for all your needs. Additional features include an updated Ecobee thermostat, allowing you to control heating and cooling from anywhere in the world, Lead water lines replaced in 2021. 8'x12' Garden Shed and an extended driveway with space for two cars. Why rent when you can own? Pay less, enjoy a beautiful home, and start building your equity today. Come see why this cozy bungalow is the perfect place to call home!
Mortgage Estimate
Estimated monthly payment
Calculating…
Estimate only. Taxes, insurance, condo fees, and lender terms are not included.
Monthly costs to verify
Property taxes: about $240/month based on listed annual taxes.
Estimate only. Confirm taxes, condo/maintenance fees, insurance, utilities, and lender terms before making decisions.
Rooms
| Room | Level | Dimensions |
|---|---|---|
| Laundry room | Main level | x |
| 4pc Bathroom | Main level | x |
| Bedroom | Main level | 8'2'' x 12'5'' |
| Bedroom | Main level | 9'4'' x 9'5'' |
| Bedroom | Main level | 8'2'' x 15'3'' |
| Kitchen | Main level | 9'6'' x 13'6'' |
| Dining room | Main level | 9'4'' x 11'7'' |
| Living room | Main level | 9'8'' x 10'6'' |
Facts & Location
Interior Size
850 sq ft
Parking
2 spaces
Annual Taxes
$2,874
Listing data
Listing information is provided for personal, non-commercial use and should be independently verified before making real estate decisions.
Last refreshed: Sep 30, 2026 3:30 AM
Explore nearby searches
SEO-friendly searches for this area, property type, and nearby neighbourhoods.
Similar Properties
More nearby listings that may fit the same search.
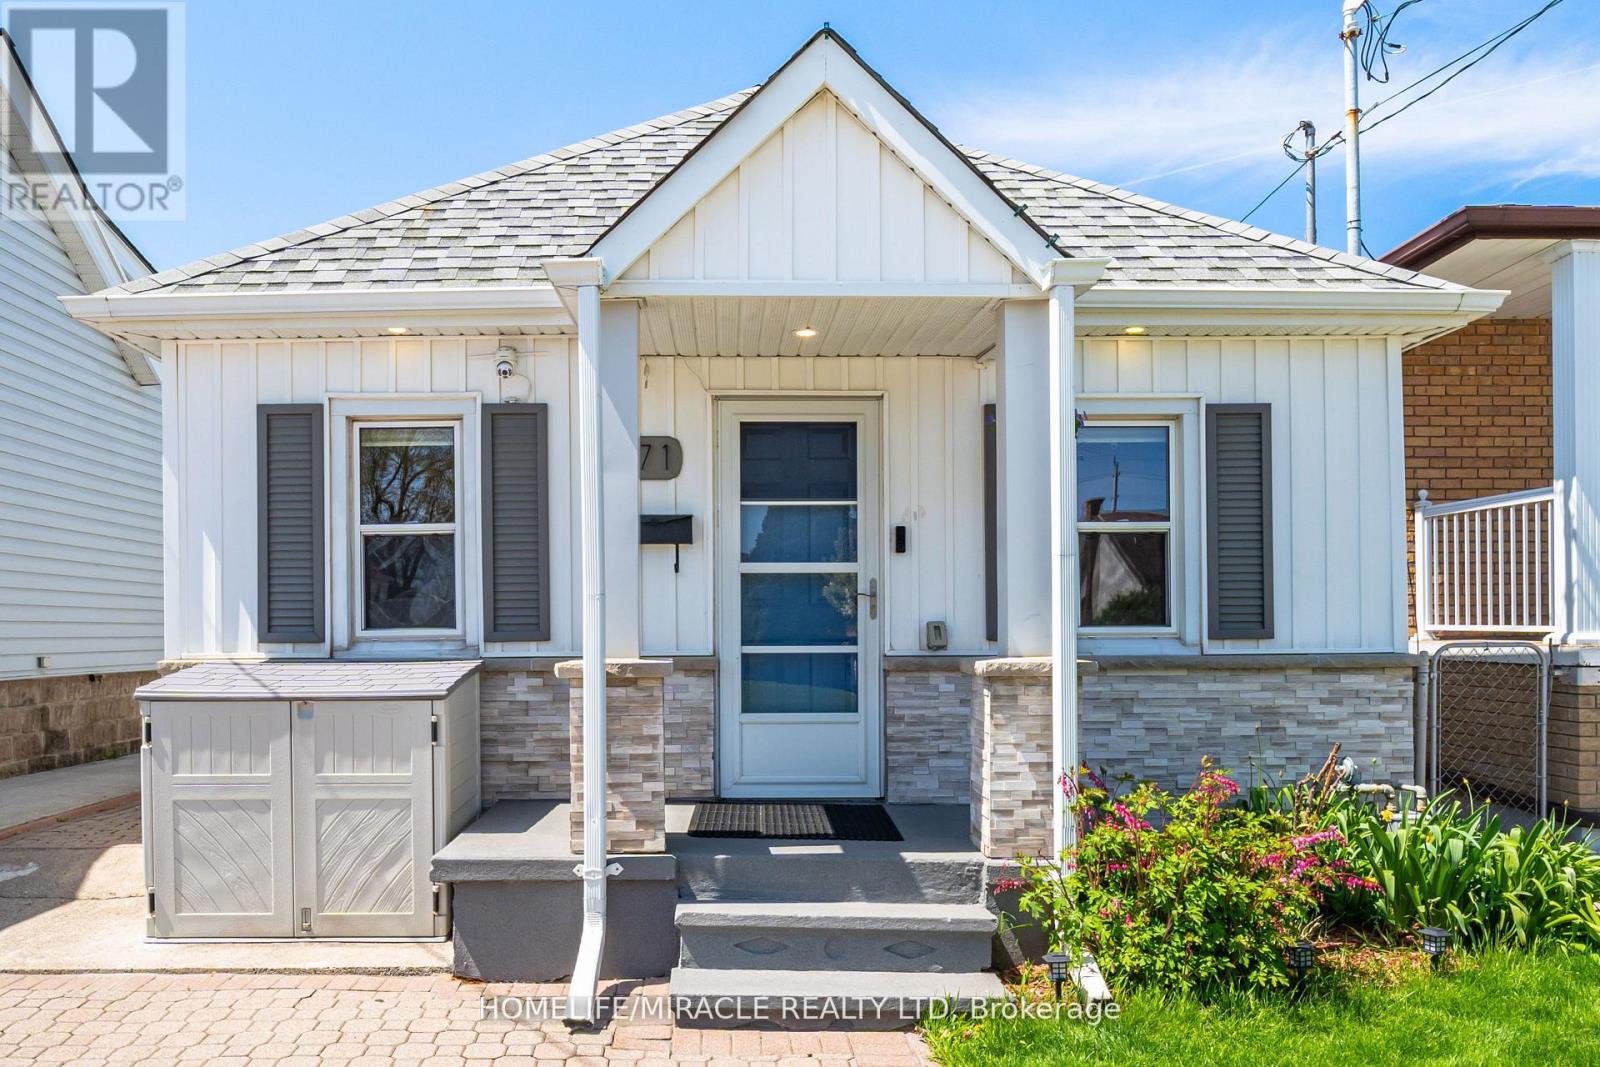
$509,900
71 Beland Avenue
Hamilton (McQuesten) · MLS # X13480706
3 bed · 1 bath
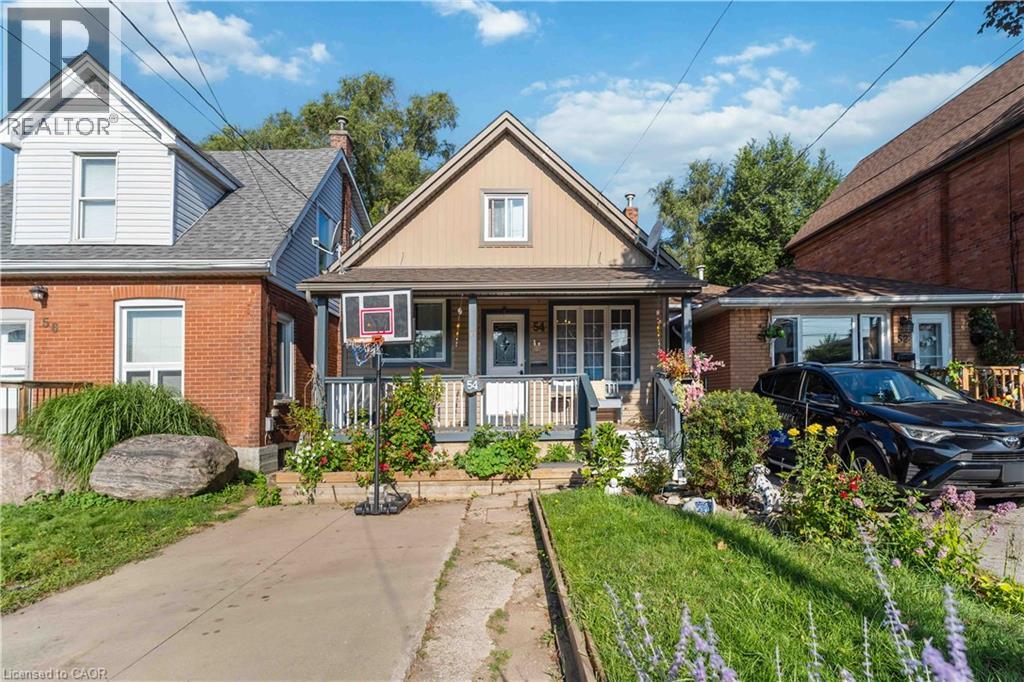
$510,000
54 EAST 23RD Street
Hamilton · MLS # 40860488
4 bed · 1 bath · 1,110 sq ft
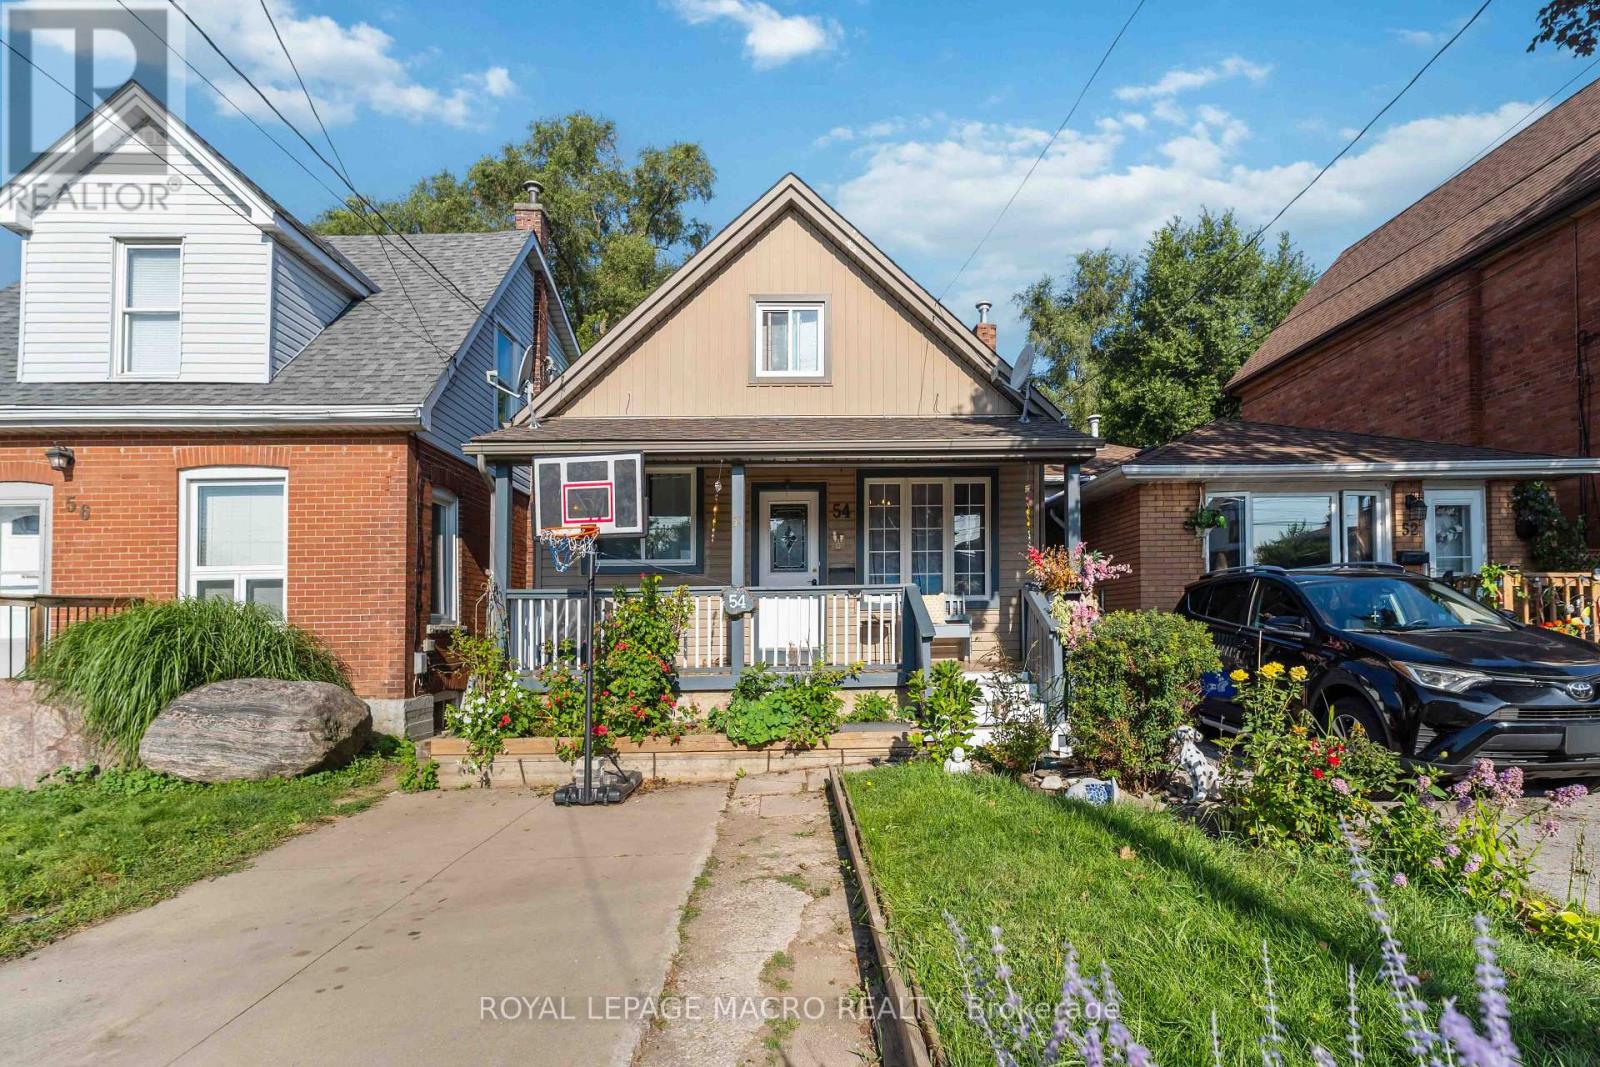
$510,000
54 East 23rd Street
Hamilton (Eastmount) · MLS # X13753306
4 bed · 1 bath