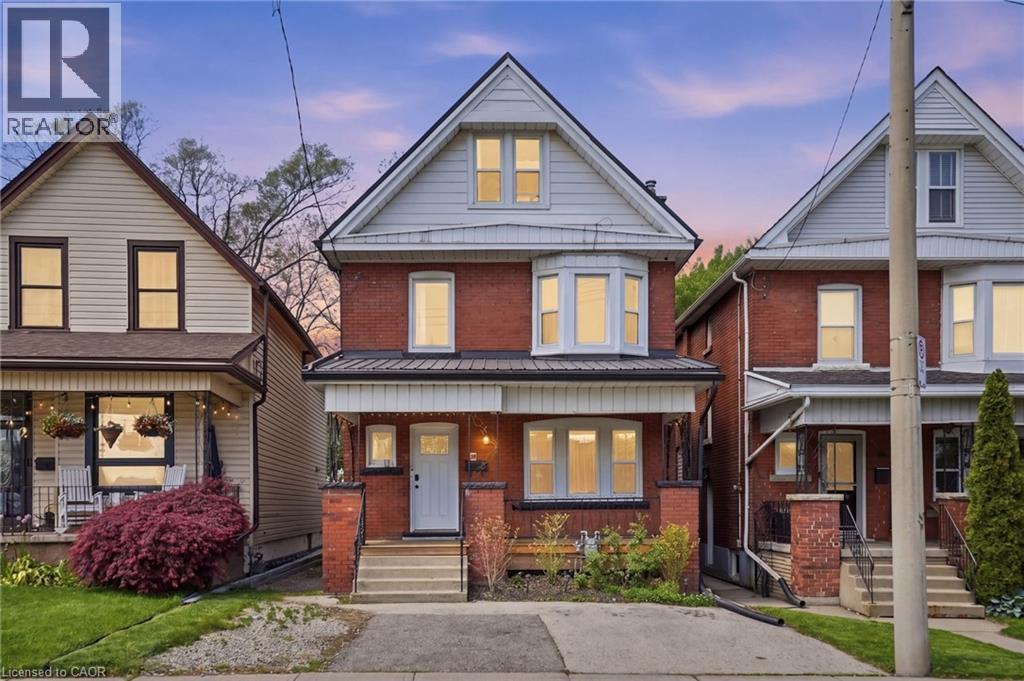
38 NORWAY Avenue
Hamilton, Ontario L8M2V7
MLS # 40842418
Property Details
Type
Detached
Beds
4
Baths
3
Status
For Sale
More homes like this
About this property
Step into timeless charm blended with modern convenience at 38 Norway Avenue—a beautifully updated 2.5-storey legal duplex in the highly desirable Blakely/St. Clair neighbourhood. Built in 1914, this solid brick home offers character you simply can’t replicate, paired with the peace of mind that comes from extensive professional upgrades throughout. Fully finished on all three levels by skilled contractors, this property is truly turn-key—ideal for investors, multi-generational families, or savvy buyers looking to offset mortgage costs. Whether you choose to live in one unit and rent the other, or maximize its income potential as a full rental, the flexibility here is unmatched. Outside, enjoy the rare convenience of ample parking at both the front and rear of the property. Location is everything—and this home delivers. Nestled in a vibrant, sought-after community, you’re just minutes from hospitals, public transit, popular restaurants, and everyday shopping. Don’t miss your chance to own a piece of Hamilton’s character- filled history with all the updates already done for you. Be sure to review the full list of improvements attached to the listing—this is one you’ll want to see in person.
Mortgage Estimate
Estimated monthly payment
Calculating…
Estimate only. Taxes, insurance, condo fees, and lender terms are not included.
Monthly costs to verify
Property taxes: about $372/month based on listed annual taxes.
Estimate only. Confirm taxes, condo/maintenance fees, insurance, utilities, and lender terms before making decisions.
Rooms
| Room | Level | Dimensions |
|---|---|---|
| Storage | Basement | 5'2'' x 6'0'' |
| 4pc Bathroom | Basement | 6'3'' x 8'10'' |
| Utility room | Basement | 8'11'' x 8'10'' |
| Laundry room | Basement | 8'11'' x 10'1'' |
| Recreation room | Basement | 18'9'' x 19'3'' |
| Bedroom | Third level | 10'9'' x 12'5'' |
| Bedroom | Third level | 10'11'' x 12'5'' |
| 4pc Bathroom | Second level | 7'11'' x 6'1'' |
| Primary Bedroom | Second level | 12'6'' x 16'3'' |
| Bedroom | Second level | 9'4'' x 9'4'' |
| Kitchen | Second level | 10'11'' x 9'7'' |
| 3pc Bathroom | Main level | 5'10'' x 6'7'' |
| Living room | Main level | 13'9'' x 10'5'' |
| Dining room | Main level | 14'3'' x 9'5'' |
| Kitchen | Main level | 14'3'' x 9'6'' |
| Foyer | Main level | 10'9'' x 8'5'' |
Facts & Location
Interior Size
1,782 sq ft
Parking
3 spaces
Annual Taxes
$4,461
Year Built
1914
Listing data
Listing information is provided for personal, non-commercial use and should be independently verified before making real estate decisions.
Last refreshed: Aug 17, 2026 3:31 AM
Explore nearby searches
SEO-friendly searches for this area, property type, and nearby neighbourhoods.
Similar Properties
More nearby listings that may fit the same search.
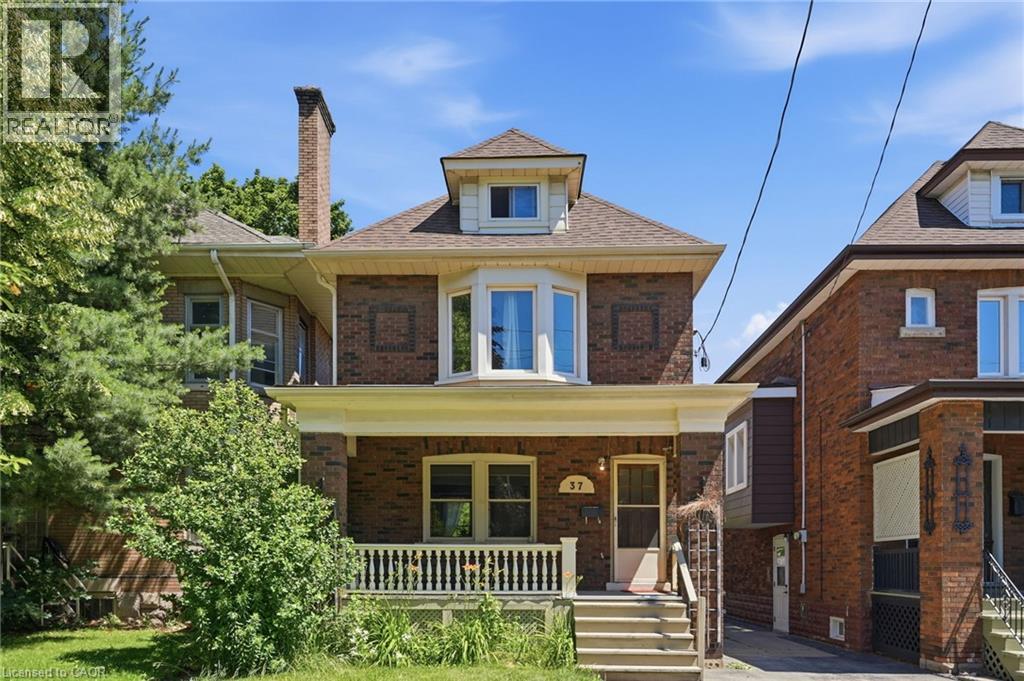
$615,000
37 MAPLEWOOD Avenue
Hamilton · MLS # 40851797
3 bed · 2 bath · 1,306 sq ft
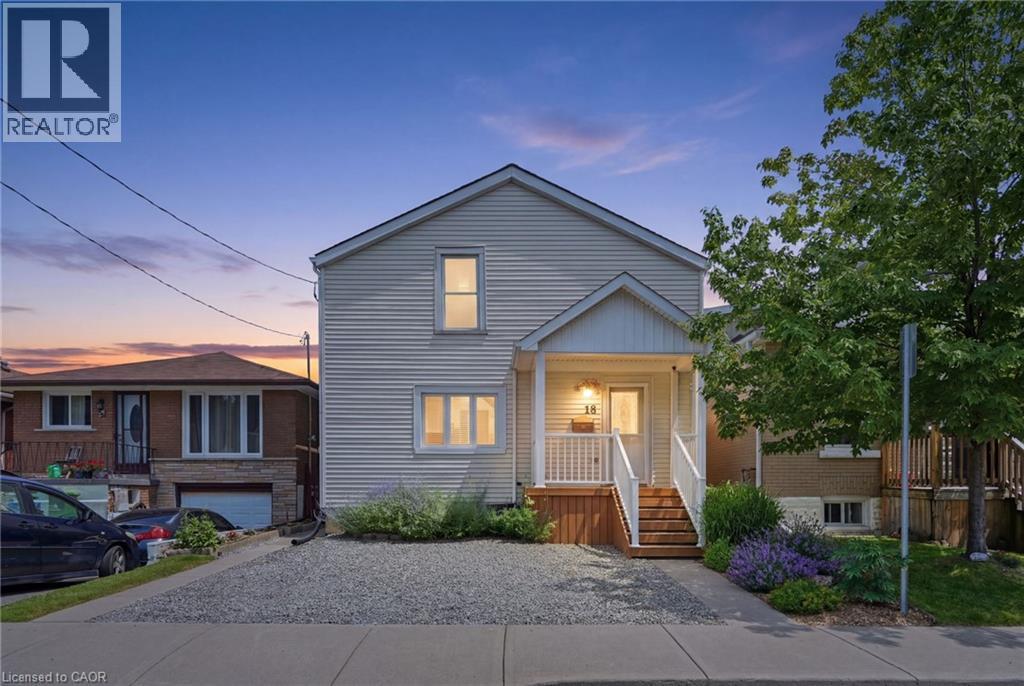
$618,000
18 PROVINCE Street
Hamilton · MLS # 40849935
3 bed · 2 bath · 1,360 sq ft
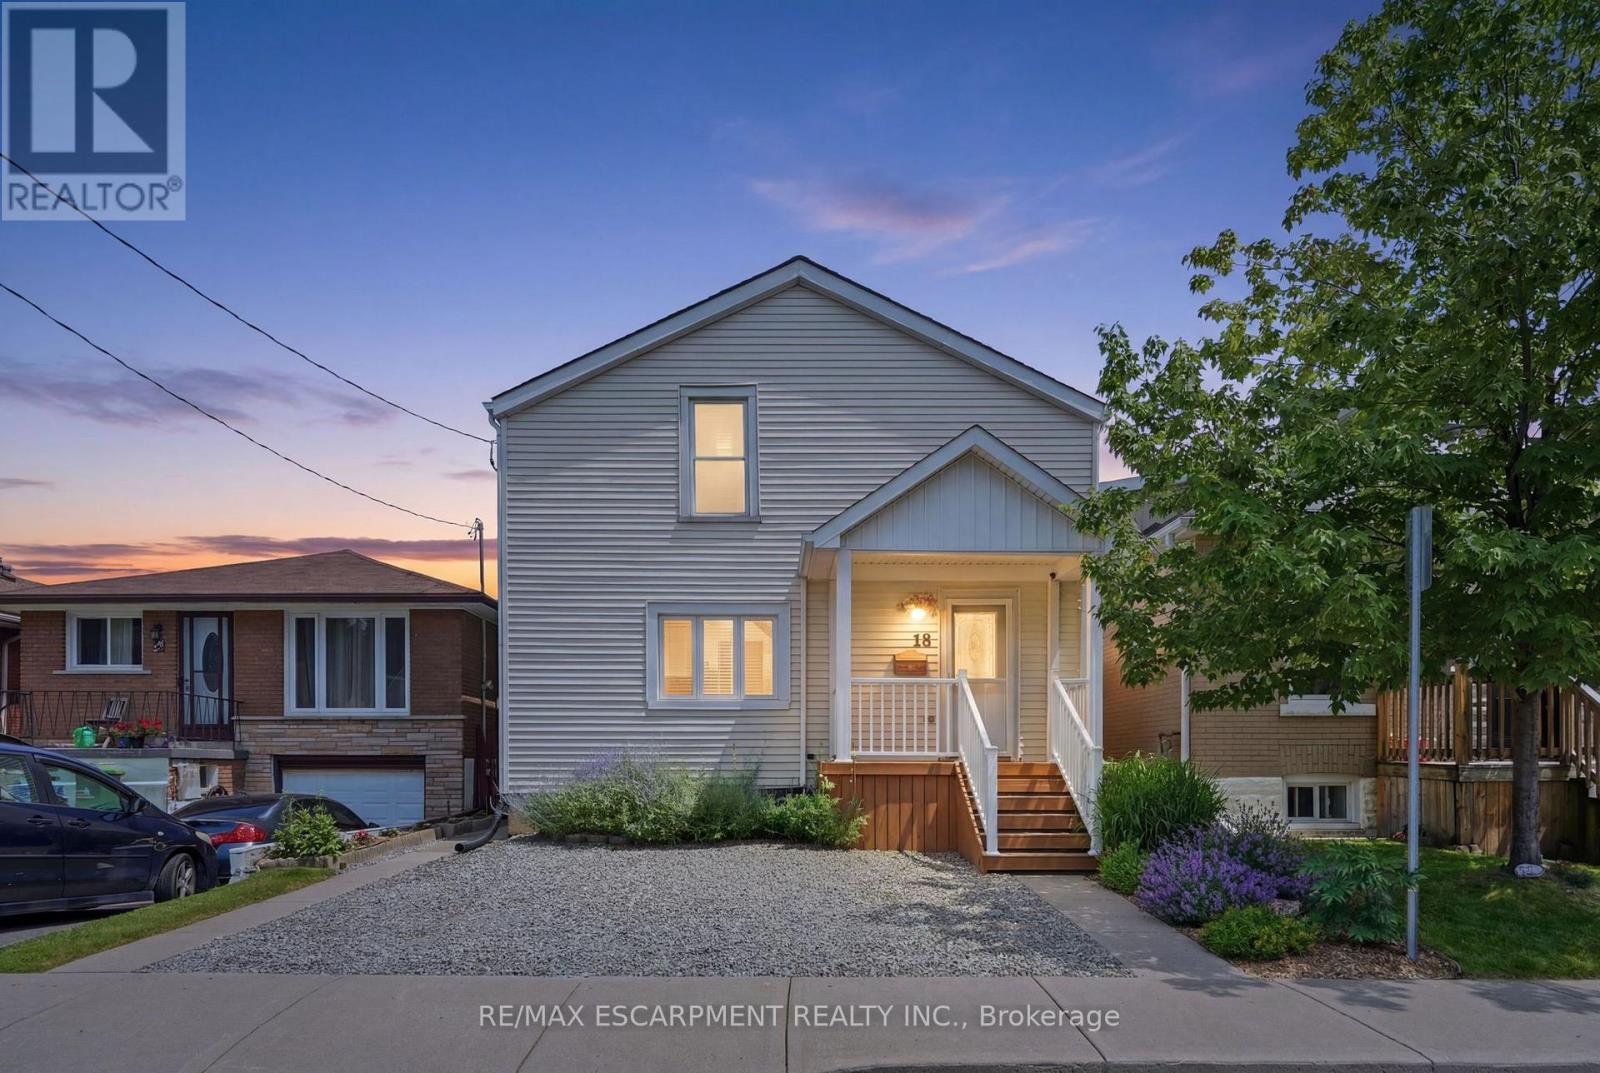
$618,000
18 Province Street
Hamilton (Crown Point) · MLS # X13591178
3 bed · 2 bath