Videos & Virtual Tours
Open available video, 3D tour, or virtual-tour media for this listing.
100 Green Mountain Road
Hamilton, Ontario L8J2W4
MLS # X13473398
Property Details
Type
Detached
Beds
4
Baths
2
Status
For Sale
More homes like this
About this property
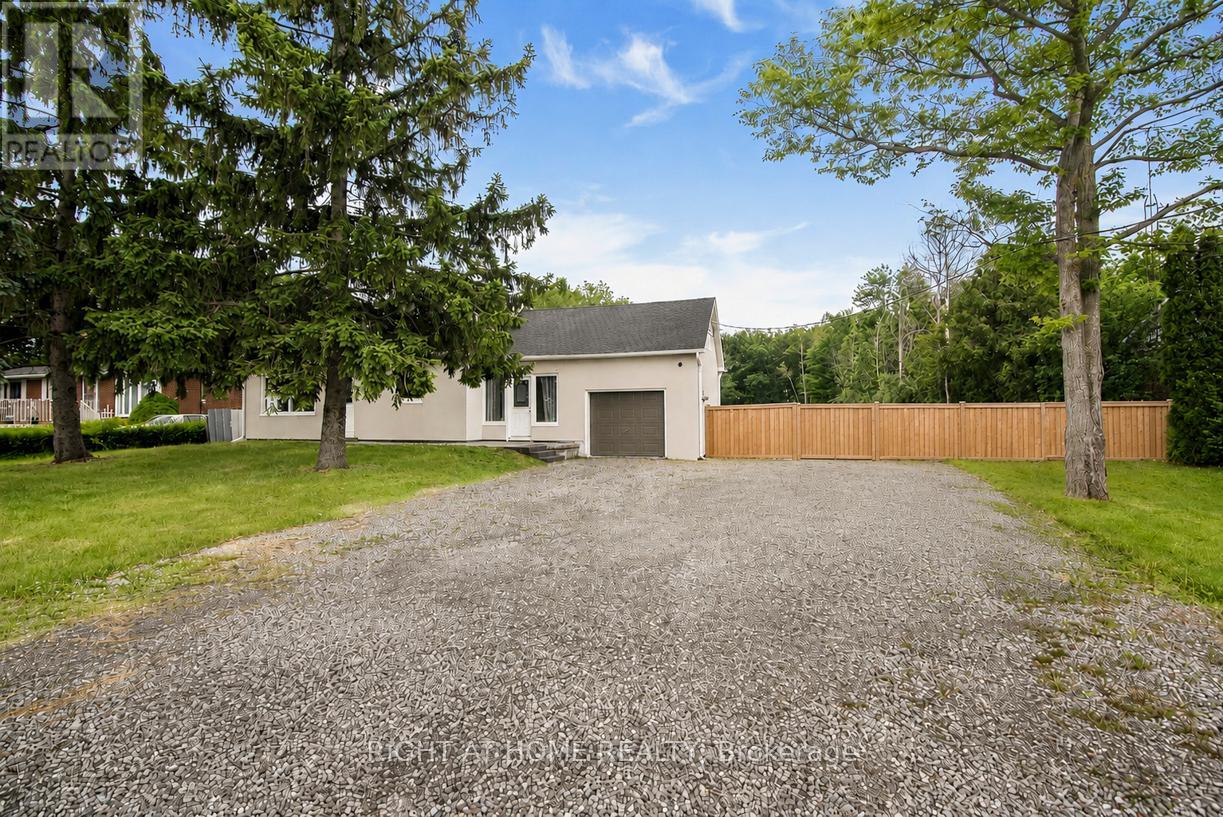
Presenting a fantastic opportunity to own a beautifully renovated two-unit home with separate hydro meters, ideal for investors, multi-generational families or first-time buyers seeking to offset their mortgage with rental income. Set on an impressive 400-ft deep lot, this property offers excellent future potential in one of Stoney Creek most desirable neighborhoods. Conveniently located near Eastgate Square, top-rated schools, parks, trails, golf courses and all major amenities, with quick access to the QEW, Red Hill Parkway and the LINC. The bright open-concept main level features large windows, a spacious living area and a modern kitchen with stainless steel appliances and newer flooring, perfect for everyday living and entertaining. This level includes two bedrooms, fully bathroom, and in-suite laundry. The fully self-contained upper-level unit offers two additional bedrooms, a functional kitchen, comfortable living space and a fully bathroom-ideal for tenants or extended family. A partially finished basement adds a generous recreation area with room to customize. The expansive backyard provides exceptional space for outdoor enjoyment or complete privacy, complemented by multiple parking spaces. Extensively updated throughout including newer roof, windows, furnace, A/C, appliances, flooring, kitchens, bathrooms, soffits, eavestroughs, a separate entrance and much more. Offering strong rental appeal and endless possibilities, this is a rare opportunity not to be missed.
Mortgage Estimate
Estimated monthly payment
Calculating…
Estimate only. Taxes, insurance, condo fees, and lender terms are not included.
Monthly costs to verify
Property taxes: about $372/month based on listed annual taxes.
Estimate only. Confirm taxes, condo/maintenance fees, insurance, utilities, and lender terms before making decisions.
Rooms
| Room | Level | Dimensions |
|---|---|---|
| Kitchen | Main level | 3.71 x 3.25 |
| Laundry room | Second level | 3.63 x 2.82 |
| Living room | Main level | 5.82 x 4.19 |
| Bedroom | Main level | 3.63 x 2.87 |
| Bedroom 2 | Main level | 3.56 x 3.1 |
| Kitchen | Second level | 3.84 x 2.35 |
| Living room | Second level | 4.39 x 3.43 |
| Bedroom | Second level | 4.67 x 2.84 |
| Bedroom | Second level | 3.96 x 3.96 |
| Recreational, Games room | Basement | 3.73 x 8.46 |
| Laundry room | Main level | 3.12 x 2.84 |
Facts & Location
Parking
6 spaces
Lot Size
100.2 x 400.9 FT
Annual Taxes
$4,463
Listing data
Listing information is provided for personal, non-commercial use and should be independently verified before making real estate decisions.
Last refreshed: Sep 30, 2026 3:30 AM
Explore nearby searches
SEO-friendly searches for this area, property type, and nearby neighbourhoods.
Similar Properties
More nearby listings that may fit the same search.
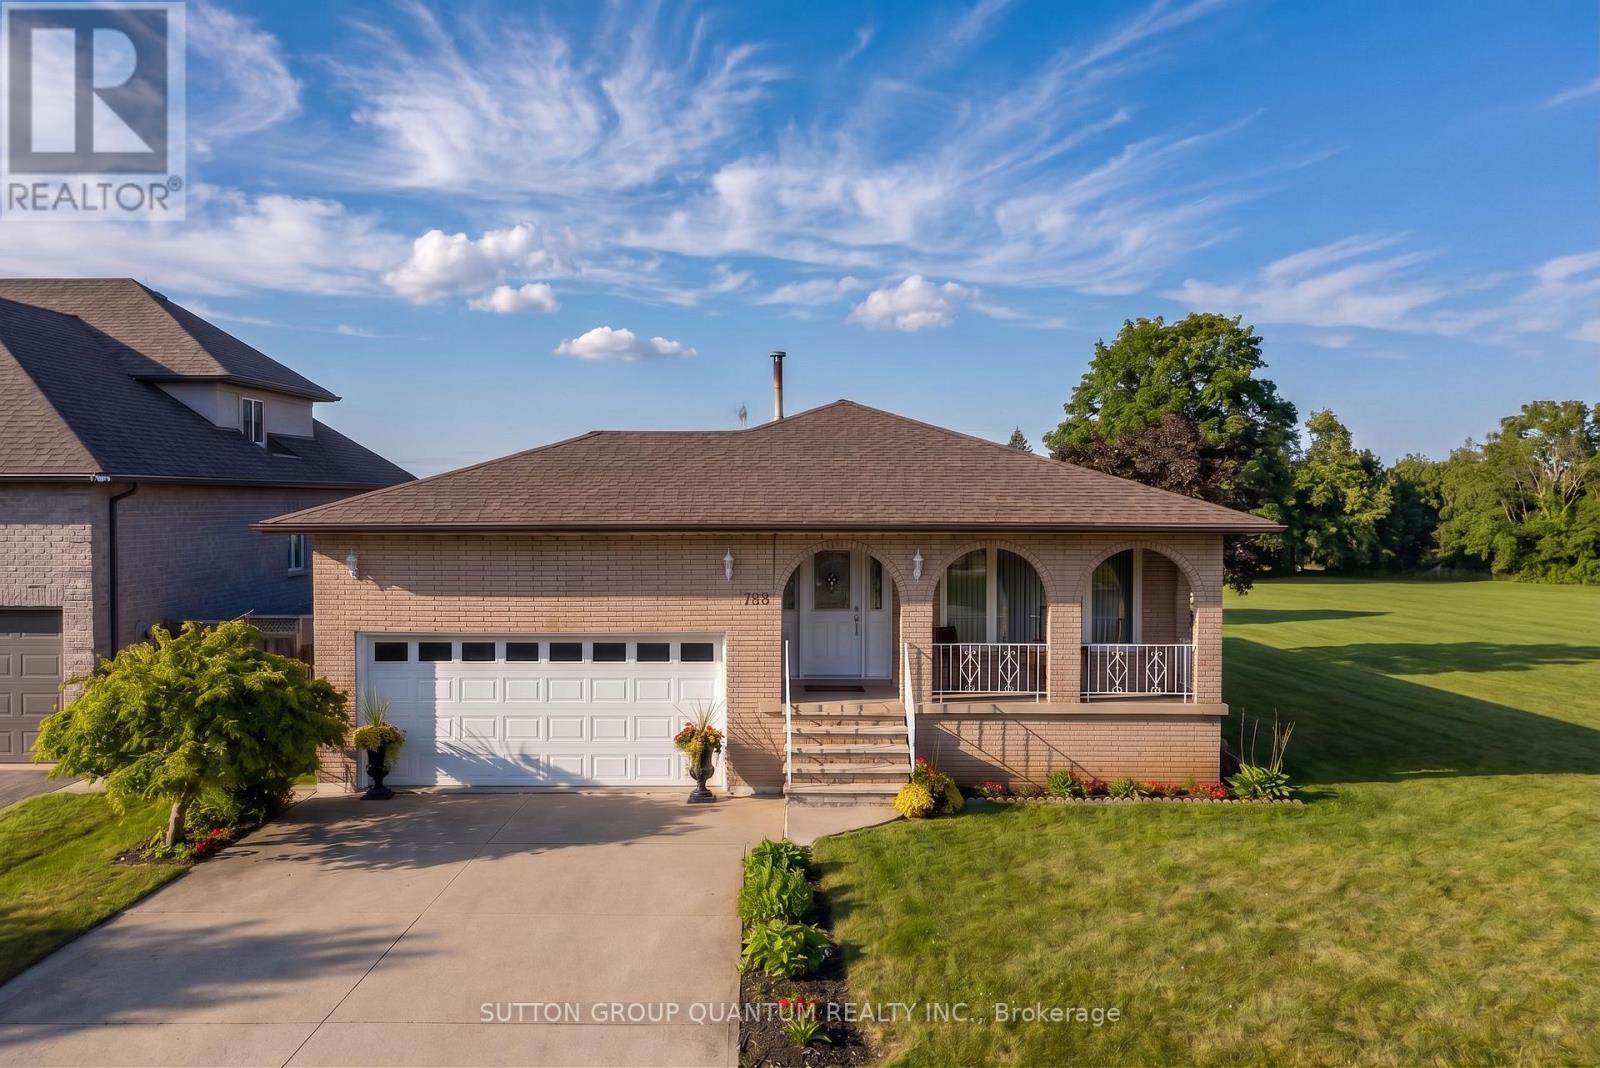
$899,900
129 Margaret Avenue
Hamilton (Stoney Creek) · MLS # X13725412
4 bed · 2 bath
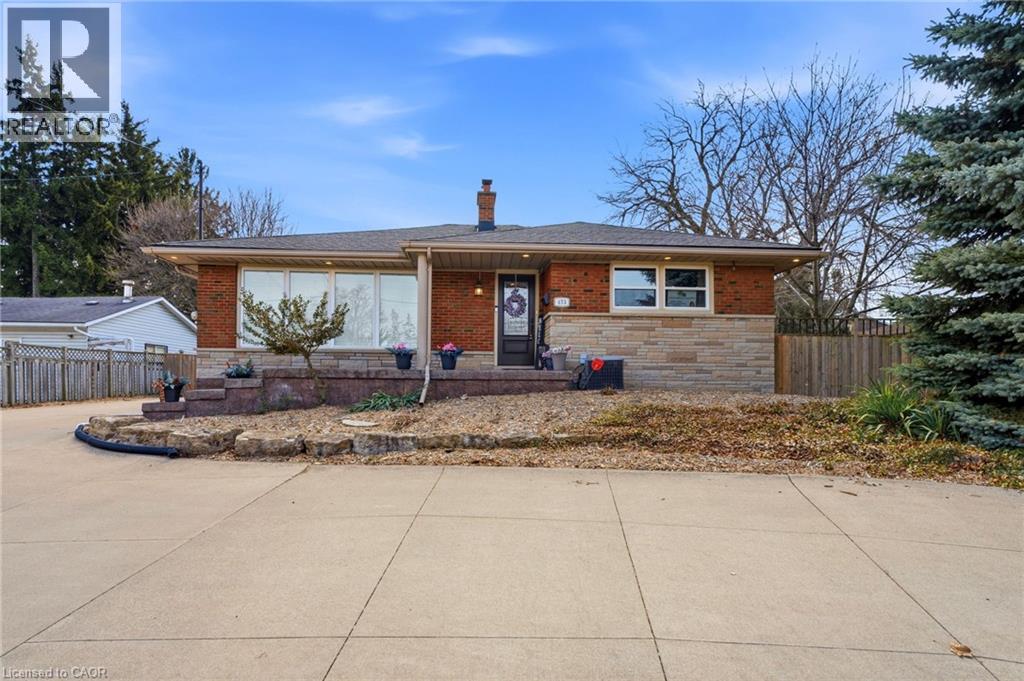
$899,900
473 MOHAWK Road
Hamilton · MLS # 40844953
4 bed · 2 bath · 1,390 sq ft
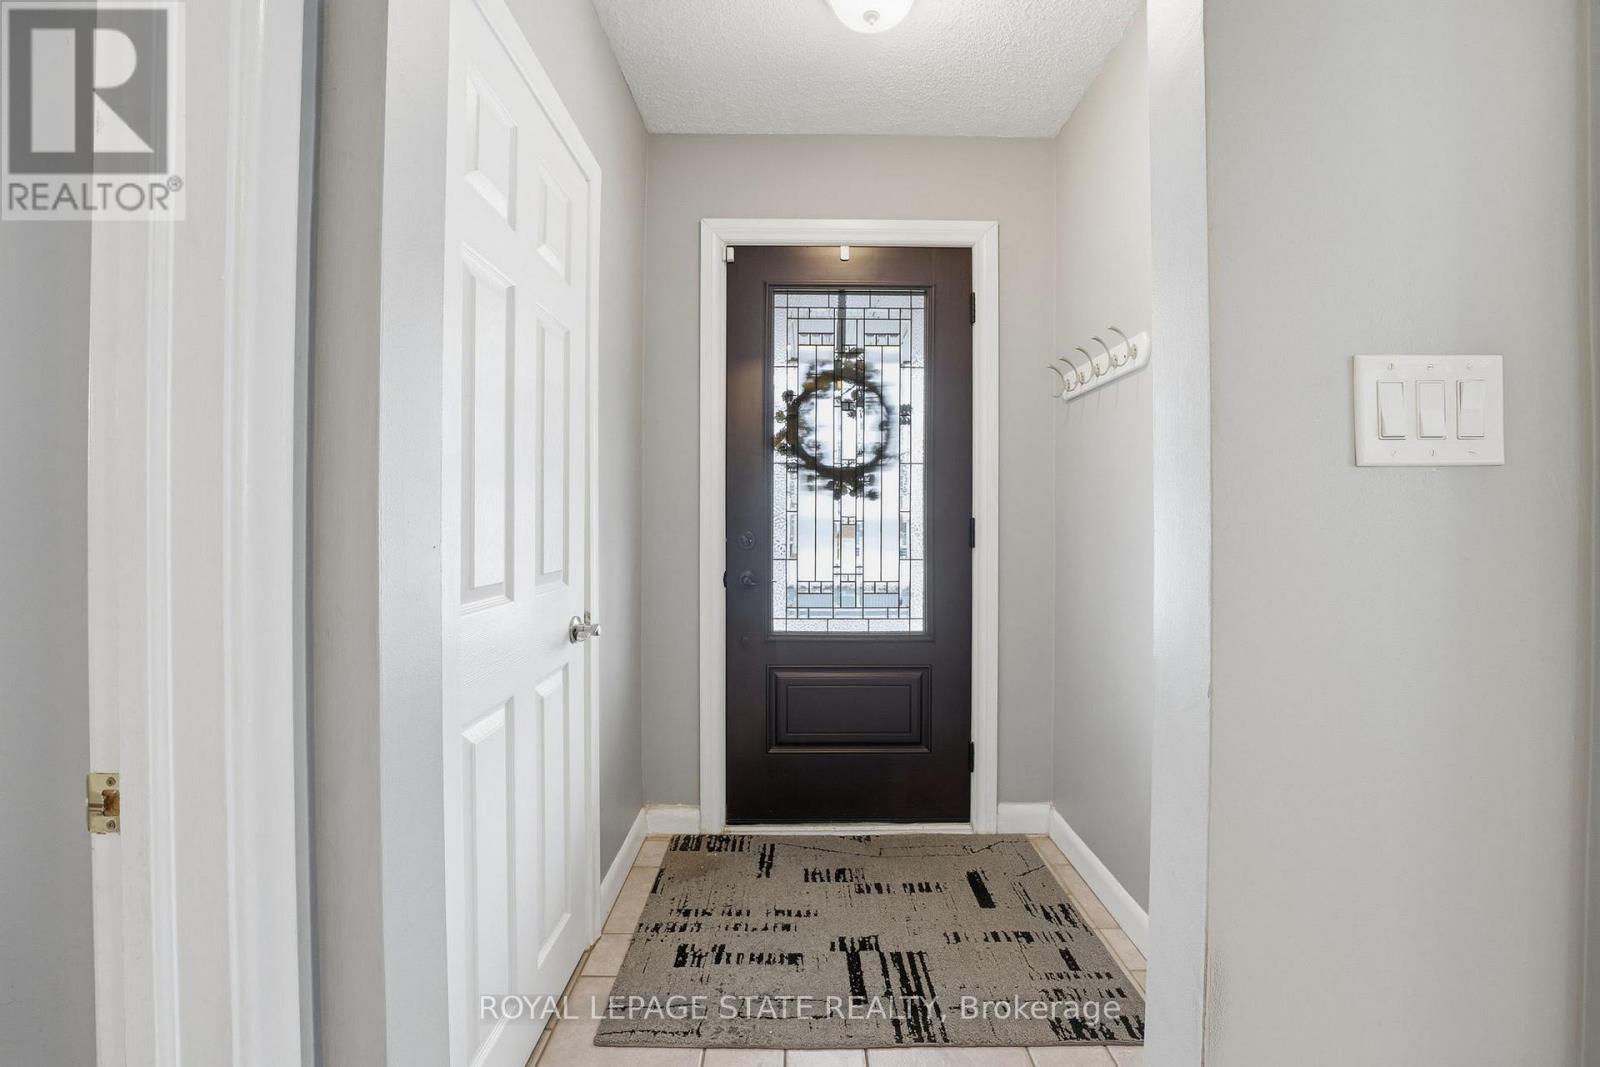
$899,900
473 Mohawk Road
Hamilton (Gilbert) · MLS # X13518304
4 bed · 2 bath · 1,390 sq ft