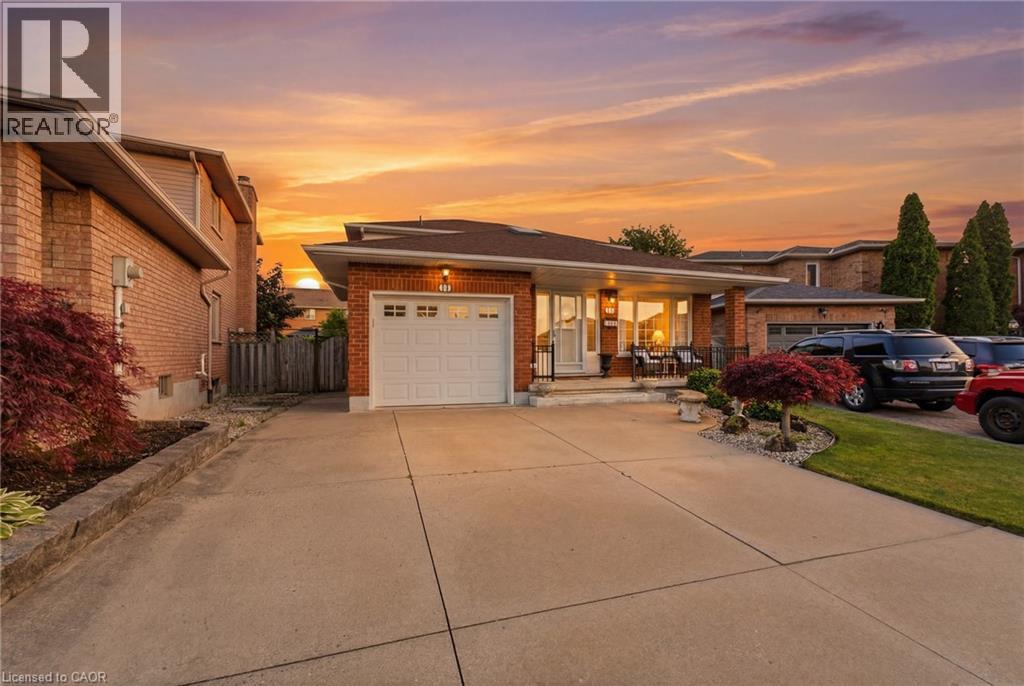
11 GABRIELE Court
Hamilton, Ontario L8G5C4
MLS # 40841457
Property Details
Type
Detached
Beds
3
Baths
3
Status
For Sale
More homes like this
About this property
Welcome to 11 Gabriele Court, a beautifully maintained home nestled on a quiet, family-friendly court in one of Hamilton’s most desirable neighbourhoods. Built in 1990, this property showcases solid construction and true pride of ownership at every turn. Offering 3 bedrooms and 2 full bathrooms, the home features a bright and inviting main level with rich hardwood flooring, a convenient main-floor laundry room with garage access, and a spacious eat-in kitchen complete with quartz countertops. The lower level adds incredible versatility, boasting a spacious recreation area, a convenient second kitchen, and ample storage, perfect for an in-law suite, home office, or entertaining space. Ideally situated close to top-rated schools, parks, shopping, and all major amenities, this home is a wonderful opportunity for families looking to put down roots in a warm and welcoming community. Don’t miss your chance to make 11 Gabriele Court your own, book your private viewing today!
Mortgage Estimate
Estimated monthly payment
Calculating…
Estimate only. Taxes, insurance, condo fees, and lender terms are not included.
Monthly costs to verify
Property taxes: about $555/month based on listed annual taxes.
Estimate only. Confirm taxes, condo/maintenance fees, insurance, utilities, and lender terms before making decisions.
Rooms
| Room | Level | Dimensions |
|---|---|---|
| 2pc Bathroom | Main level | x |
| Storage | Basement | 4'11'' x 8'2'' |
| Kitchen | Basement | 8'8'' x 10'1'' |
| Utility room | Main level | 28'9'' x 10'1'' |
| Recreation room | Basement | 34'10'' x 19'3'' |
| Bedroom | Second level | 9'7'' x 9'11'' |
| Bedroom | Second level | 16'1'' x 11'6'' |
| 4pc Bathroom | Second level | 10'9'' x 7'2'' |
| Foyer | Second level | 11'9'' x 7'2'' |
| 3pc Ensuite bath | Second level | 6'9'' x 5'9'' |
| Primary Bedroom | Second level | 17'5'' x 11'11'' |
| Living room | Main level | 16'7'' x 10'1'' |
| Dining room | Main level | 11'7'' x 10'1'' |
| Foyer | Main level | 11'9'' x 13'3'' |
| Family room | Main level | 12'2'' x 19'4'' |
| Eat in kitchen | Main level | 15'6'' x 11'7'' |
Facts & Location
Interior Size
2,481 sq ft
Parking
5 spaces
Annual Taxes
$6,665
Year Built
1990
Listing data
Listing information is provided for personal, non-commercial use and should be independently verified before making real estate decisions.
Last refreshed: Sep 7, 2026 3:30 AM
Explore nearby searches
SEO-friendly searches for this area, property type, and nearby neighbourhoods.
Similar Properties
More nearby listings that may fit the same search.
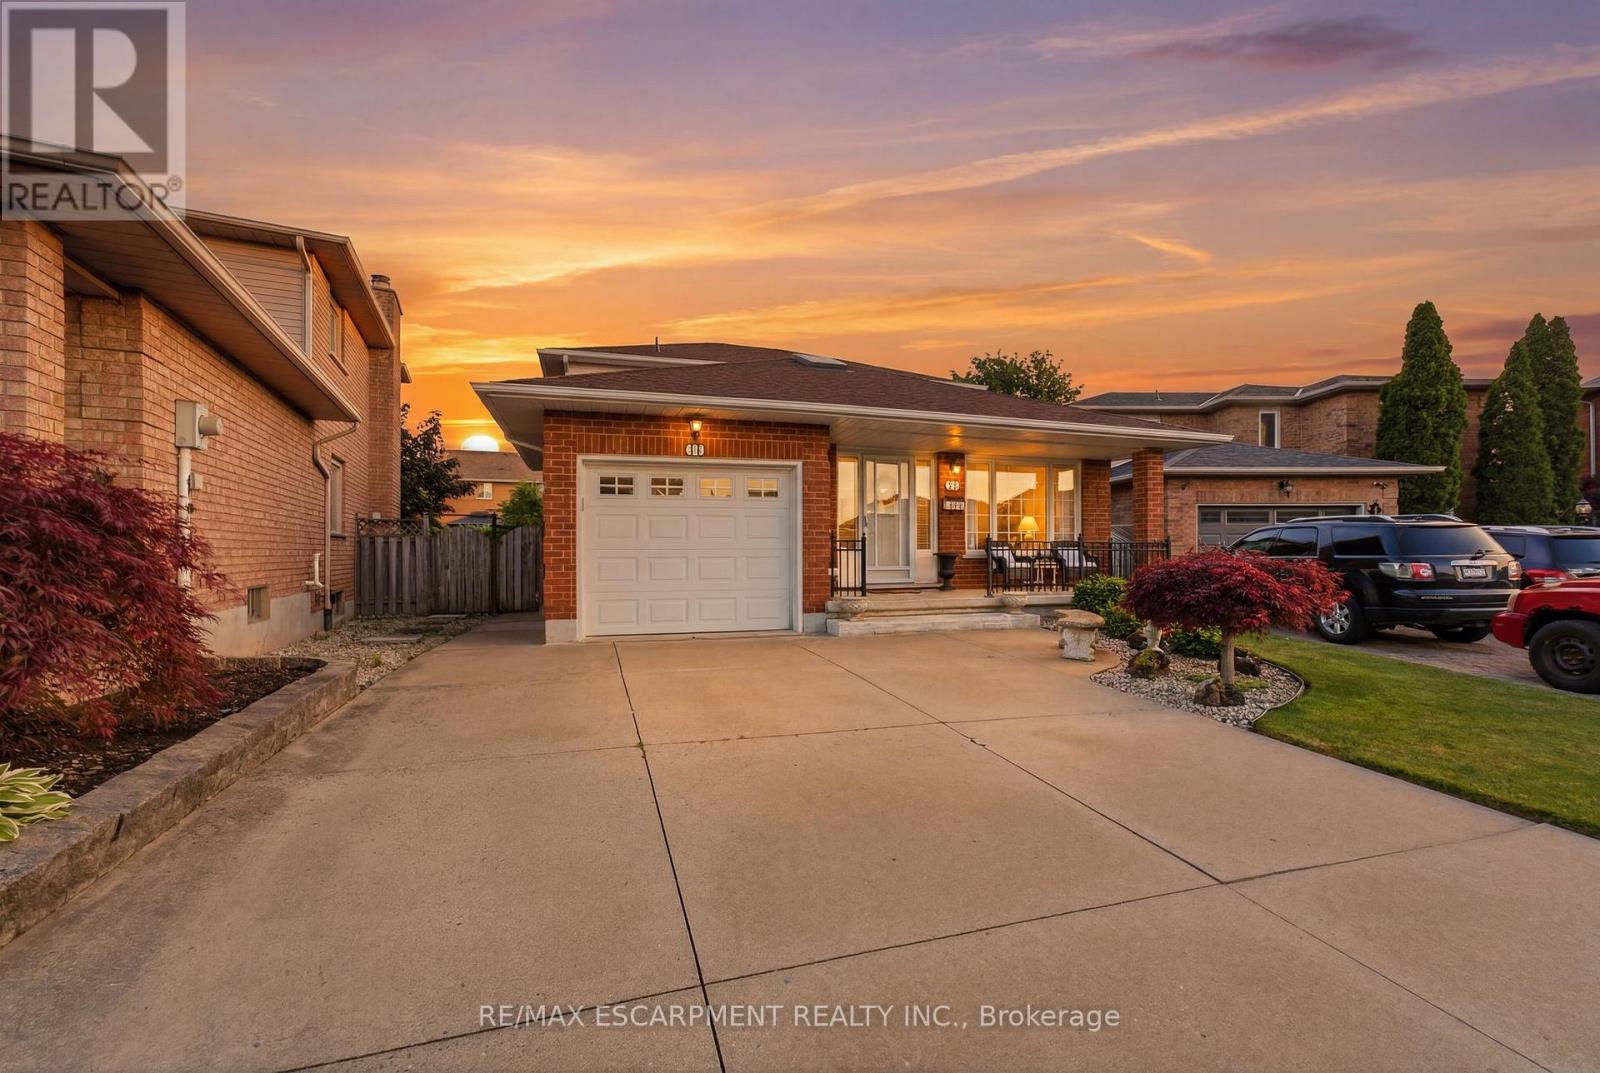
$879,900
11 Gabriele Court
Hamilton (Gershome) · MLS # X13468732
3 bed · 3 bath
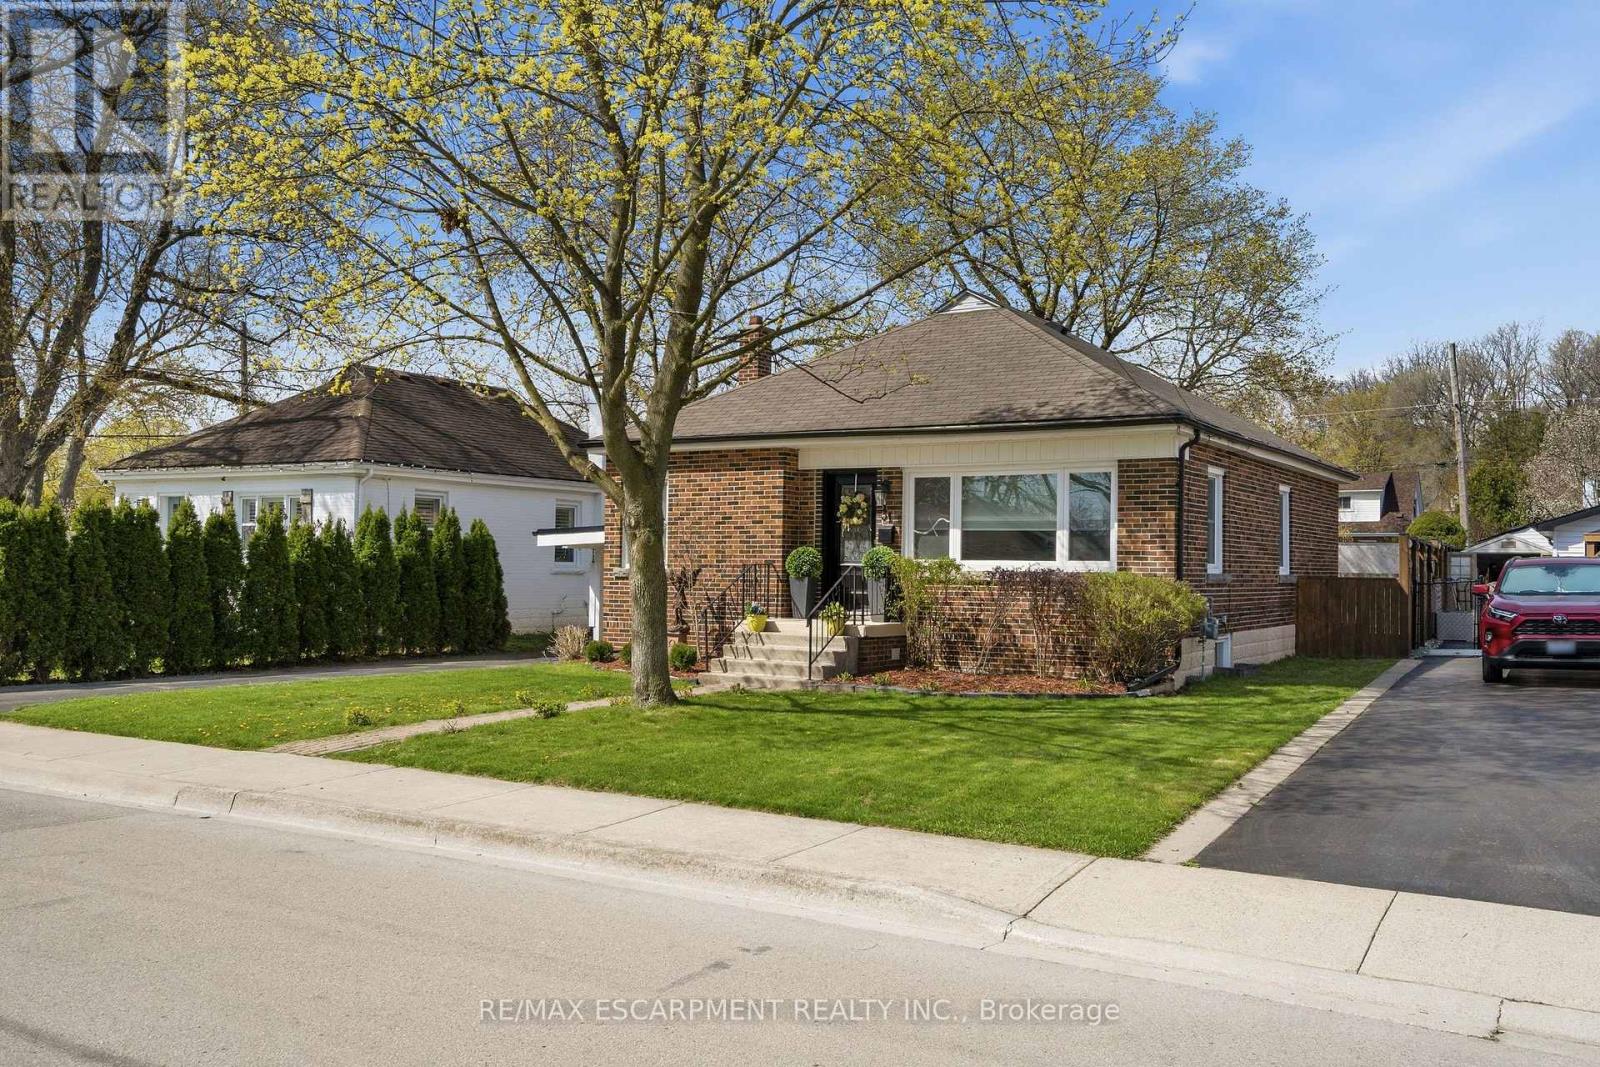
$879,900
31 CAMERON Avenue
Hamilton (Dundas) · MLS # X13579106
3 bed · 2 bath
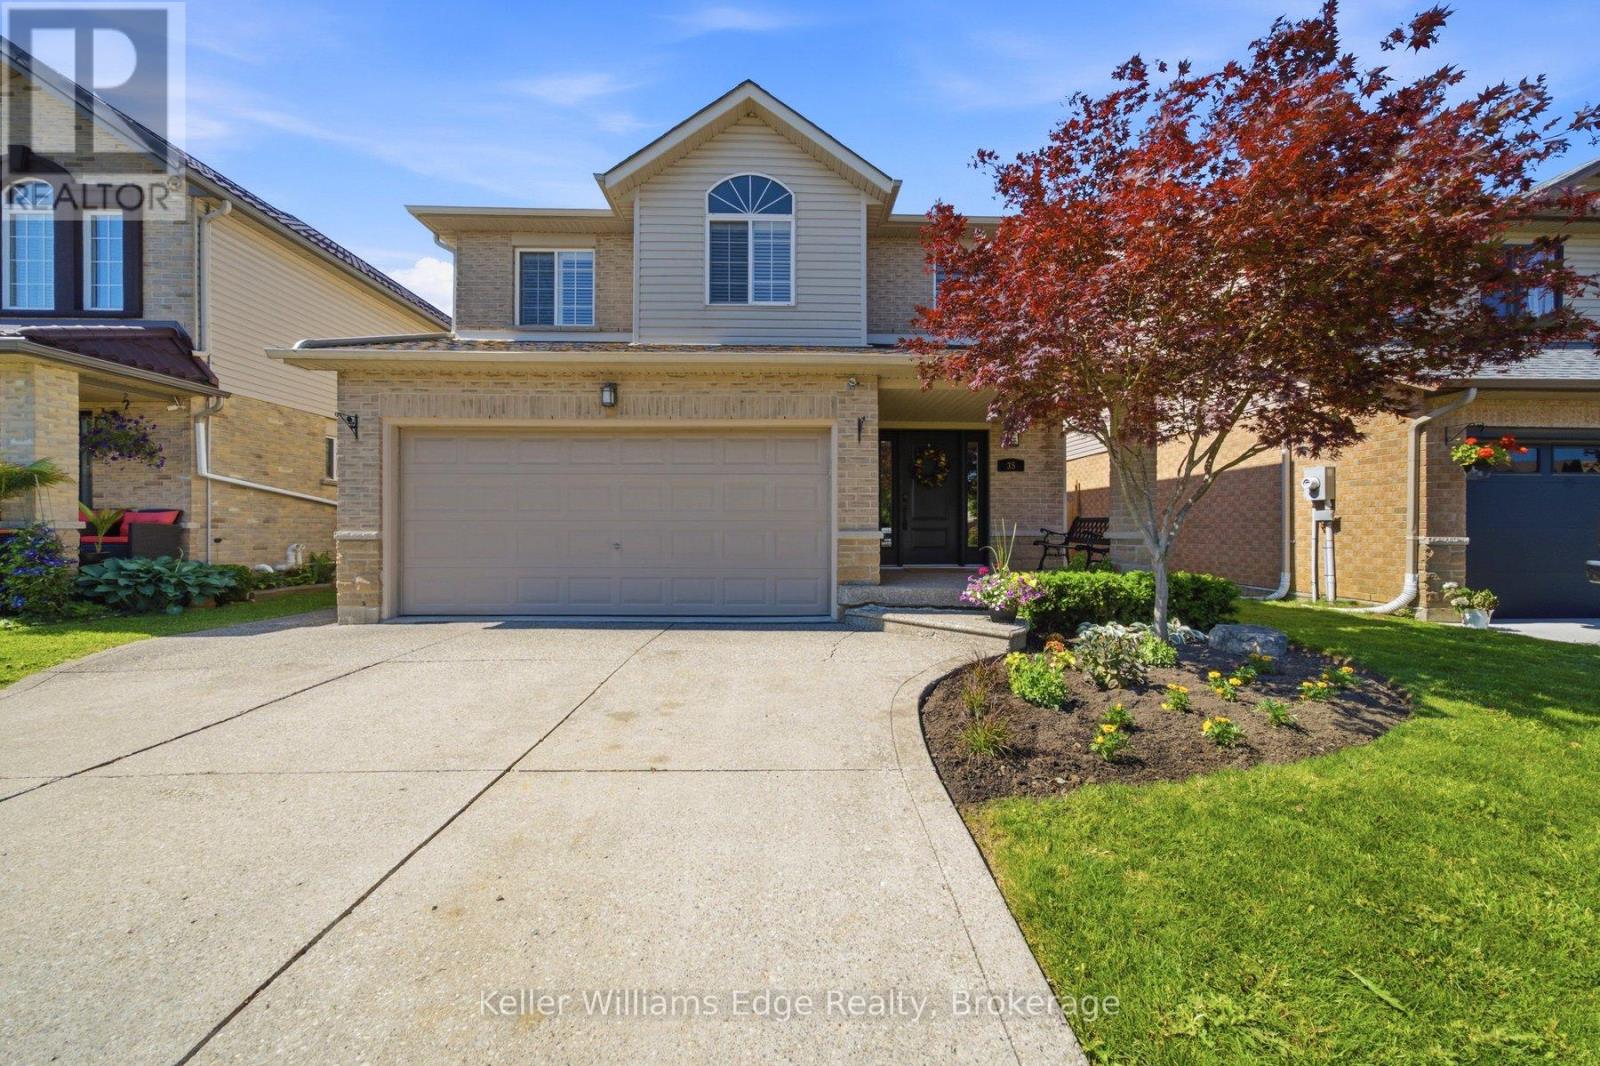
$879,900
35 Rosebury Way
Hamilton (Mount Hope) · MLS # X13499194
4 bed · 3 bath