35 MIDHURST Heights
Hamilton, Ontario L8J0K9
MLS # 40840183
Property Details
Type
Condo Townhouse
Beds
5
Baths
3
Status
For Sale
More homes like this
About this property
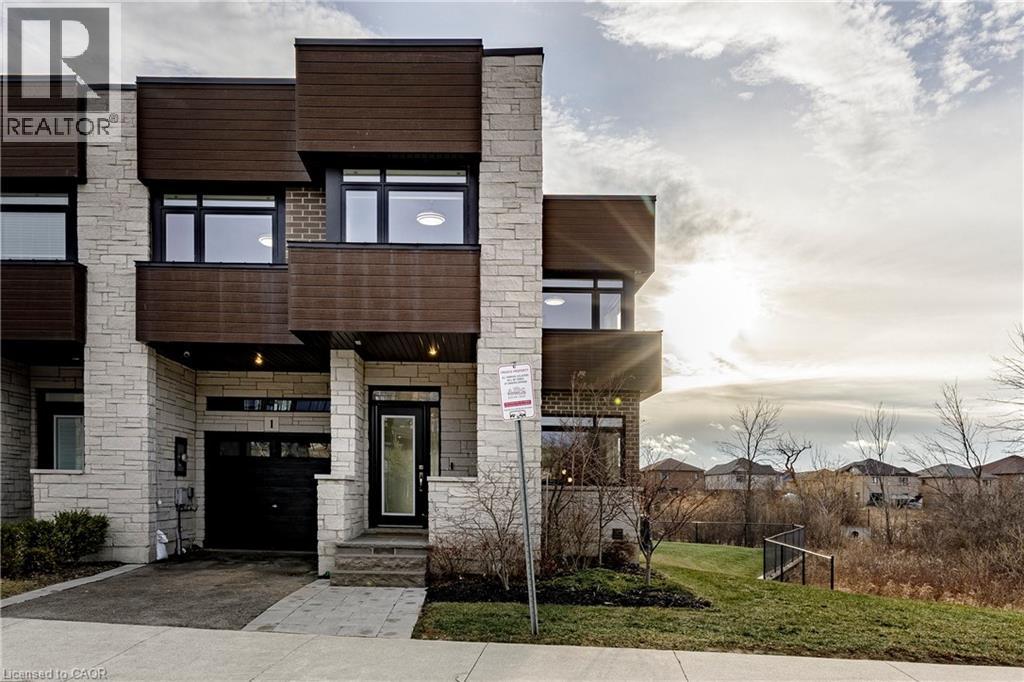
Beyond a home, Fallingwater is a statement of arrival and a masterpiece of the esteemed Losani Collection. This is not merely Unit #1; it is the vision that set the standard, the original model home that showcased the full potential of contemporary luxury living in Stoney Creek. Commanding the most expansive, pie-shaped lot, this end-unit sanctuary offers unrivaled privacy and a breathtaking, direct view over a tranquil outdoor pond—a serene vista enjoyed from your principal rooms. With only three units in the complex, exclusivity is paramount, and this residence represents the undisputed pinnacle. Step inside to discover over 2,441 square feet of impeccably designed, living space, artfully enhanced by high ceilings that amplifies the sense of light and volume. The home unfolds with the grace of a gallery, leading you to a sprawling 164 sq. ft. elevated terrace, your private stage for outdoor entertaining. Ascend further to the 241 sq. ft. rooftop terrace—a crowning glory offering panoramic views and an unparalleled space for sunset soirees or peaceful contemplation. While other, more modestly scaled units are available in the complex, Fallingwater stands apart. It is the largest, the first, and by every measure, the finest. This is the home for those who seek not just square footage, but significance; not just a view, but a vista; not just a unit, but a legacy property. Presented with professional photography that captures its exquisite d architectural brilliance, Fallingwater awaits its final curator. This is your chance to acquire the cornerstone residence of Stone Creek's most distinguished address.
Mortgage Estimate
Estimated monthly payment
Calculating…
Estimate only. Taxes, insurance, condo fees, and lender terms are not included.
Monthly costs to verify
Property taxes: about $583/month based on listed annual taxes.
Monthly Fee: $446.64/mo
Estimate only. Confirm taxes, condo/maintenance fees, insurance, utilities, and lender terms before making decisions.
Rooms
| Room | Level | Dimensions |
|---|---|---|
| Storage | Basement | 7'1'' x 20'1'' |
| Eat in kitchen | Basement | 10'1'' x 10'1'' |
| Sitting room | Basement | 11'1'' x 15'1'' |
| Bedroom | Basement | 10'1'' x 15'3'' |
| 3pc Bathroom | Basement | x |
| Dining room | Main level | 12'7'' x 16'10'' |
| Bedroom | Second level | 11'0'' x 8'10'' |
| Bedroom | Second level | 12'5'' x 10'0'' |
| Bedroom | Second level | 11'0'' x 8'10'' |
| Primary Bedroom | Second level | 15'0'' x 13'0'' |
| Laundry room | Second level | x |
| Loft | Second level | 12'1'' x 14'0'' |
| 3pc Bathroom | Second level | x |
| 2pc Bathroom | Main level | x |
| Great room | Main level | 12'0'' x 19'3'' |
| Kitchen | Main level | 12'0'' x 10'5'' |
| Den | Main level | 11'0'' x 10'0'' |
Facts & Location
Interior Size
2,441 sq ft
Parking
2 spaces
Annual Taxes
$6,995
Monthly Fee
$446.64/mo
Year Built
2018
Listing data
Listing information is provided for personal, non-commercial use and should be independently verified before making real estate decisions.
Last refreshed: Jul 26, 2026 3:31 AM
Explore nearby searches
SEO-friendly searches for this area, property type, and nearby neighbourhoods.
Similar Properties
More nearby listings that may fit the same search.
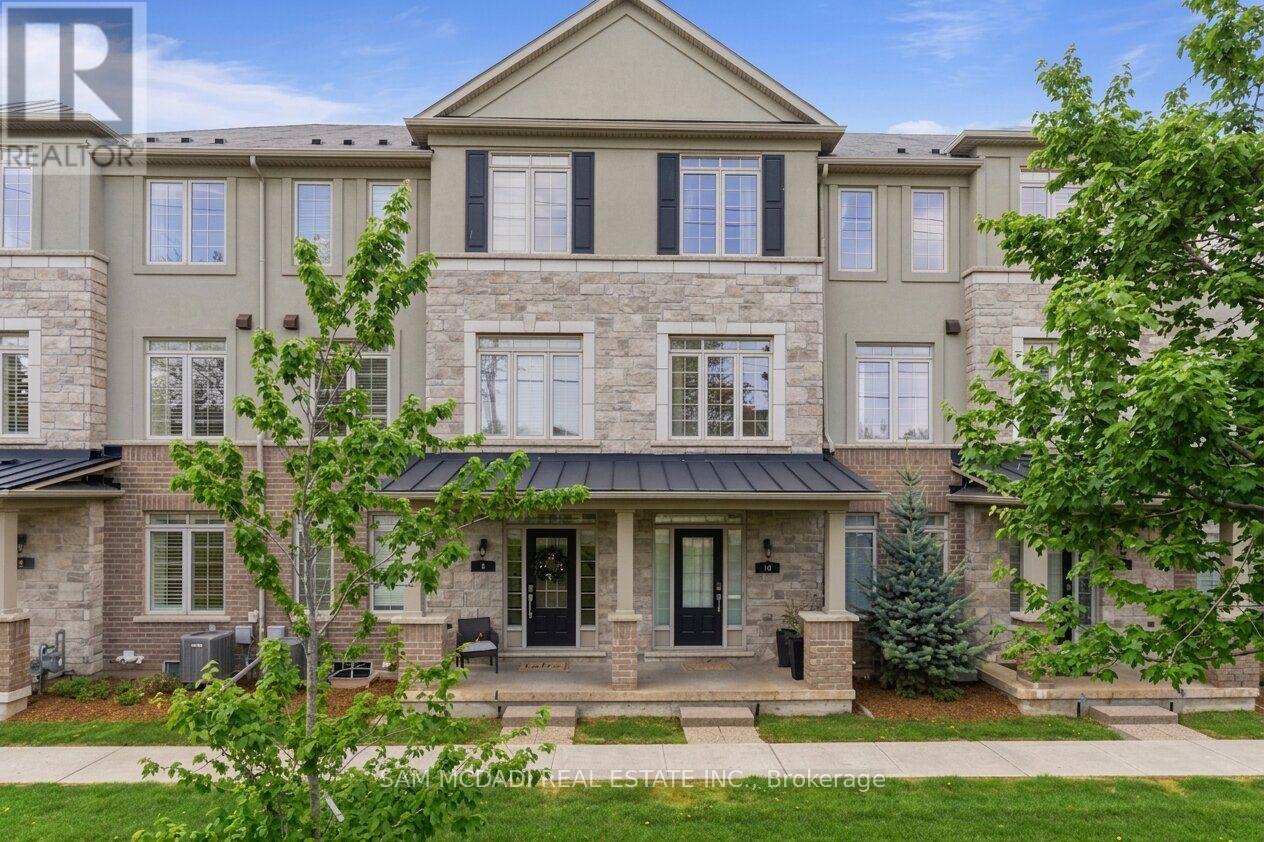
$859,999
215 Dundas Street
Hamilton (Waterdown) · MLS # X13550936
4 bed · 4 bath
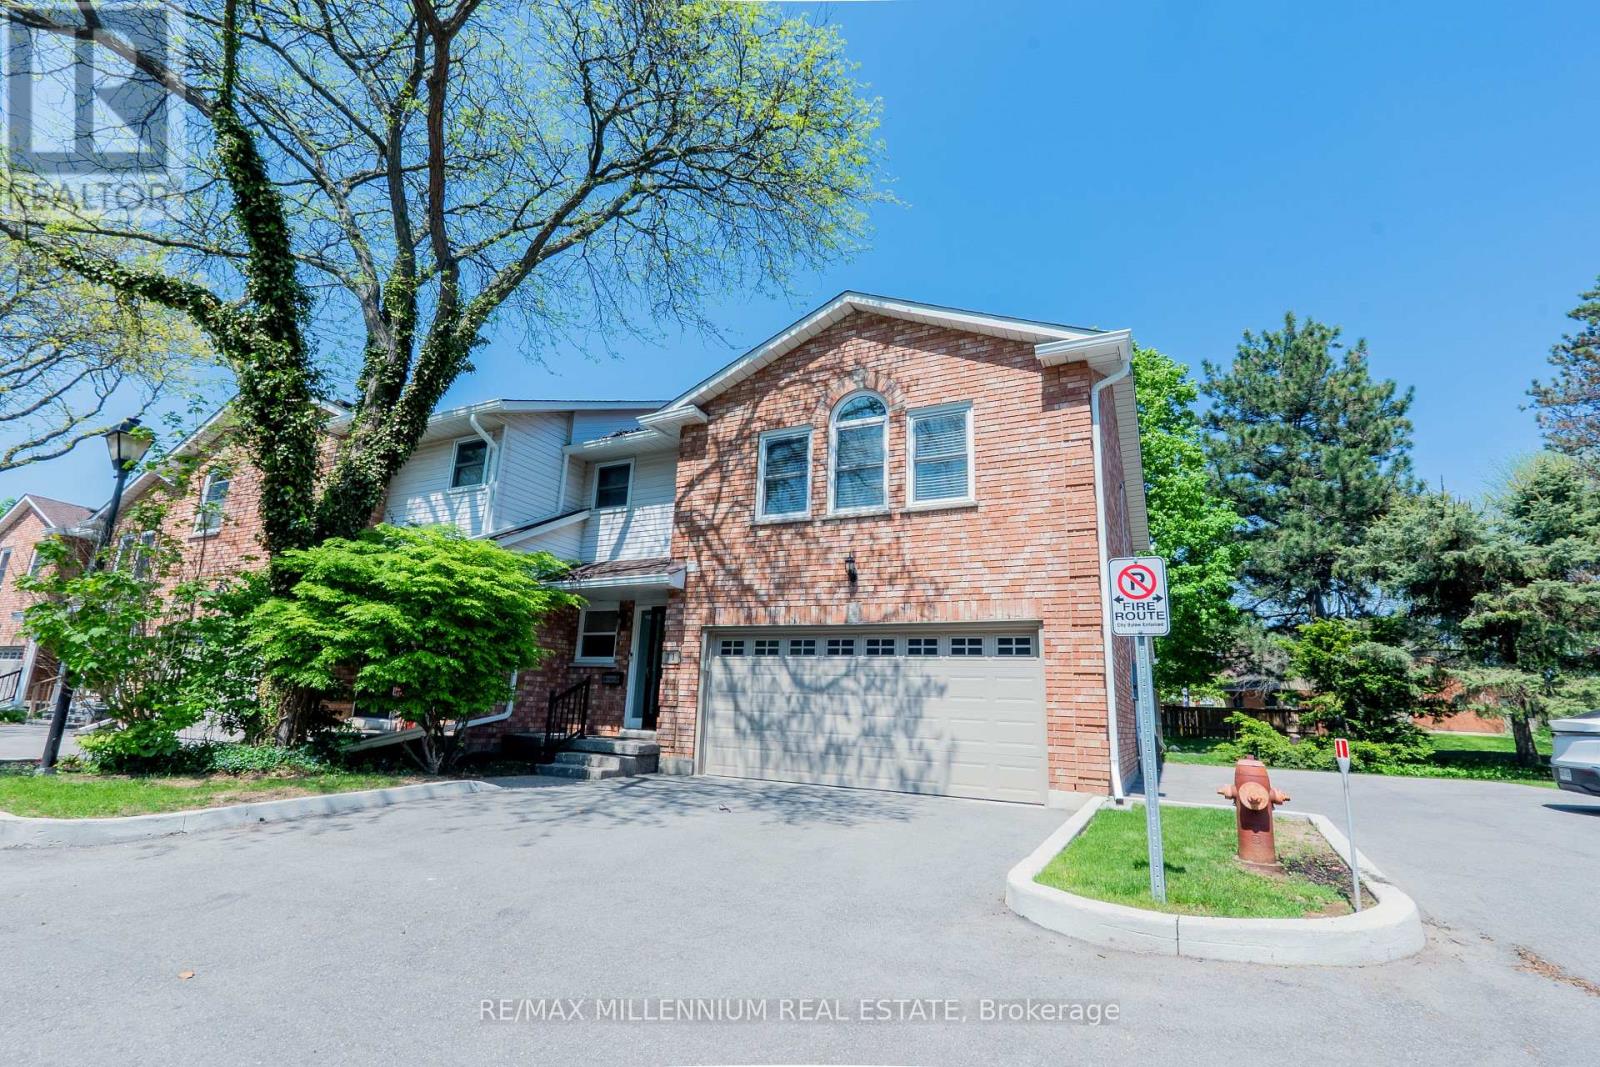
$825,000
230 Meadowbrook Drive
Hamilton (Ancaster) · MLS # X13172302
4 bed · 4 bath · 2,200 sq ft
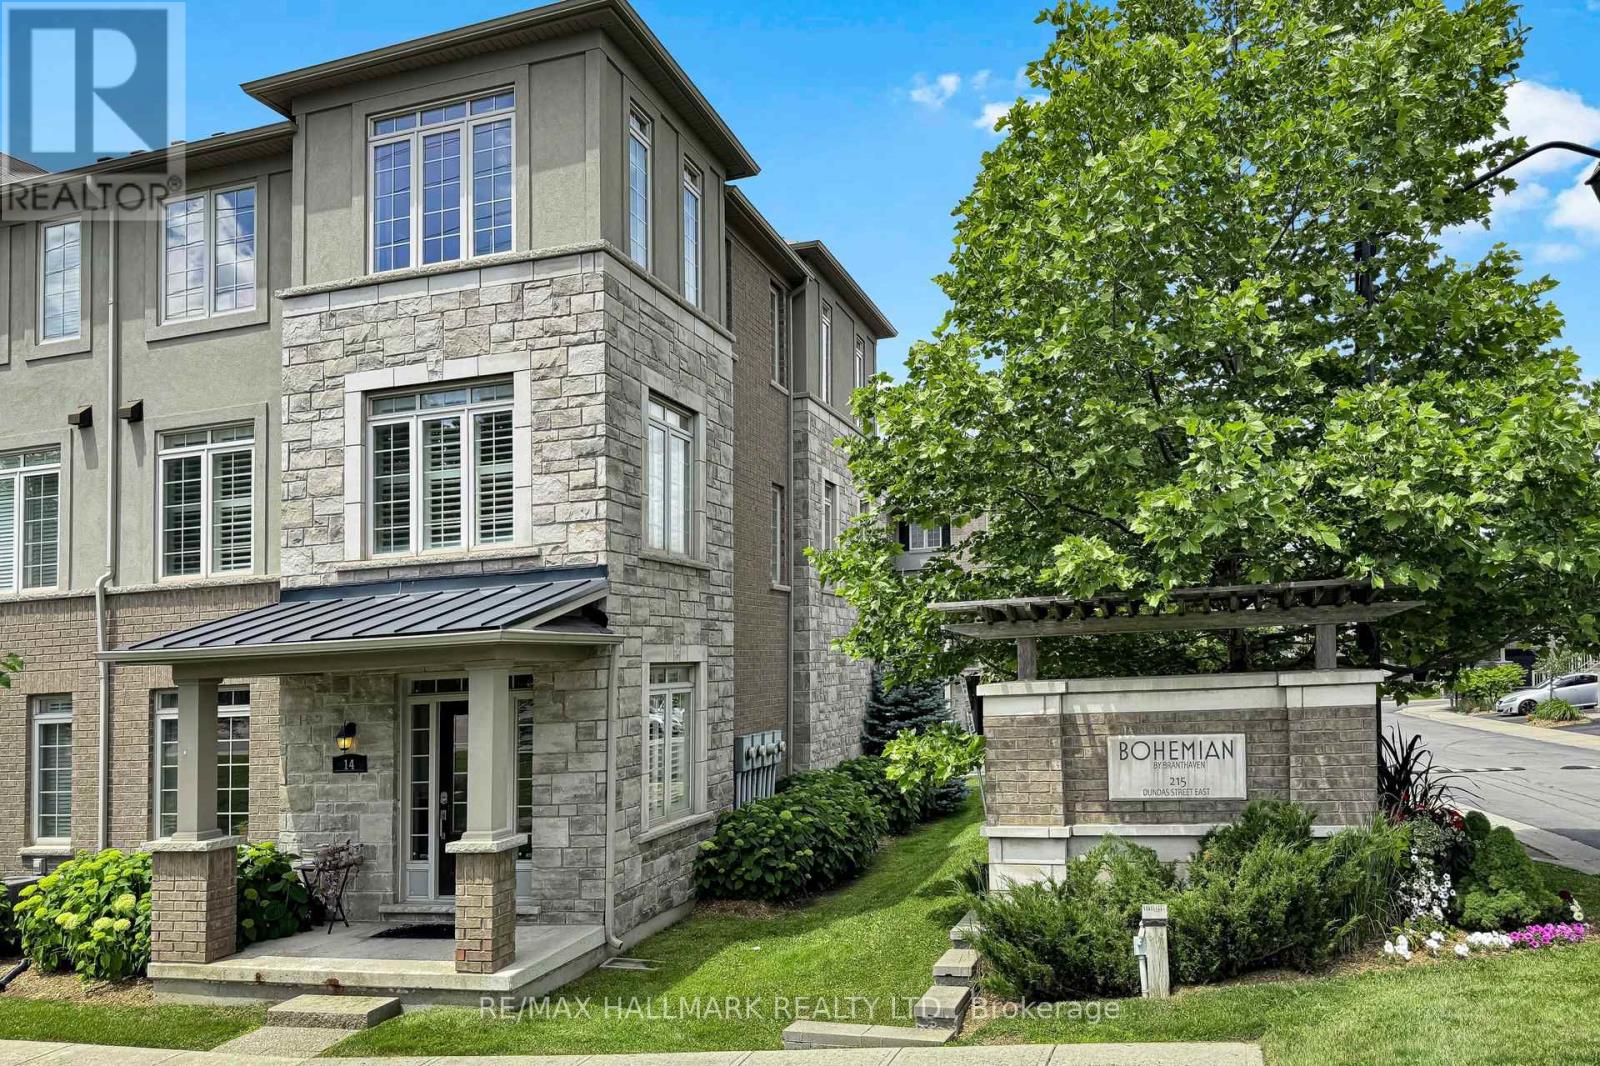
$799,000
215 Dundas Street
Hamilton (Waterdown) · MLS # X13495616
4 bed · 3 bath · 1,800 sq ft