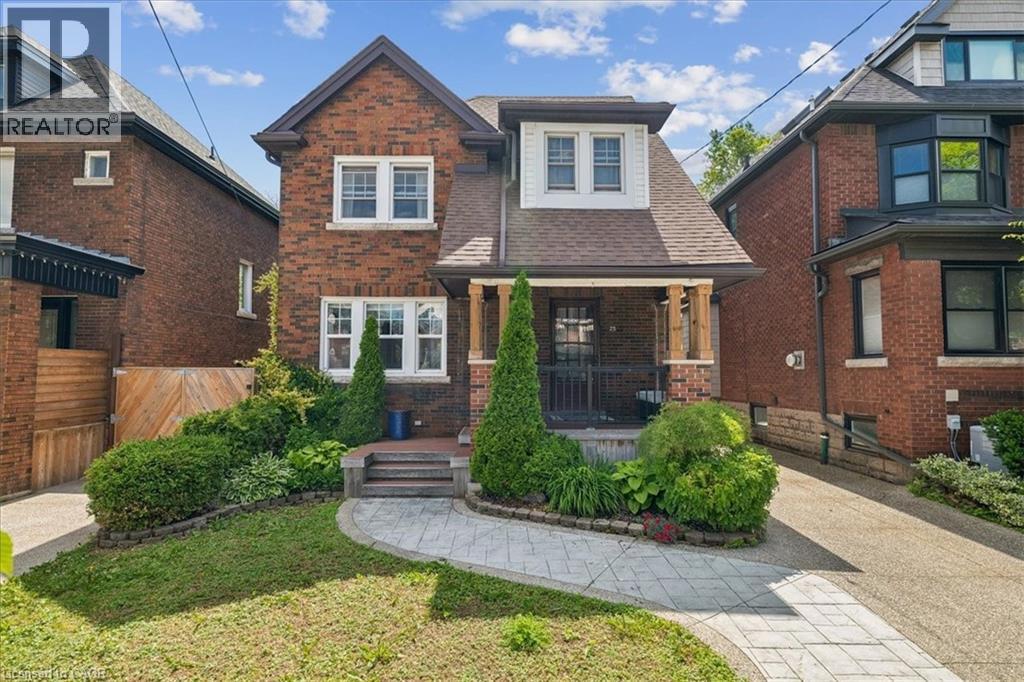
25 OTTAWA Street
Hamilton, Ontario L8K2C9
MLS # 40838234
Property Details
Type
Detached
Beds
4
Baths
2
Status
For Sale
More homes like this
About this property
Welcome to this beautifully maintained 2.5-storey century home in Hamilton’s highly desirable Delta neighbourhood. Blending timeless character with thoughtful updates, this spacious home offers 4 bedrooms above grade plus a bachelor suite in the basement. From the moment you step inside, you'll appreciate the original hardwood floors, stunning oak staircase, and charming pocket doors that showcase the craftsmanship and character the era. The bright and functional main floor features generous living and dining spaces, along with a cozy den that walks out to a private backyard oasis—perfect for entertaining, relaxing, or enjoying summer evenings with family and friends. Upstairs, you'll find four spacious bedrooms (including the loft) filled with natural light and a beautifully updated 4-piece bathroom that combines modern convenience with classic style. The fully finished basement offers a self-contained bachelor apartment, providing excellent flexibility for extended family, guests, or potential rental income. With two private parking spaces, additional street parking, and an unbeatable location within walking distance to parks, schools, shopping, transit, and some of Hamilton’s most popular restaurants and cafes, this home offers the perfect combination of space, character, and lifestyle. A rare opportunity to own a piece of Hamilton history while enjoying all the comforts of modern living.
Mortgage Estimate
Estimated monthly payment
Calculating…
Estimate only. Taxes, insurance, condo fees, and lender terms are not included.
Monthly costs to verify
Property taxes: about $394/month based on listed annual taxes.
Estimate only. Confirm taxes, condo/maintenance fees, insurance, utilities, and lender terms before making decisions.
Rooms
| Room | Level | Dimensions |
|---|---|---|
| Utility room | Basement | 8'0'' x 7'11'' |
| 3pc Bathroom | Basement | 8'10'' x 6'8'' |
| Family room | Basement | 15'2'' x 14'6'' |
| Breakfast | Basement | 9'3'' x 10'3'' |
| Kitchen | Basement | 9'2'' x 10'7'' |
| Bedroom | Third level | 15'8'' x 17'10'' |
| 4pc Bathroom | Second level | 8'11'' x 10'5'' |
| Bedroom | Second level | 13'9'' x 11'0'' |
| Bedroom | Second level | 8'11'' x 12'0'' |
| Primary Bedroom | Second level | 12'3'' x 11'5'' |
| Sunroom | Main level | 9'1'' x 18'8'' |
| Dining room | Main level | 11'10'' x 12'4'' |
| Living room | Main level | 12'3'' x 13'9'' |
| Kitchen | Main level | 11'3'' x 10'5'' |
Facts & Location
Interior Size
2,500 sq ft
Parking
2 spaces
Lot Size
0.08
Annual Taxes
$4,722
Year Built
1929
Listing data
Listing information is provided for personal, non-commercial use and should be independently verified before making real estate decisions.
Last refreshed: Aug 16, 2026 3:31 AM
Explore nearby searches
SEO-friendly searches for this area, property type, and nearby neighbourhoods.
Similar Properties
More nearby listings that may fit the same search.
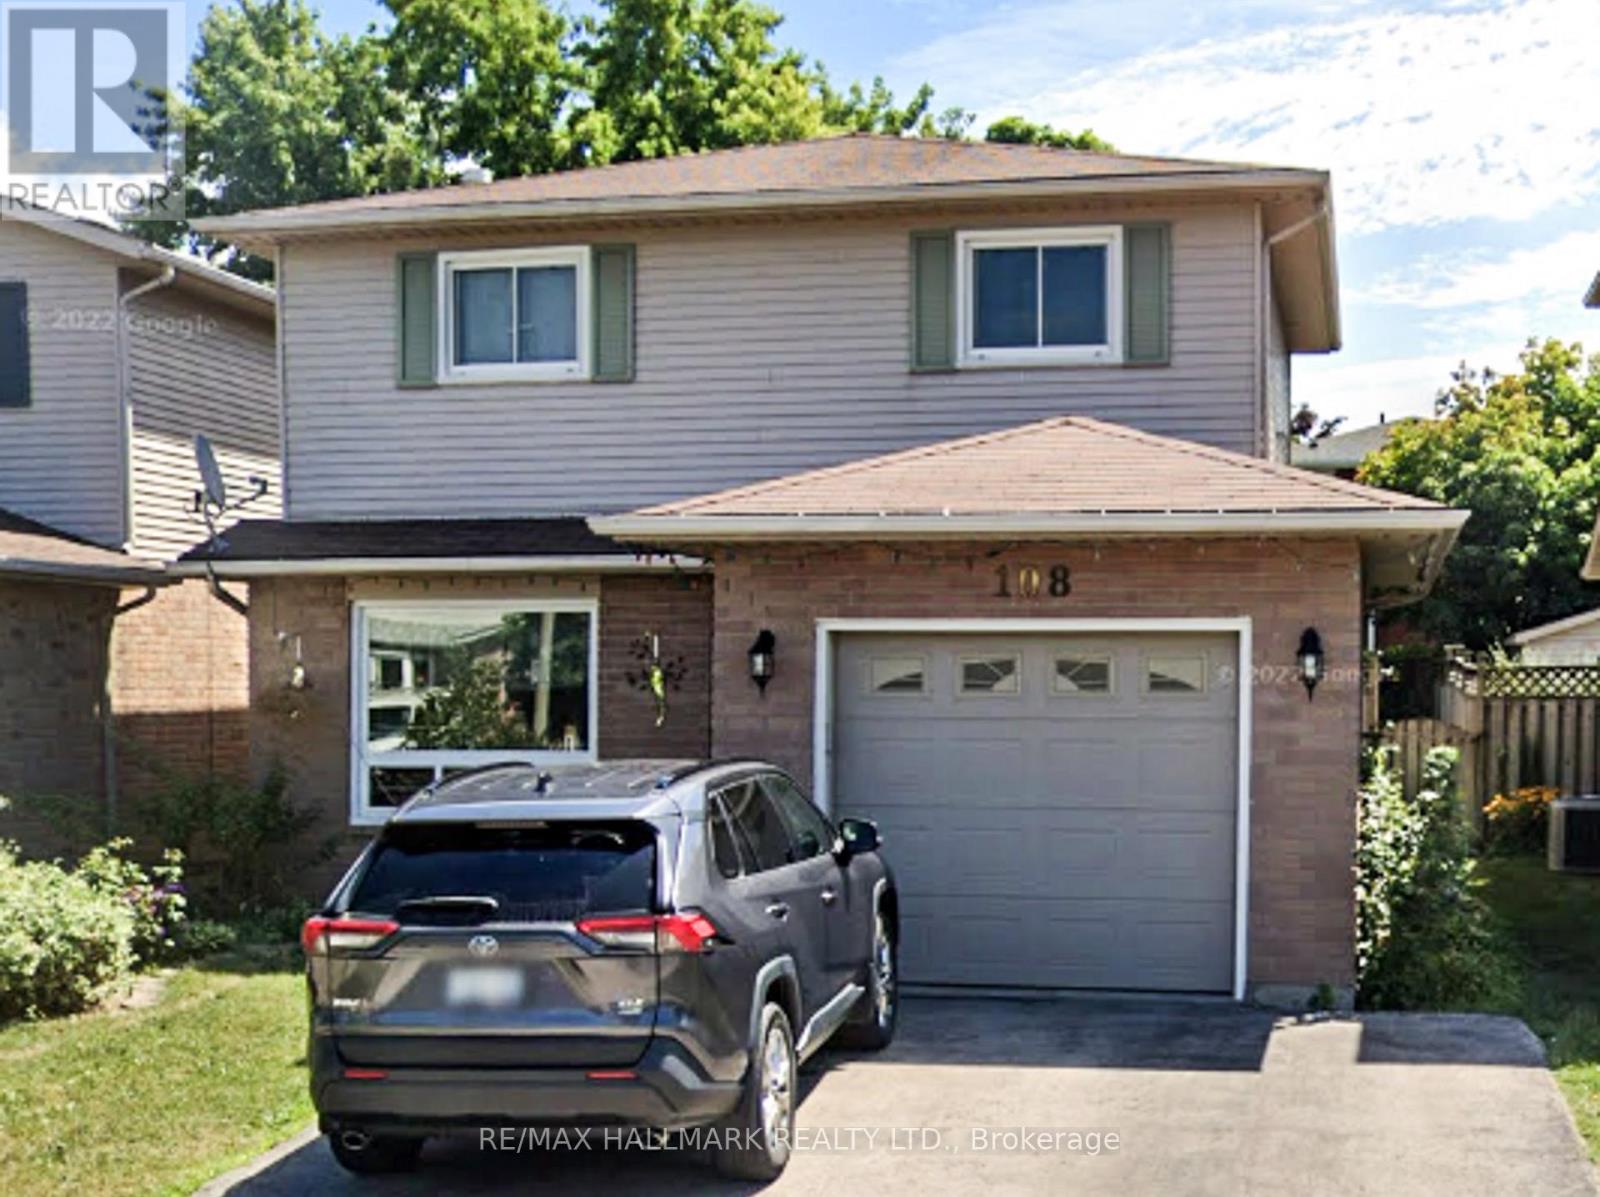
$749,000
108 Broughton Avenue
Hamilton (Broughton) · MLS # X13419700
4 bed · 3 bath
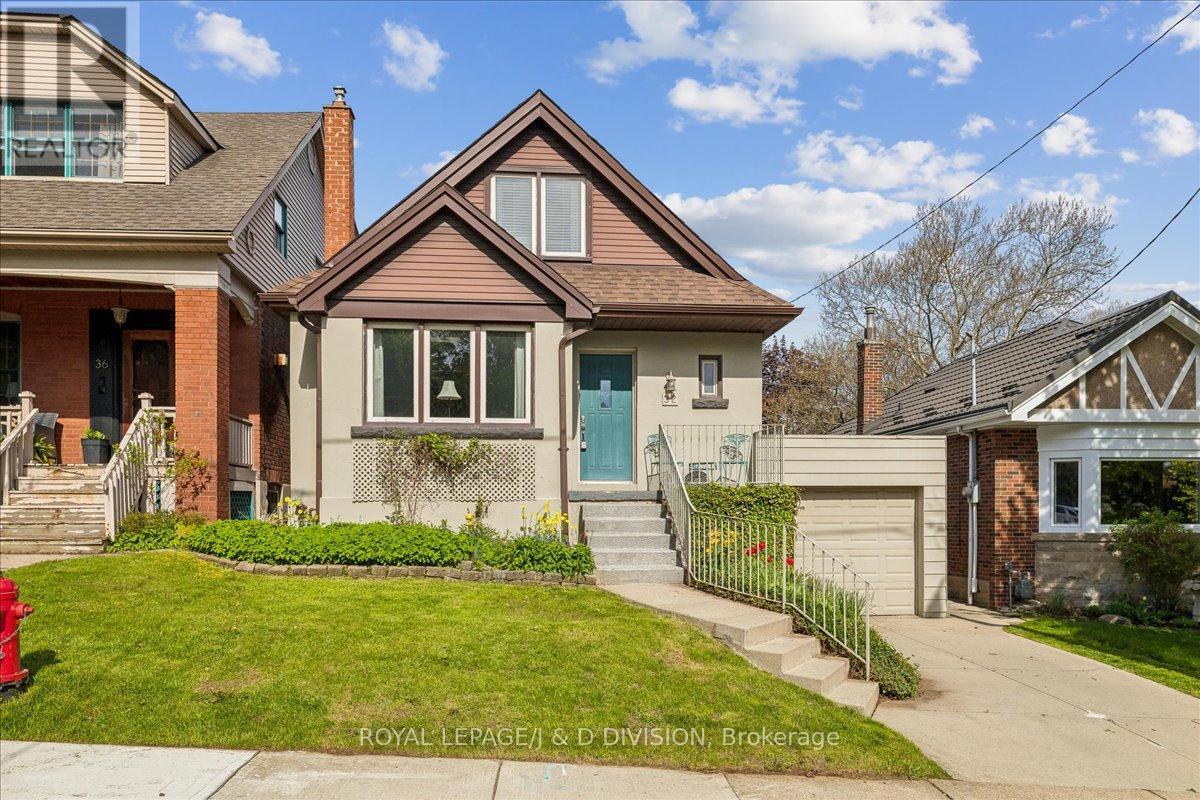
$749,000
32 Miles Court
Hamilton (Kirkendall) · MLS # X13645256
3 bed · 2 bath
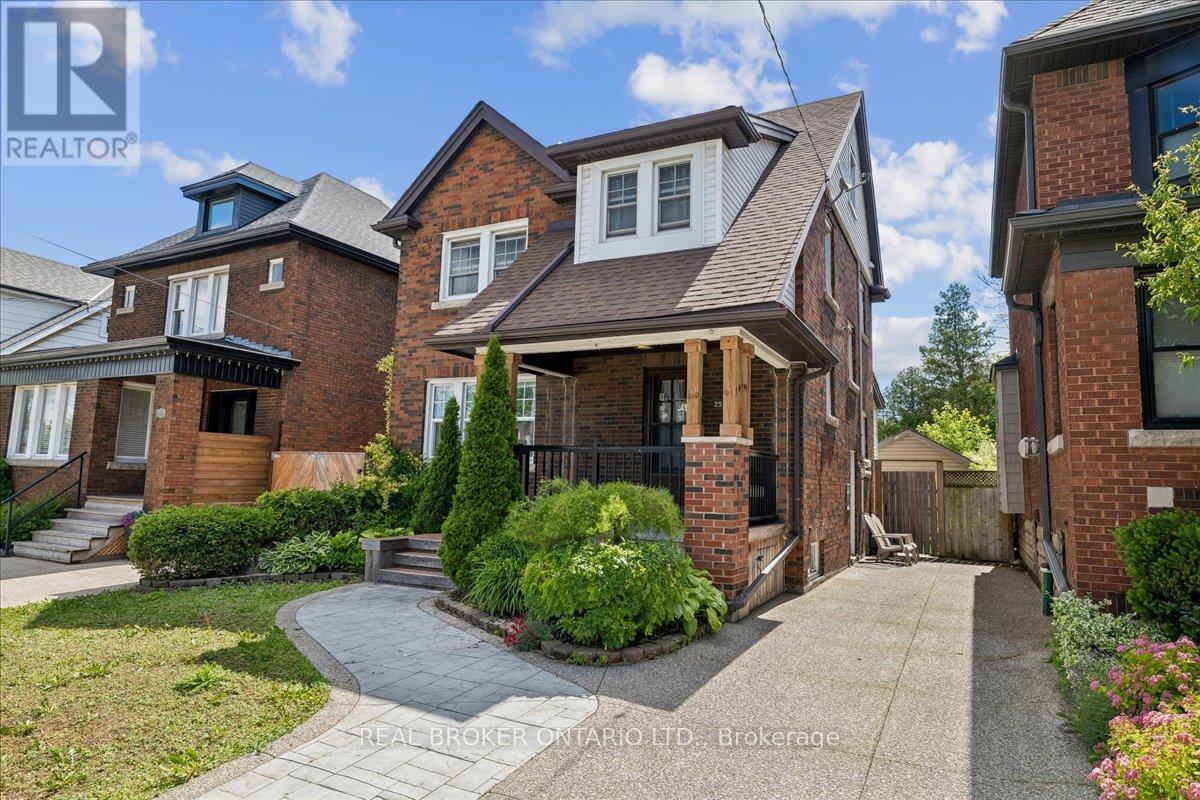
$749,000
25 Ottawa Street
Hamilton (Delta) · MLS # X13454008
3 bed · 2 bath