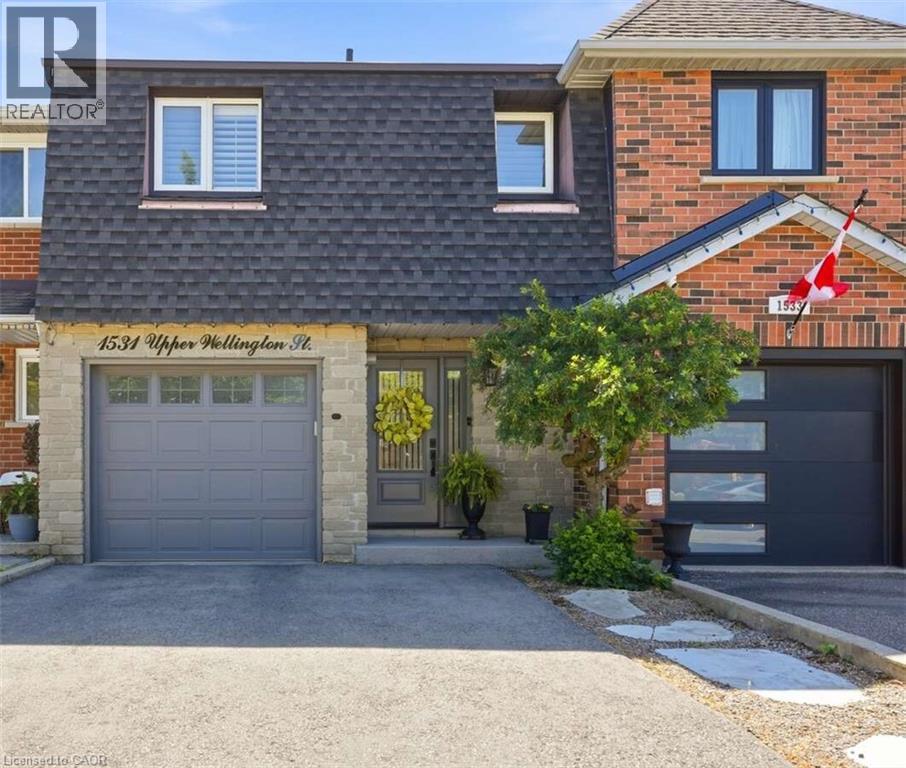
1531 UPPER WELLINGTON Street
Hamilton, Ontario L9B2H4
MLS # 40840142
Property Details
Type
Townhouse
Beds
3
Baths
2
Status
For Sale
More homes like this
About this property
For more info on this property, please click the Brochure button. Proudly offered for the first time, this meticulously maintained one-owner home delivers the perfect combination of comfort, functionality, and timeless appeal. Situated in a highly desirable Hamilton neighborhood, this two-storey residence offers approximately 1,930 sq. ft. of finished living space, including a professionally finished basement. Designed for modern family living, the bright open-concept main floor features generous living and dining areas, abundant natural light with custom California wooden shutters throughout the home, and a spacious kitchen ideal for everyday living and entertaining. The warm and inviting lower level family room provides the perfect gathering space for family and friends and features a wet bar. More living space is also available on the back patio and the retractable awning covered composite wood deck. Ample storage in garage and storage rooms adjacent to family room. This move in ready home is a pleasure to show!
Mortgage Estimate
Estimated monthly payment
Calculating…
Estimate only. Taxes, insurance, condo fees, and lender terms are not included.
Monthly costs to verify
Property taxes: about $396/month based on listed annual taxes.
Estimate only. Confirm taxes, condo/maintenance fees, insurance, utilities, and lender terms before making decisions.
Rooms
| Room | Level | Dimensions |
|---|---|---|
| Storage | Lower level | 6'2'' x 12'2'' |
| Storage | Lower level | 6'2'' x 9'3'' |
| Office | Lower level | 5'2'' x 9'0'' |
| Family room | Lower level | 11'2'' x 38'4'' |
| 4pc Ensuite bath | Second level | 9'2'' x 11'7'' |
| Bedroom | Second level | 10'0'' x 13'0'' |
| Bedroom | Second level | 10'0'' x 13'0'' |
| Primary Bedroom | Second level | 11'0'' x 15'2'' |
| 2pc Bathroom | Main level | 3'0'' x 6'0'' |
| Kitchen | Main level | 8'0'' x 10'0'' |
| Dining room | Main level | 10'4'' x 14'6'' |
| Living room | Main level | 17'0'' x 10'7'' |
| Foyer | Main level | 8'0'' x 4'6'' |
Facts & Location
Interior Size
2,030 sq ft
Parking
3 spaces
Annual Taxes
$4,756
Year Built
1991
Listing data
Listing information is provided for personal, non-commercial use and should be independently verified before making real estate decisions.
Last refreshed: Oct 9, 2026 3:30 AM
Explore nearby searches
SEO-friendly searches for this area, property type, and nearby neighbourhoods.
Similar Properties
More nearby listings that may fit the same search.
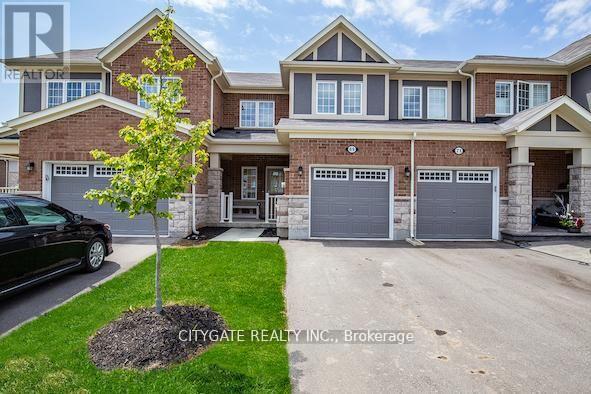
$749,900
69 Mcmonies Drive
Hamilton (Waterdown) · MLS # X13838058
3 bed · 3 bath
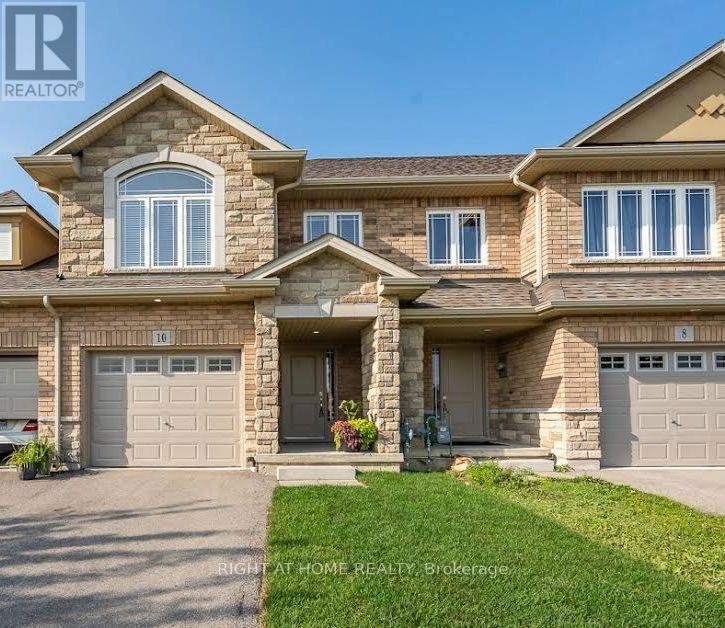
$749,900
10 Cittadella Boulevard
Hamilton (Stoney Creek) · MLS # X13634394
4 bed · 3 bath · 1,785 sq ft
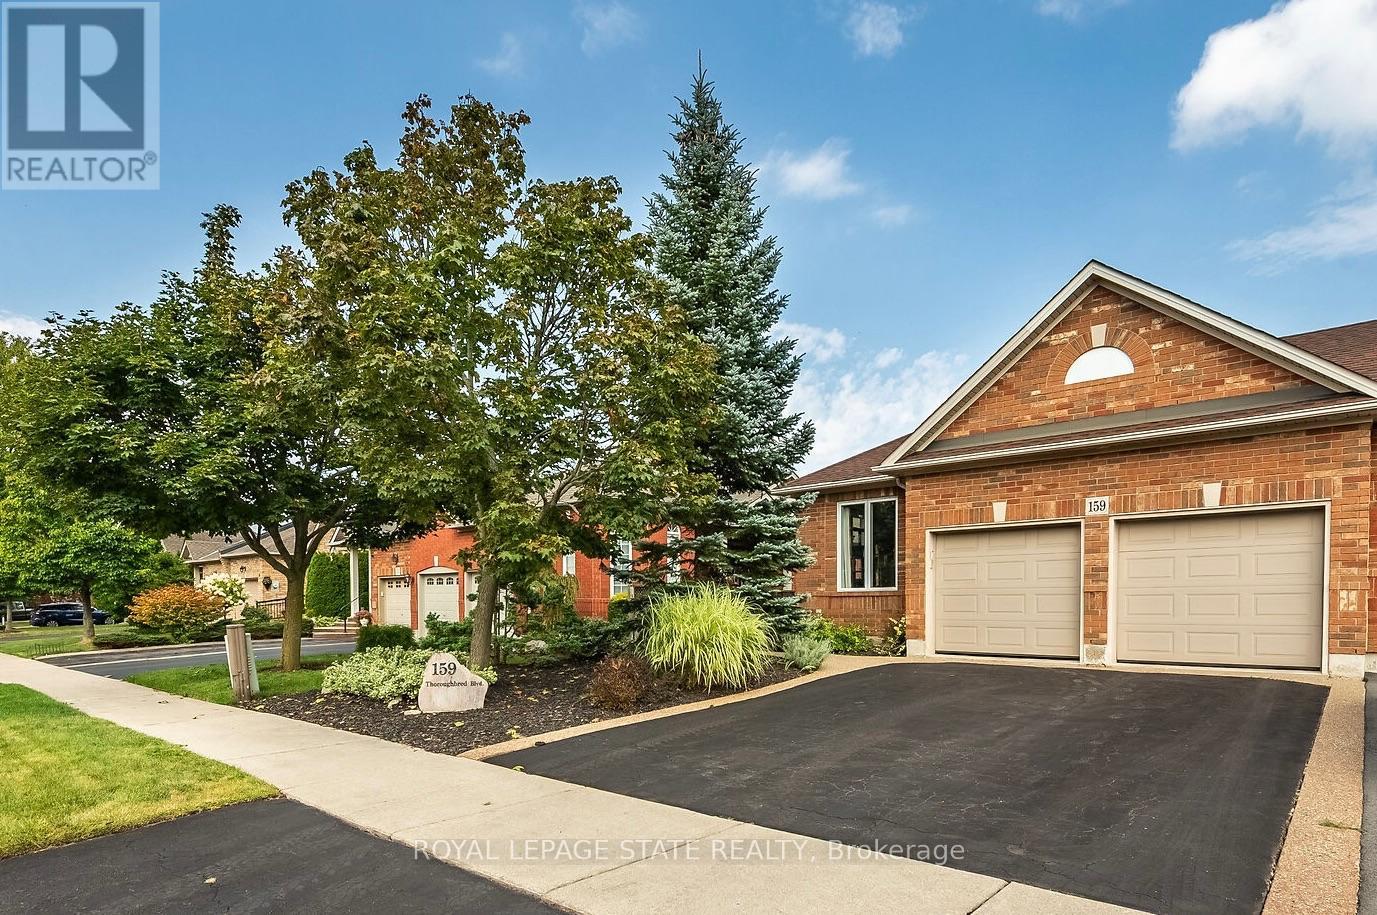
$749,000
159 Thoroughbred Boulevard
Hamilton (Meadowlands) · MLS # X13740208
3 bed · 3 bath