Videos & Virtual Tours
Open available video, 3D tour, or virtual-tour media for this listing.
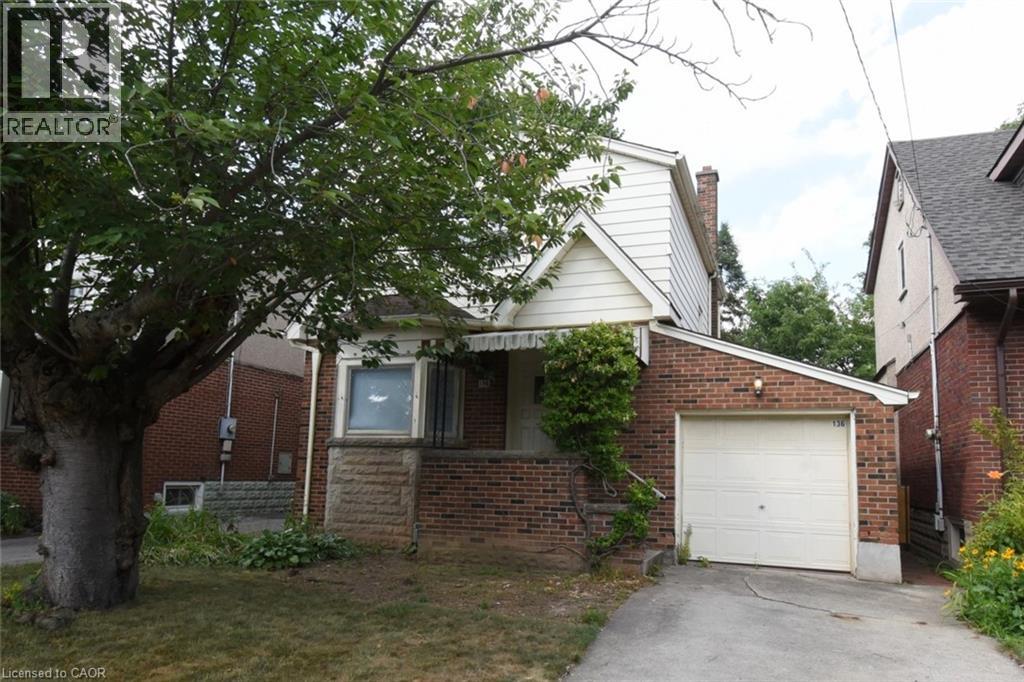
136 GLEN Road
Hamilton, Ontario L8S3M9
MLS # 40830586
Property Details
Type
Detached
Beds
5
Baths
2
Status
For Rent
More homes like this
About this property
Welcome to 136 Glen Road, nestled in the heart of the highly sought-after Princess Point/Westdale neighbourhood. This charming 3+2 bedroom,2-bath home offers timeless comfort and character. Step inside to find a deep foyer with closet and laminate flooring, leading to formal living and dining rooms with warm hardwood floors. A sun-filled main-floor den and a functional kitchen with ample storage complete the main level. The staircase, with its craftsman-style banister, leads to three cozy upstairs bedrooms, each offering great light, walk-in closets, and a stylish four-piece bath with marble tile. The separate side entrance opens to a fully finished basement with two additional bedrooms, a second kitchen, and full bath—ideal for extended family or income potential. Set on a 34×100 ft lot, enjoy the private backyard shaded by mature trees, an attached garage, and a private drive. Located just minutes from McMaster University, RBG woodlands, trails, waterfront and biking paths, and the walkable shops and cafes of Westdale Village—including a historic 1930s theatre—this home offers the perfect blend of comfort, nature, and walkable convenience. Close to all transportation and walkable to McMaster University. A grocery storey one block away. Don’t miss your chance to call this classic mid-century gem home.
Rent Affordability
Affordability guide
Enter income
A common guideline is keeping rent near 30% of gross monthly income. This is an estimate only.
Rooms
| Room | Level | Dimensions |
|---|---|---|
| Utility room | Basement | x |
| Laundry room | Basement | 4'6'' x 9'2'' |
| 3pc Bathroom | Basement | 4'0'' x 9'3'' |
| Kitchen | Basement | 8'2'' x 9'4'' |
| Bedroom | Basement | 8'6'' x 9'4'' |
| Bedroom | Basement | 8'10'' x 9'3'' |
| 4pc Bathroom | Second level | 5'6'' x 6'6'' |
| Bedroom | Second level | 8'10'' x 10'8'' |
| Bedroom | Second level | 8'10'' x 10'8'' |
| Primary Bedroom | Second level | 12'4'' x 12'4'' |
| Sunroom | Main level | 7'8'' x 9'0'' |
| Kitchen | Main level | 9'0'' x 10'3'' |
| Dining room | Main level | 10'0'' x 10'3'' |
| Living room | Main level | 11'2'' x 17'9'' |
| Foyer | Main level | 7'9'' x 16'0'' |
Facts & Location
Interior Size
1,799 sq ft
Parking
2 spaces
Year Built
1950
Listing data
Listing information is provided for personal, non-commercial use and should be independently verified before making real estate decisions.
Last refreshed: Jul 22, 2026 5:15 PM
Explore nearby searches
SEO-friendly searches for this area, property type, and nearby neighbourhoods.
Similar Properties
More nearby listings that may fit the same search.
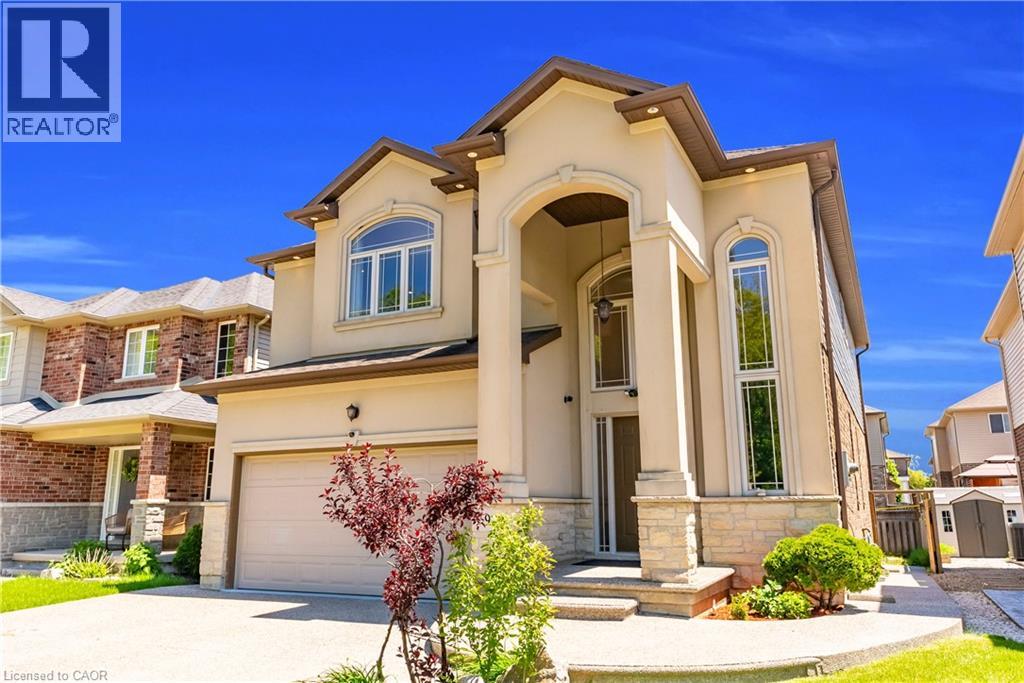
$3,800/mo
92 DESOTO Drive
Hamilton · MLS # 40844896
4 bed · 3 bath · 2,422 sq ft
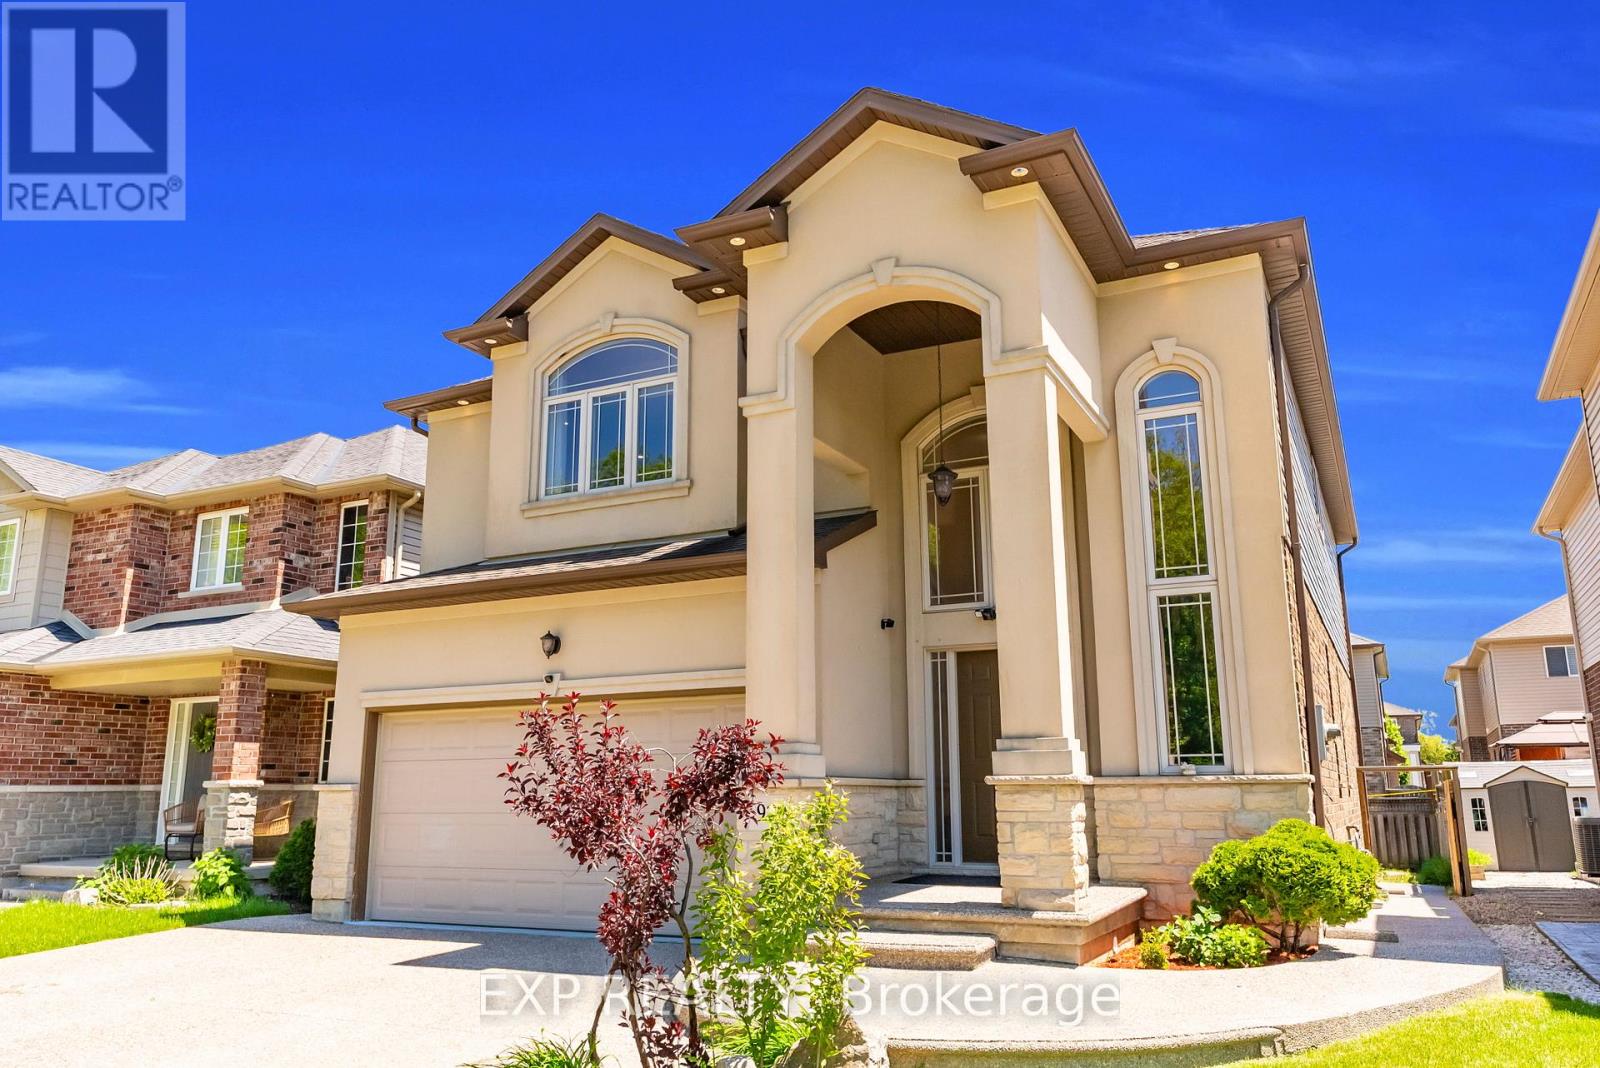
$3,800/mo
92 Desoto Drive
Hamilton (Jerome) · MLS # X13521154
4 bed · 3 bath · 2,422 sq ft
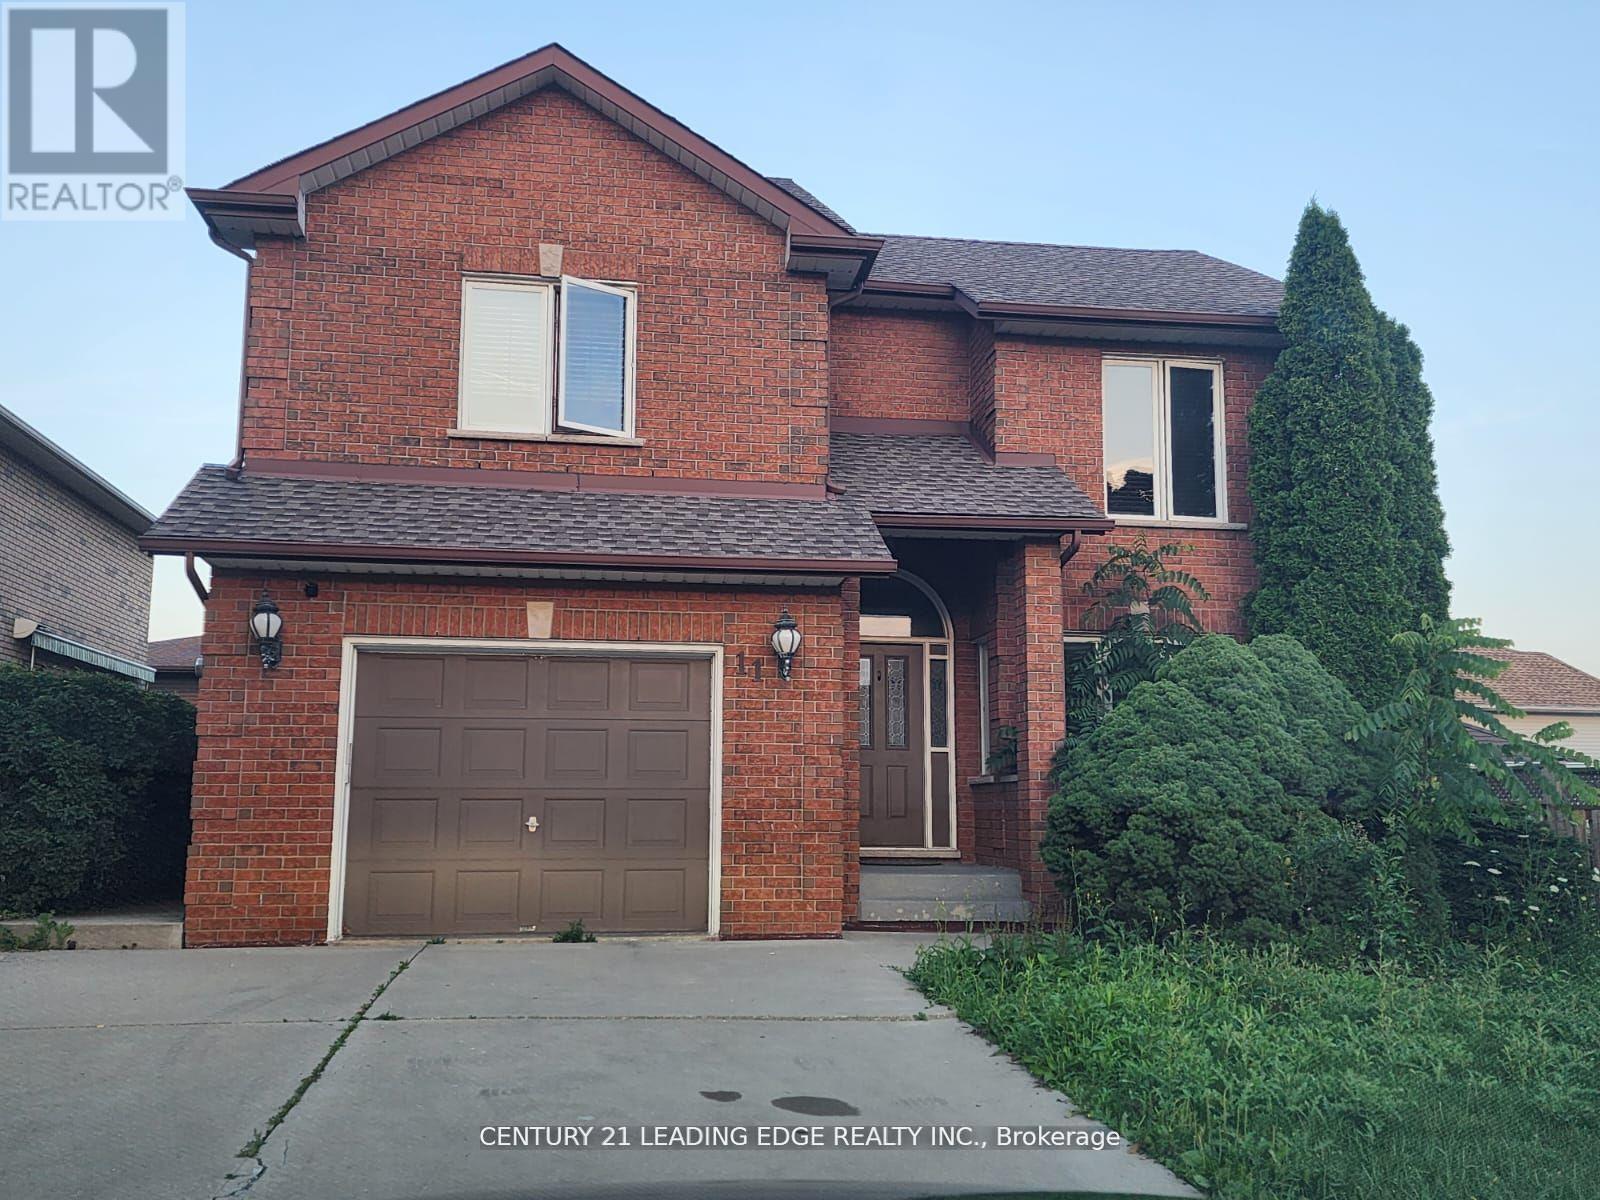
$3,800/mo
11 Westlawn Drive
Hamilton (Kennedy) · MLS # X13463988
4 bed · 3 bath