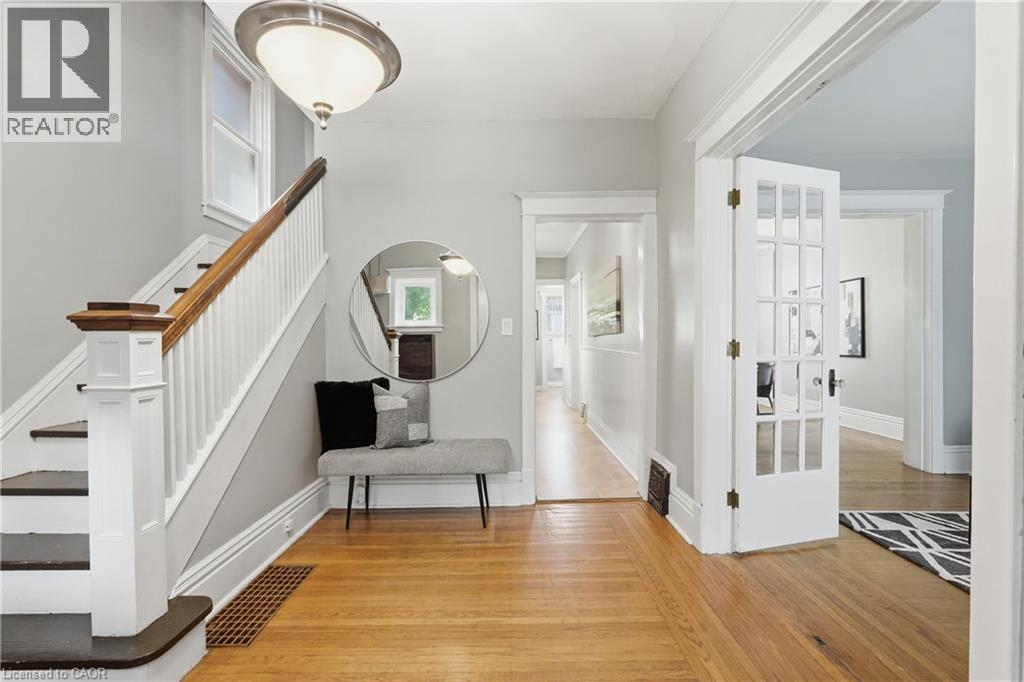
71 AIKMAN Avenue
Hamilton, Ontario L8M1P8
MLS # 40839082
Property Details
Type
Detached
Beds
5
Baths
2
Status
For Sale
More homes like this
About this property
With access to a rear alley, there is potential for adding a parking space!! Welcome to 71 Aikman Avenue, a charming home that has been lovingly owned and enjoyed by the same family for nearly 20 years. Offering a warm and inviting atmosphere, this home blends character, comfort, and convenience in a desirable Hamilton location. The updated kitchen serves as the heart of the home and features beautiful granite countertops installed in 2020. Perfectly situated beside the rear entrance, it offers easy access to the backyard, making outdoor entertaining and everyday living a breeze. Gather with family and friends in the formal dining room or unwind in the private backyard, an ideal space for relaxing, gardening, or enjoying summer evenings. A unique loft area adds valuable flexibility and can be used as a home office, creative studio, reading nook, or additional living space. Equipped with its own mini-split system providing both heating and cooling, this versatile area can be enjoyed comfortably throughout the year. Important updates include windows replaced in 2017, a roof completed in 2017, and granite kitchen countertops installed in 2020, offering added value and peace of mind. Easy street parking on both sides of the road for residents and guests alike. Updated electrical (200amp service) Basement waterproofing that has been completed.
Mortgage Estimate
Estimated monthly payment
Calculating…
Estimate only. Taxes, insurance, condo fees, and lender terms are not included.
Monthly costs to verify
Property taxes: about $413/month based on listed annual taxes.
Estimate only. Confirm taxes, condo/maintenance fees, insurance, utilities, and lender terms before making decisions.
Rooms
| Room | Level | Dimensions |
|---|---|---|
| Den | Third level | 13'7'' x 5'9'' |
| Bedroom | Third level | 15'10'' x 11'10'' |
| 4pc Bathroom | Second level | x |
| Bedroom | Second level | 10'0'' x 11'10'' |
| Bedroom | Second level | 9'10'' x 11'7'' |
| Bedroom | Second level | 9'10'' x 12'0'' |
| Bedroom | Second level | 9'10'' x 13'3'' |
| 2pc Bathroom | Main level | x |
| Kitchen | Main level | 10'9'' x 11'8'' |
| Dining room | Main level | 10'8'' x 14'6'' |
| Living room | Main level | 10'8'' x 14'2'' |
| Foyer | Main level | 6'4'' x 7'2'' |
Facts & Location
Interior Size
2,180 sq ft
Annual Taxes
$4,952
Year Built
1910
Listing data
Listing information is provided for personal, non-commercial use and should be independently verified before making real estate decisions.
Last refreshed: Sep 10, 2026 3:30 AM
Explore nearby searches
SEO-friendly searches for this area, property type, and nearby neighbourhoods.
Similar Properties
More nearby listings that may fit the same search.
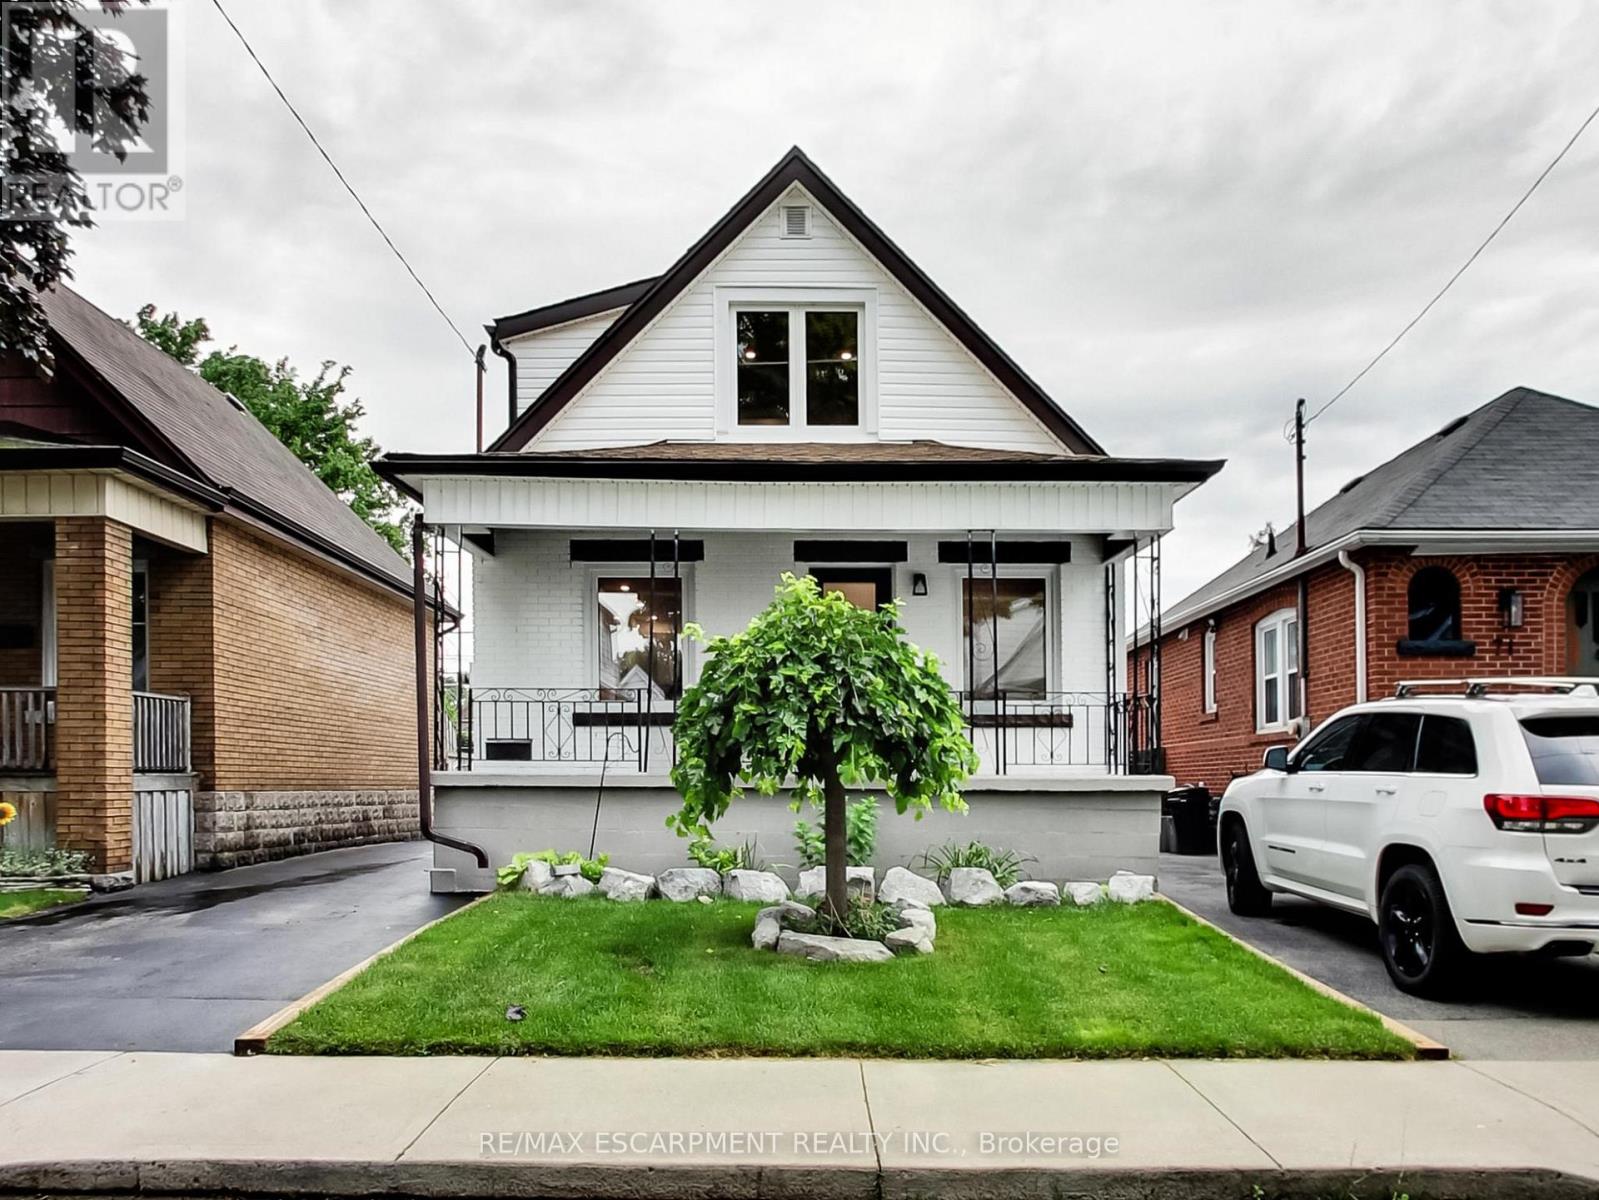
$629,900
67 Cope Street
Hamilton (Homeside) · MLS # X13763006
4 bed · 2 bath
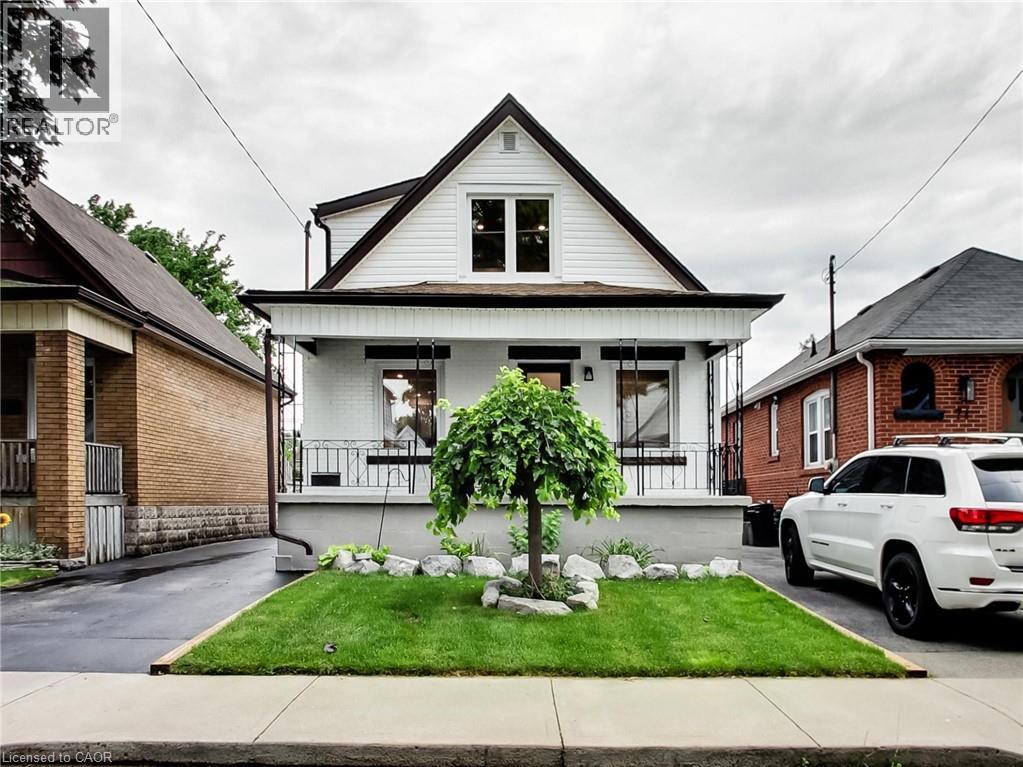
$629,900
67 COPE Street
Hamilton · MLS # 40861865
4 bed · 2 bath · 1,704 sq ft
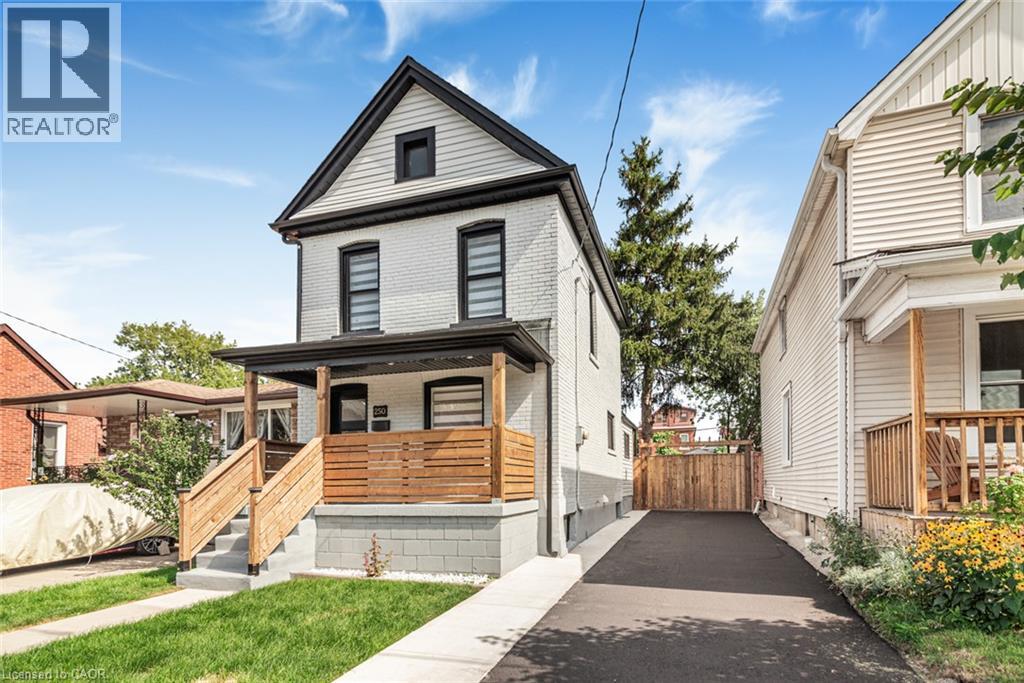
$629,900
250 ROSSLYN Avenue
Hamilton · MLS # 40862192
4 bed · 3 bath · 1,448 sq ft