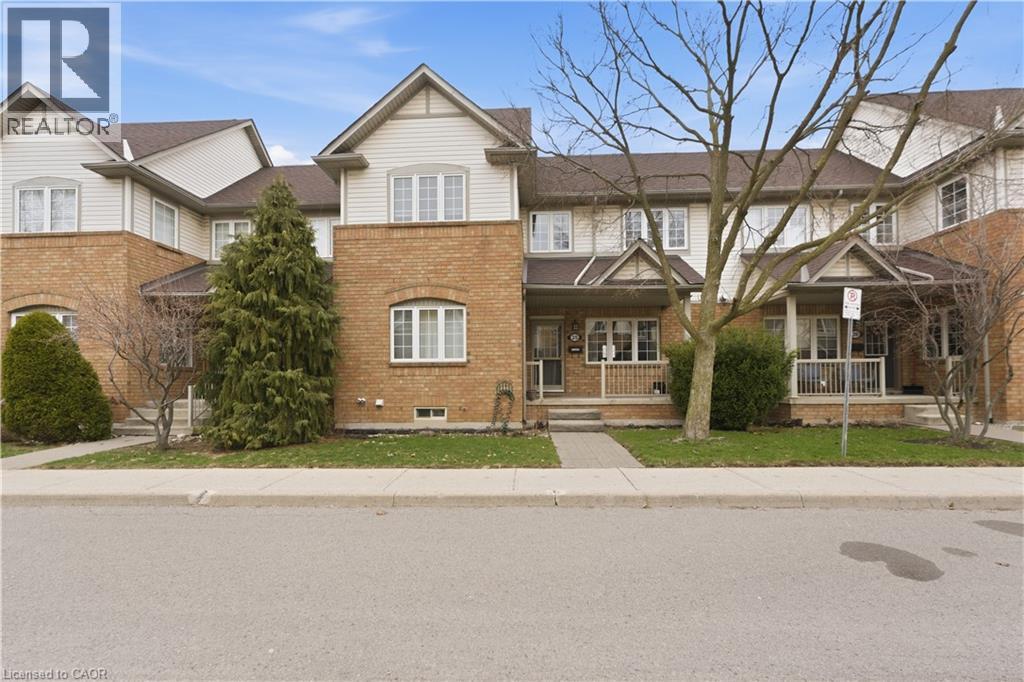
100 BEDDOE Drive
Hamilton, Ontario L8P4Z2
MLS # 40838827
Property Details
Type
Condo Townhouse
Beds
3
Baths
3
Status
For Sale
More homes like this
About this property
Welcome to 100 Beddoe Drive, a well-kept 2-storey townhome ideally located in one of Hamilton’s most sought-after pockets, just steps from Chedoke Golf Course and the scenic escarpment trails. This home offers a perfect blend of comfort, convenience, and lifestyle. Inside, you’ll find a bright and functional layout designed for everyday living and entertaining. The main level features a welcoming living space with large windows, a practical kitchen with ample storage. Upstairs, the home offers generously sized bedrooms, providing a quiet retreat at the end of the day. Situated in a peaceful, well-managed complex surrounded by mature trees, this townhome is minutes from parks, schools, transit, shopping, hospitals, and easy highway access—making it an excellent choice for first-time buyers, downsizers, or investors alike. Enjoy low-maintenance living in a prime west Hamilton location where nature, recreation, and city amenities meet. Dining area, Living area, and 2 bedrooms have been virtually/digitally staged.
Mortgage Estimate
Estimated monthly payment
Calculating…
Estimate only. Taxes, insurance, condo fees, and lender terms are not included.
Monthly costs to verify
Property taxes: about $476/month based on listed annual taxes.
Condo / Maintenance Fee: $540.00/mo
Estimate only. Confirm taxes, condo/maintenance fees, insurance, utilities, and lender terms before making decisions.
Rooms
| Room | Level | Dimensions |
|---|---|---|
| Laundry room | Lower level | x |
| Office | Lower level | 8'8'' x 12'3'' |
| 3pc Bathroom | Second level | x |
| 3pc Bathroom | Second level | x |
| Bedroom | Second level | 8'11'' x 10'10'' |
| Bedroom | Second level | 9'10'' x 9'11'' |
| Bedroom | Second level | 14'1'' x 20'6'' |
| 3pc Bathroom | Main level | x |
| Living room | Main level | 11'3'' x 23'5'' |
| Dining room | Main level | 10'4'' x 16'1'' |
| Kitchen | Main level | 10'2'' x 16'1'' |
Facts & Location
Interior Size
1,581 sq ft
Parking
6 spaces
Annual Taxes
$5,707
Condo / Maintenance Fee
$540.00/mo
Listing data
Listing information is provided for personal, non-commercial use and should be independently verified before making real estate decisions.
Last refreshed: Oct 6, 2026 3:30 AM
Explore nearby searches
SEO-friendly searches for this area, property type, and nearby neighbourhoods.
Similar Properties
More nearby listings that may fit the same search.
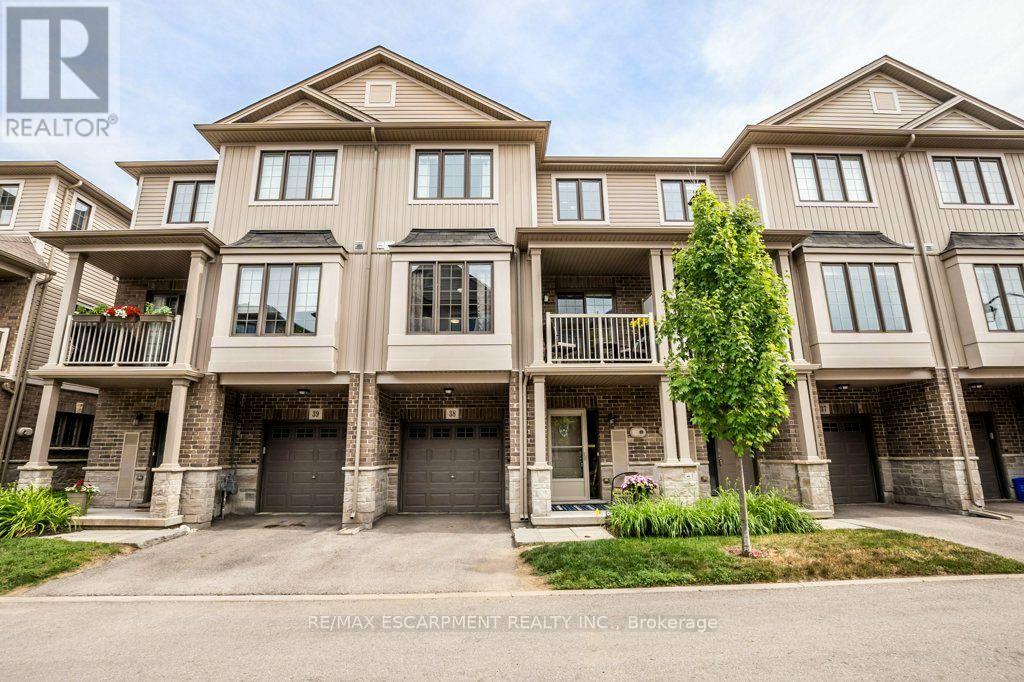
$539,000
377 GLANCASTER Road
Hamilton (Ancaster) · MLS # X13797954
2 bed · 2 bath
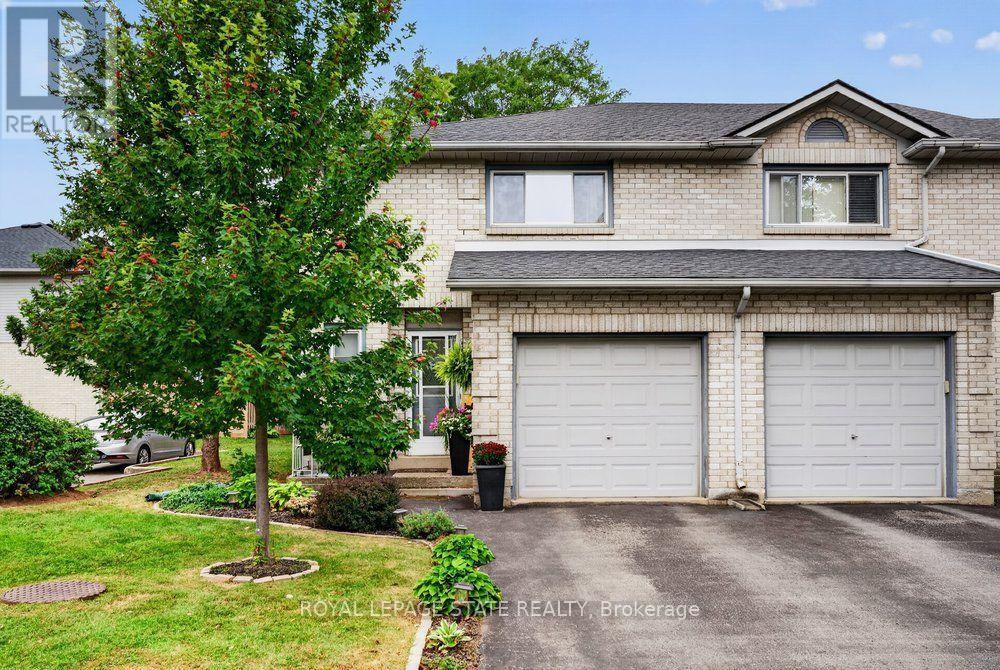
$539,900
2 Royalwood Court
Hamilton (Stoney Creek) · MLS # X13815028
3 bed · 3 bath · 1,367 sq ft
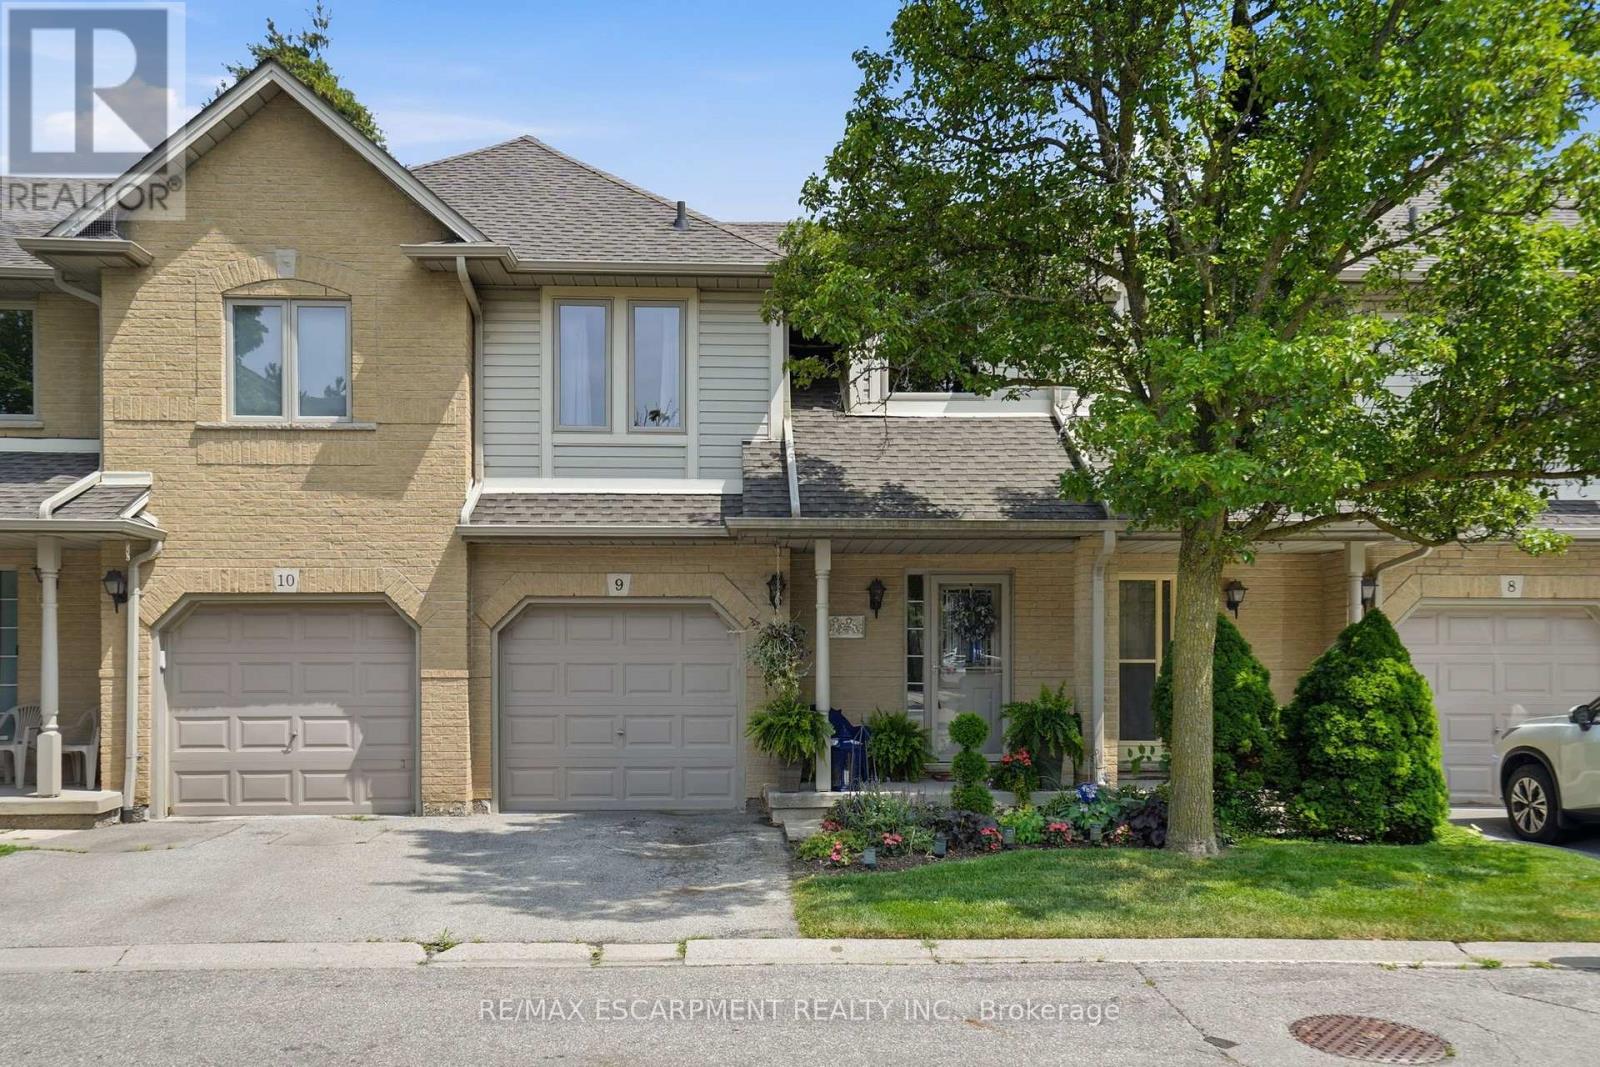
$539,900
819 Upper Paradise Road
Hamilton (Gilkson) · MLS # X13596902
3 bed · 3 bath