Videos & Virtual Tours
Open available video, 3D tour, or virtual-tour media for this listing.
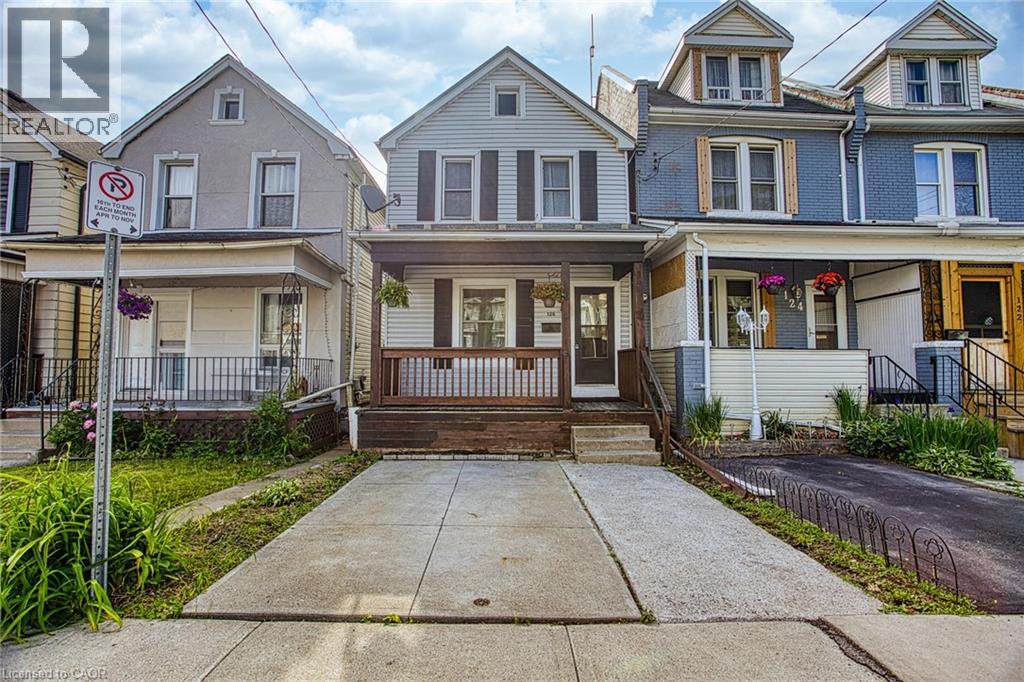
126 BELMONT Avenue
Hamilton, Ontario L8L7M3
MLS # 40838408
Property Details
Type
Detached
Beds
6
Baths
3
Status
For Sale
More homes like this
About this property
Welcome to 126 Belmont Avenue. A Move-In Ready Gem in Crown Point West! This beautifully renovated 4 + 2 bedroom, 3-bathroom home checks all the boxes for buyers looking for style, comfort, and long-term peace of mind. Fully updated in late 2022, every detail has been thoughtfully considered, just move in and enjoy. Step onto the charming covered front porch and into a bright, open-concept main floor that's perfect for both everyday living and entertaining. With 2.5 washrooms, busy mornings are a thing of the past. Convenient front parking adds to the everyday ease this home offers. Out back, a patio door leads you to your own private deck, ideal for summer gatherings, morning coffees, or simply unwinding after a long day. The big-ticket items are already done: a lifetime warranty metal roof and basement waterproofing (2016) provide lasting protection, while a new AC and furnace (2021) ensure year-round comfort. The basement waterproofing comes backed by a transferable lifetime warranty. A rare and valuable bonus for any homeowner. Situated in the heart of Crown Point West, you're steps from the trendy shops and restaurants of Ottawa Street, with easy access to transit and major routes.
Mortgage Estimate
Estimated monthly payment
Calculating…
Estimate only. Taxes, insurance, condo fees, and lender terms are not included.
Monthly costs to verify
Property taxes: about $299/month based on listed annual taxes.
Estimate only. Confirm taxes, condo/maintenance fees, insurance, utilities, and lender terms before making decisions.
Rooms
| Room | Level | Dimensions |
|---|---|---|
| Bedroom | Basement | 13'0'' x 9'4'' |
| Bedroom | Basement | 12'6'' x 5'11'' |
| 3pc Bathroom | Basement | 11'8'' x 5'9'' |
| Bedroom | Second level | 9'6'' x 5'4'' |
| Bedroom | Second level | 10'7'' x 8'11'' |
| Bedroom | Second level | 8'4'' x 8'11'' |
| 4pc Bathroom | Second level | 9'10'' x 4'9'' |
| Primary Bedroom | Second level | 9'10'' x 9'6'' |
| 2pc Bathroom | Main level | 4'10'' x 5'4'' |
| Eat in kitchen | Main level | 11'8'' x 14'7'' |
| Living room | Main level | 21'10'' x 14'7'' |
Facts & Location
Interior Size
1,086 sq ft
Parking
2 spaces
Annual Taxes
$3,593
Listing data
Listing information is provided for personal, non-commercial use and should be independently verified before making real estate decisions.
Last refreshed: Aug 4, 2026 1:30 PM
Explore nearby searches
SEO-friendly searches for this area, property type, and nearby neighbourhoods.
Similar Properties
More nearby listings that may fit the same search.
$549,900
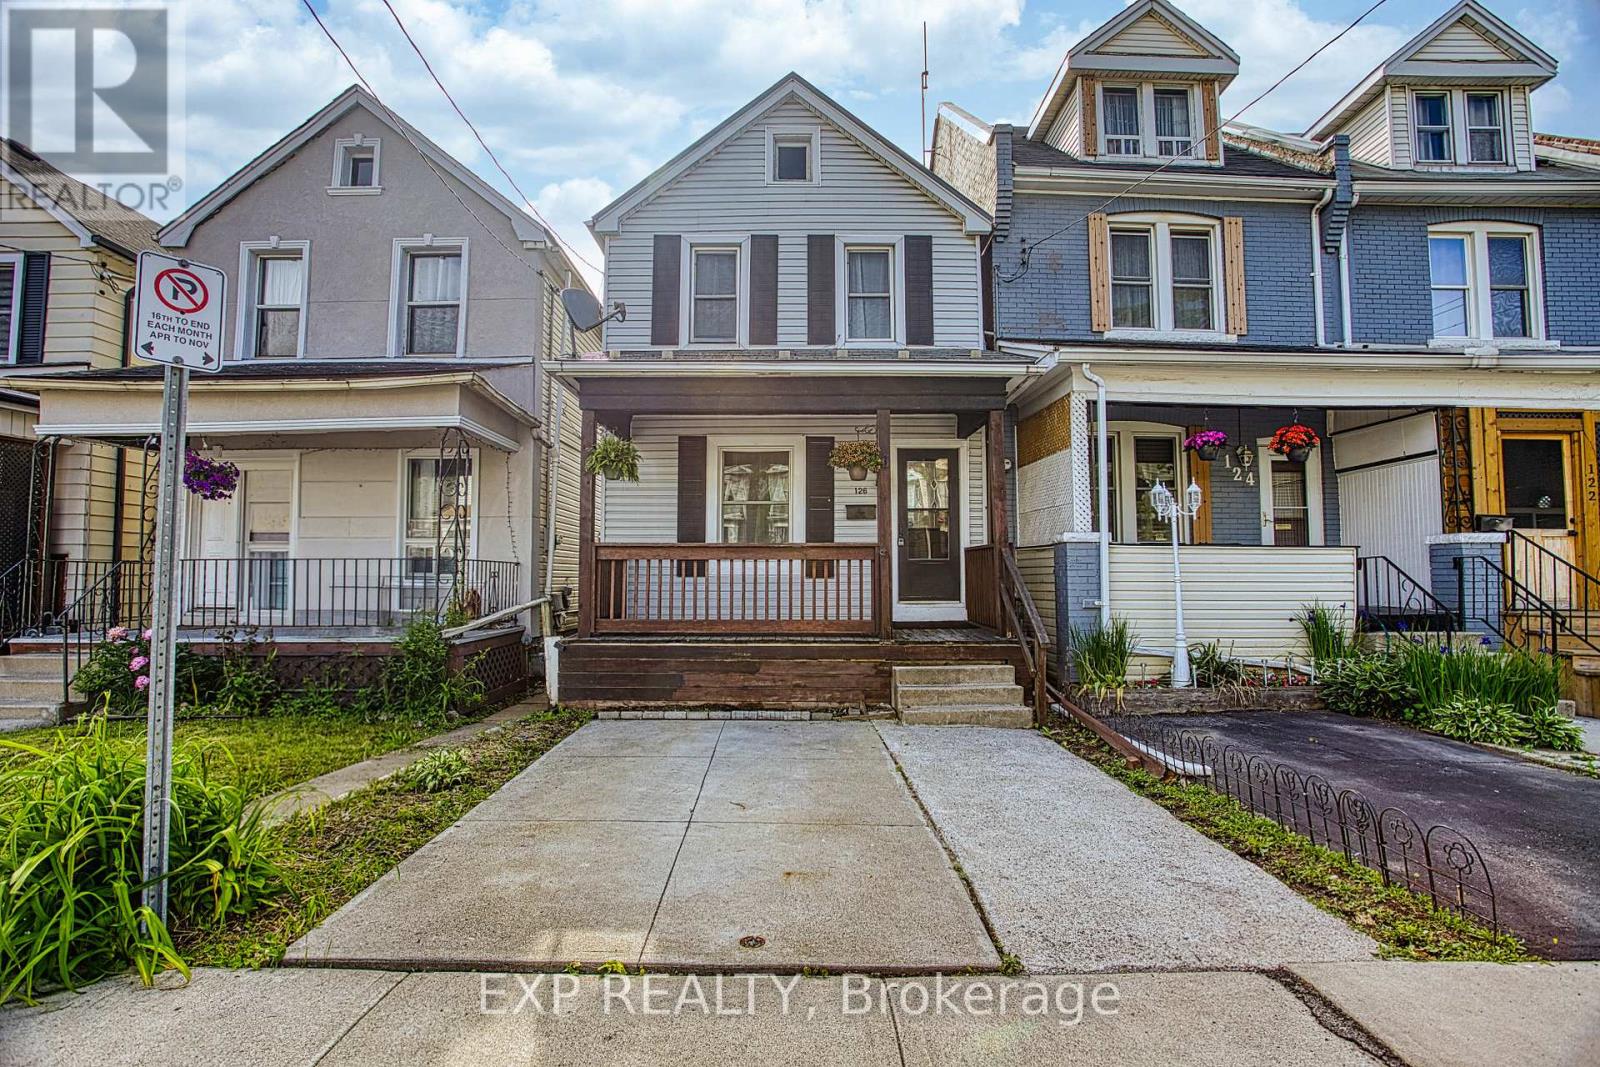
126 Belmont Avenue
Hamilton (Crown Point) · MLS # X13426236
6 bed · 3 bath
$549,900
49 WEST 3RD Street
Hamilton (Bonnington) · MLS # X13428416
7 bed · 2 bath
$549,900
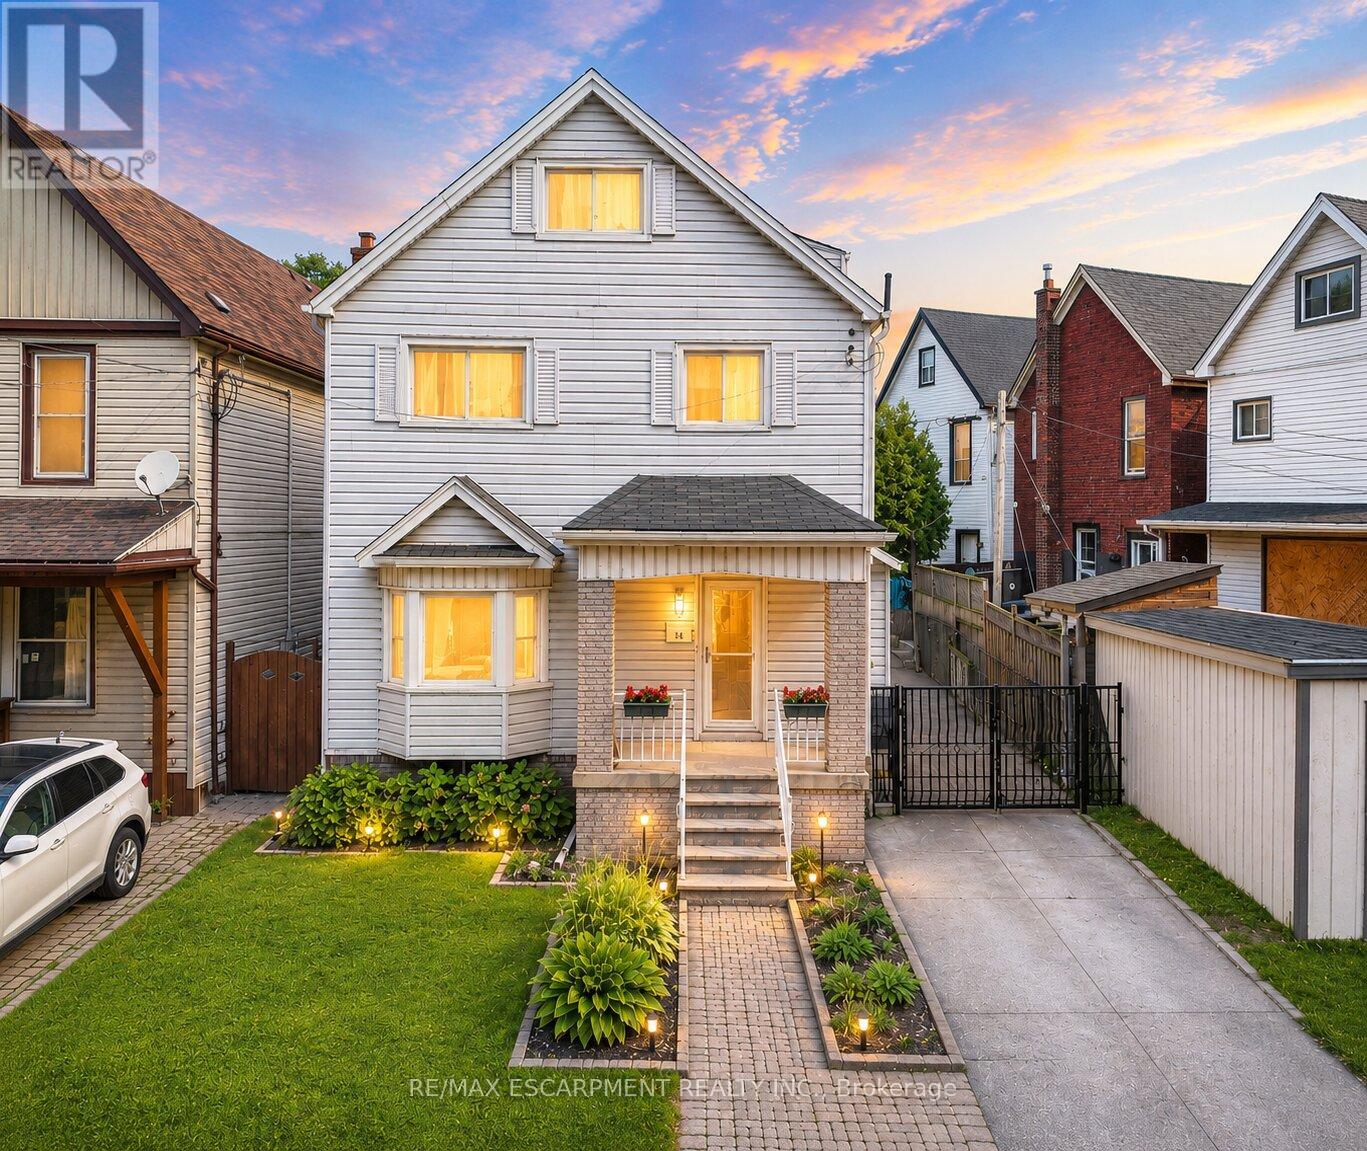
14 Niagara Street
Hamilton (Industrial Sector) · MLS # X13235920
5 bed · 2 bath · 2,300 sq ft