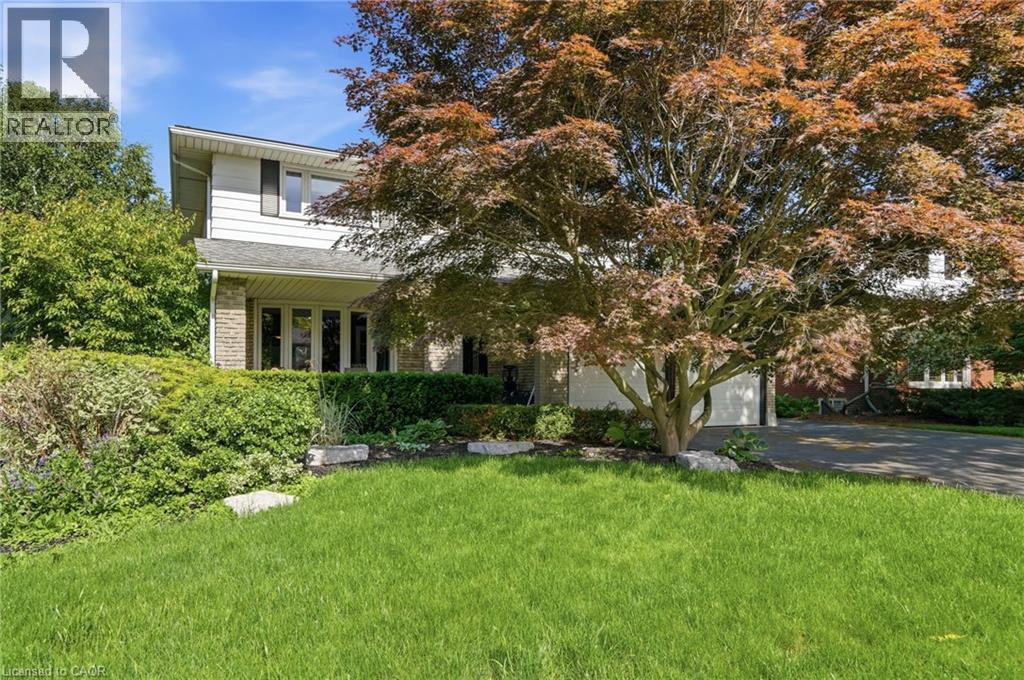
44 SAN PAULO Drive
Hamilton, Ontario L9C5C2
MLS # 40838446
Property Details
Type
Detached
Beds
5
Baths
4
Status
For Sale
More homes like this
About this property
Beautiful 2-storey, 4+1-bedroom, 3.5-bathroom home nestled on a quiet dead-end street just off Scenic Drive. Enjoy your own private backyard oasis featuring a gorgeous inground pool—perfect for relaxing and entertaining on hot summer days. Inside, you'll find updated flooring throughout, a spacious kitchen, and an open-concept layout that seamlessly connects the kitchen, dining area, and family room. The finished basement offers an in-law suite and a large recreation room, providing plenty of additional living space. Conveniently located just minutes from parks, schools, Highway 403, and Lincoln M. Alexander Parkway access. This is a must-see home!
Mortgage Estimate
Estimated monthly payment
Calculating…
Estimate only. Taxes, insurance, condo fees, and lender terms are not included.
Monthly costs to verify
Property taxes: about $600/month based on listed annual taxes.
Estimate only. Confirm taxes, condo/maintenance fees, insurance, utilities, and lender terms before making decisions.
Rooms
| Room | Level | Dimensions |
|---|---|---|
| Storage | Basement | 7'6'' x 20'5'' |
| Utility room | Basement | 15'7'' x 15'1'' |
| 4pc Bathroom | Basement | x |
| Kitchen | Basement | 9'1'' x 18'9'' |
| Bedroom | Basement | 13'5'' x 12'9'' |
| Recreation room | Basement | 17'2'' x 13'0'' |
| 4pc Bathroom | Second level | x |
| Bedroom | Second level | 12'0'' x 13'5'' |
| Bedroom | Second level | 14'7'' x 11'3'' |
| Bedroom | Second level | 13'7'' x 9'8'' |
| 3pc Bathroom | Second level | x |
| Primary Bedroom | Second level | 16'4'' x 13'5'' |
| 2pc Bathroom | Main level | x |
| Family room | Main level | 17'0'' x 12'11'' |
| Kitchen | Main level | 11'6'' x 14'9'' |
| Dining room | Main level | 11'6'' x 12'9'' |
| Living room | Main level | 20'5'' x 12'9'' |
Facts & Location
Interior Size
2,953 sq ft
Parking
6 spaces
Annual Taxes
$7,200
Year Built
1971
Listing data
Listing information is provided for personal, non-commercial use and should be independently verified before making real estate decisions.
Last refreshed: Oct 22, 2026 3:30 AM
Explore nearby searches
SEO-friendly searches for this area, property type, and nearby neighbourhoods.
Similar Properties
More nearby listings that may fit the same search.
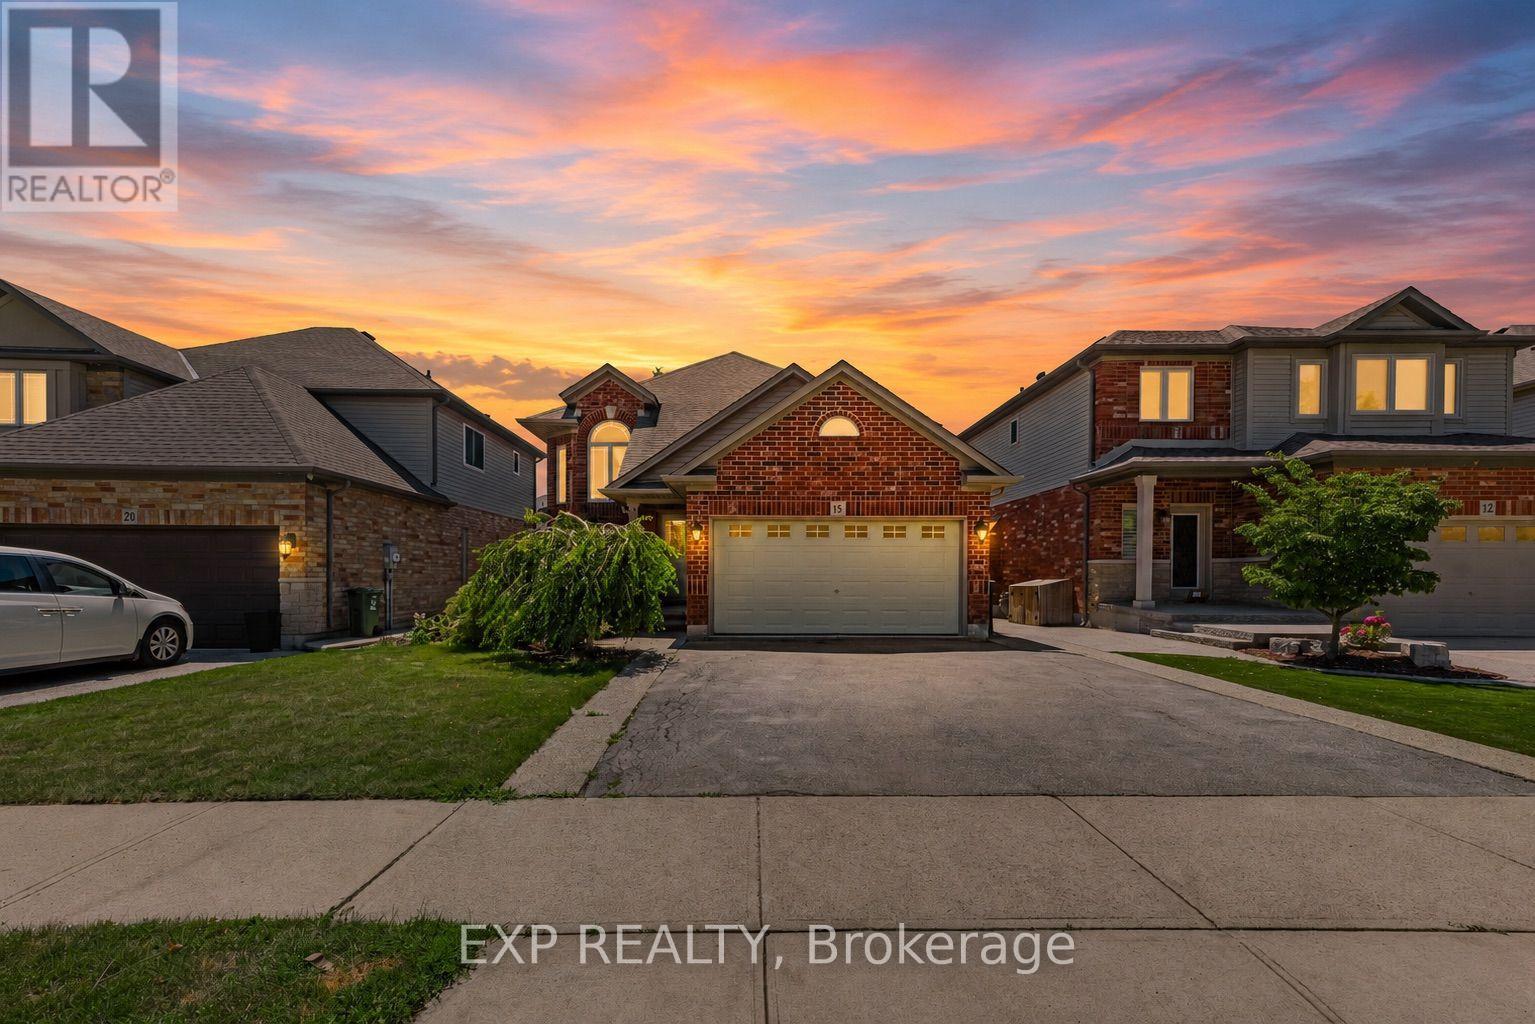
$919,000
16 Downing Street
Hamilton (Binbrook) · MLS # X13565204
4 bed · 3 bath · 1,300 sq ft
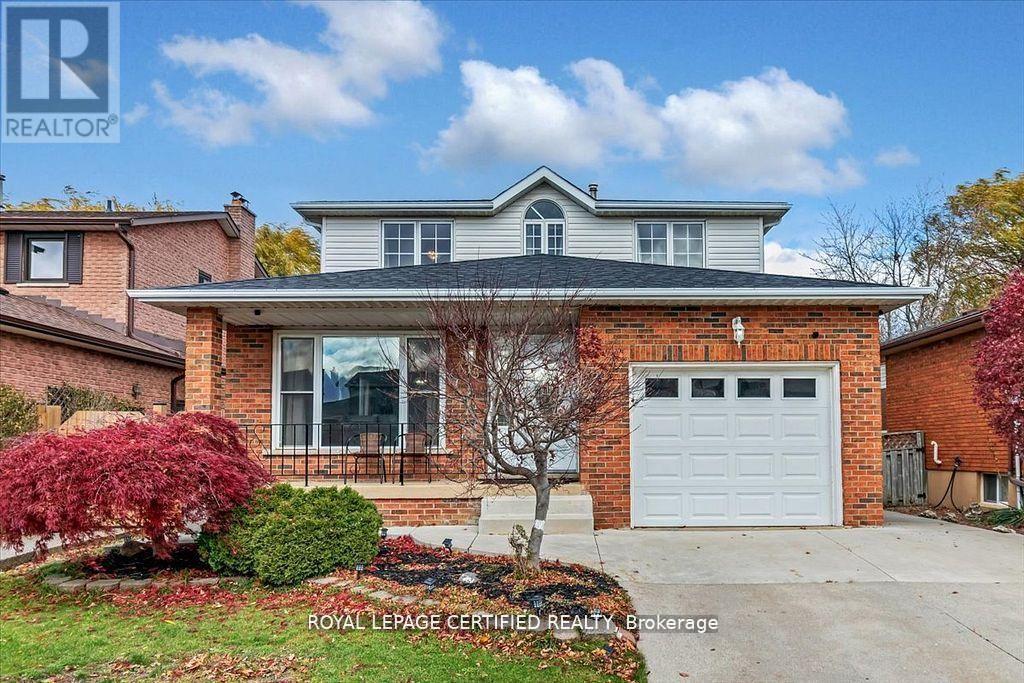
$925,000
35 Trenholme Crescent
Hamilton (Trenholme) · MLS # X13603702
6 bed · 4 bath · 3,156 sq ft
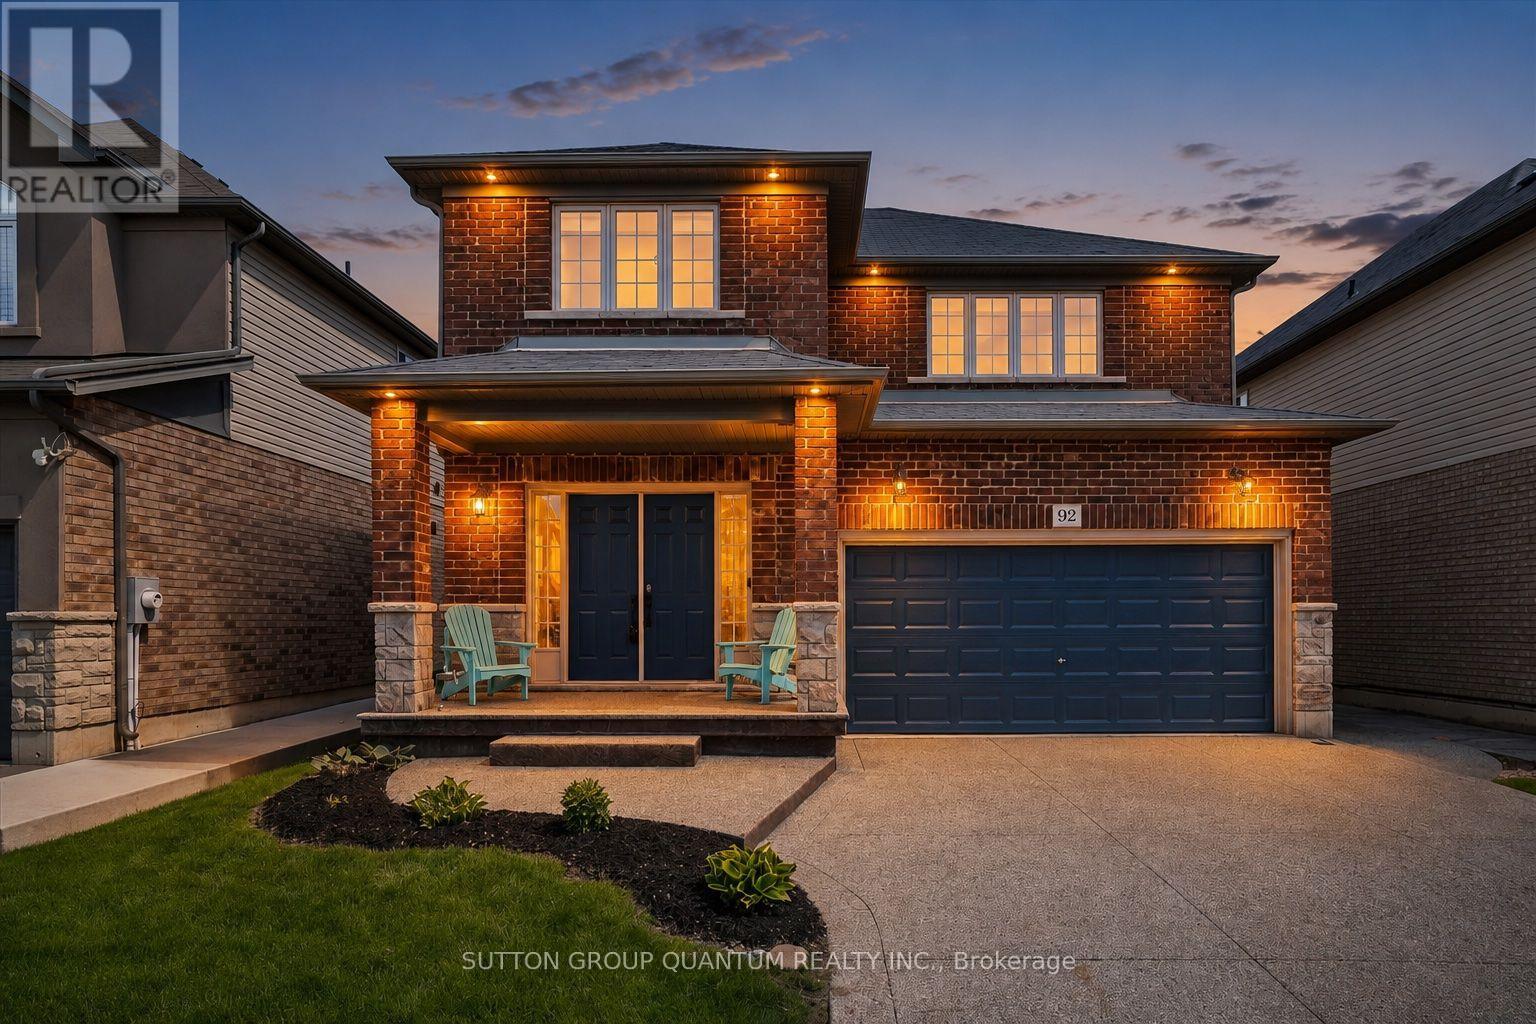
$929,000
92 Garinger Crescent
Hamilton (Binbrook) · MLS # X13779170
4 bed · 4 bath