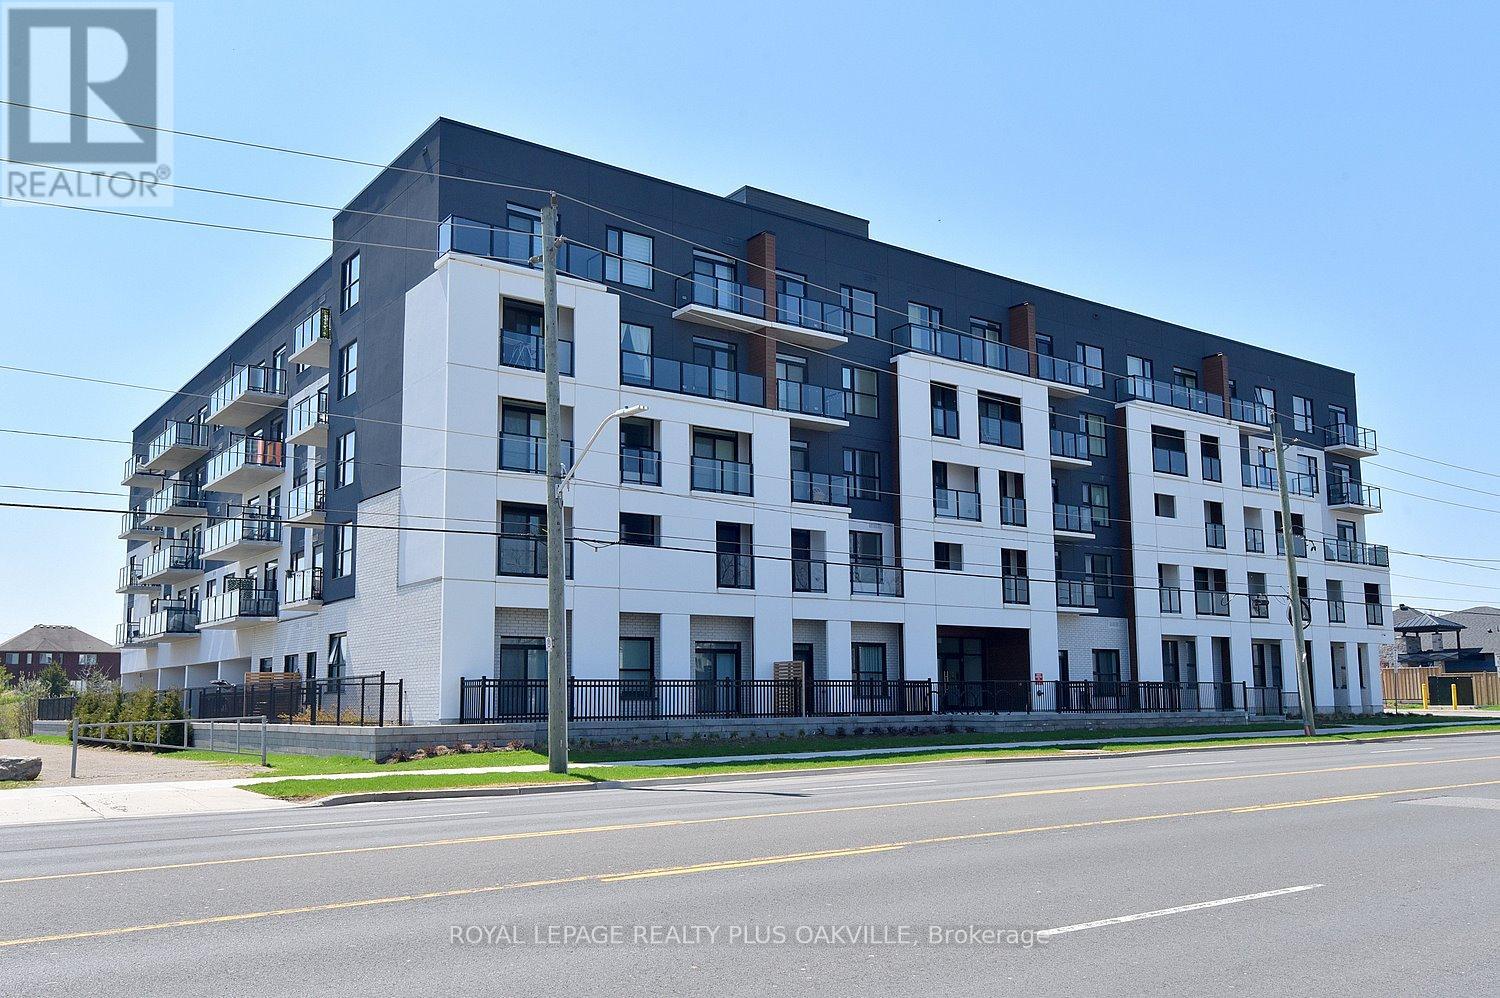
Videos & Virtual Tours
Open available video, 3D tour, or virtual-tour media for this listing.
1936 Rymal Road
Hamilton, Ontario L0R1P0
MLS # X13422366
Property Details
Type
Condo Apartment
Beds
1
Baths
1
Status
For Sale
More homes like this
About this property
One Bed Plus DEN. An incredible opportunity to purchase a brand new condo directly from the builder with all taxes included at a price point that is becoming increasingly hard to find. This is a rare chance to get into a thoughtfully designed, move-in-ready space in a growing community without the typical added costs. Located at PEAK Condos by Royal Living Development on the Upper Stoney Creek Mountain, the setting offers a nice balance of convenience and nature, directly across from the Eramosa Karst Conservation Area. The suite itself is a well-laid-out 1 Bedroom plus DEN giving it an open, comfortable feel. The finishes are clean and modern quartz counters, vinyl plank flooring, pot lights, and stainless steel appliances without feeling overdone. The primary bedroom has its own walk-in closet. The den is flexible and works well as a home office or an occasional guest area. It also includes the practical pieces that matter, underground parking, a storage locker, and in-suite laundry. The building offers a rooftop terrace with BBQs, a fitness room, party space, and bike storage, but what really stands out is how easy the location is, with quick highway access and everyday amenities close by. Overall, it's a smart, straightforward opportunity for someone looking for a new build at an approachable price, without the usual complexity.
Mortgage Estimate
Estimated monthly payment
Calculating…
Estimate only. Taxes, insurance, condo fees, and lender terms are not included.
Monthly costs to verify
Property taxes: about $285/month based on listed annual taxes.
Condo / Maintenance Fee: $443.00/mo
Estimate only. Confirm taxes, condo/maintenance fees, insurance, utilities, and lender terms before making decisions.
Rooms
| Room | Level | Dimensions |
|---|---|---|
| Kitchen | Main level | 3.1 x 2.4 |
| Living room | Main level | 5.33 x 3.02 |
| Primary Bedroom | Main level | 4.14 x 2.92 |
| Den | Main level | 2.07 x 2.07 |
| Bathroom | Main level | 0 x 0 |
| Laundry room | Main level | 0 x 0 |
Facts & Location
Parking
1 spaces
Annual Taxes
$3,421
Condo / Maintenance Fee
$443.00/mo
Listing data
Listing information is provided for personal, non-commercial use and should be independently verified before making real estate decisions.
Last refreshed: Sep 7, 2026 3:30 AM
Explore nearby searches
SEO-friendly searches for this area, property type, and nearby neighbourhoods.
Similar Properties
More nearby listings that may fit the same search.
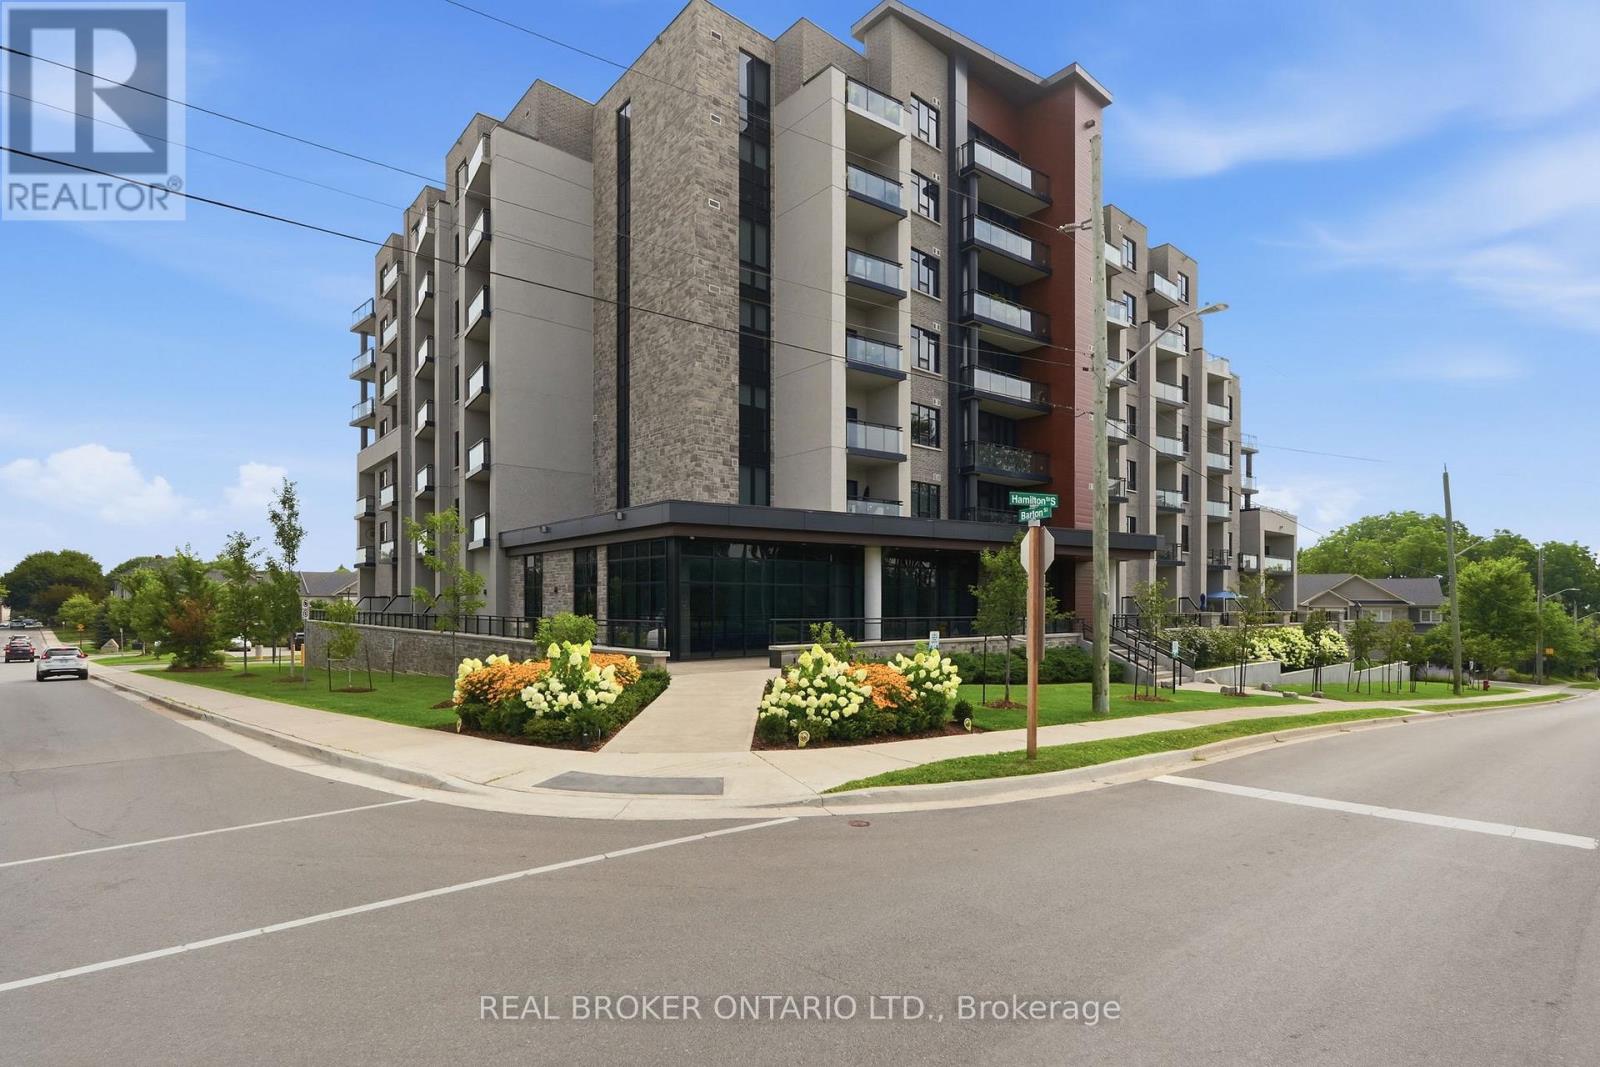
$399,900
30 Hamilton Street
Hamilton (Waterdown) · MLS # X13716948
1 bed · 1 bath · 720 sq ft
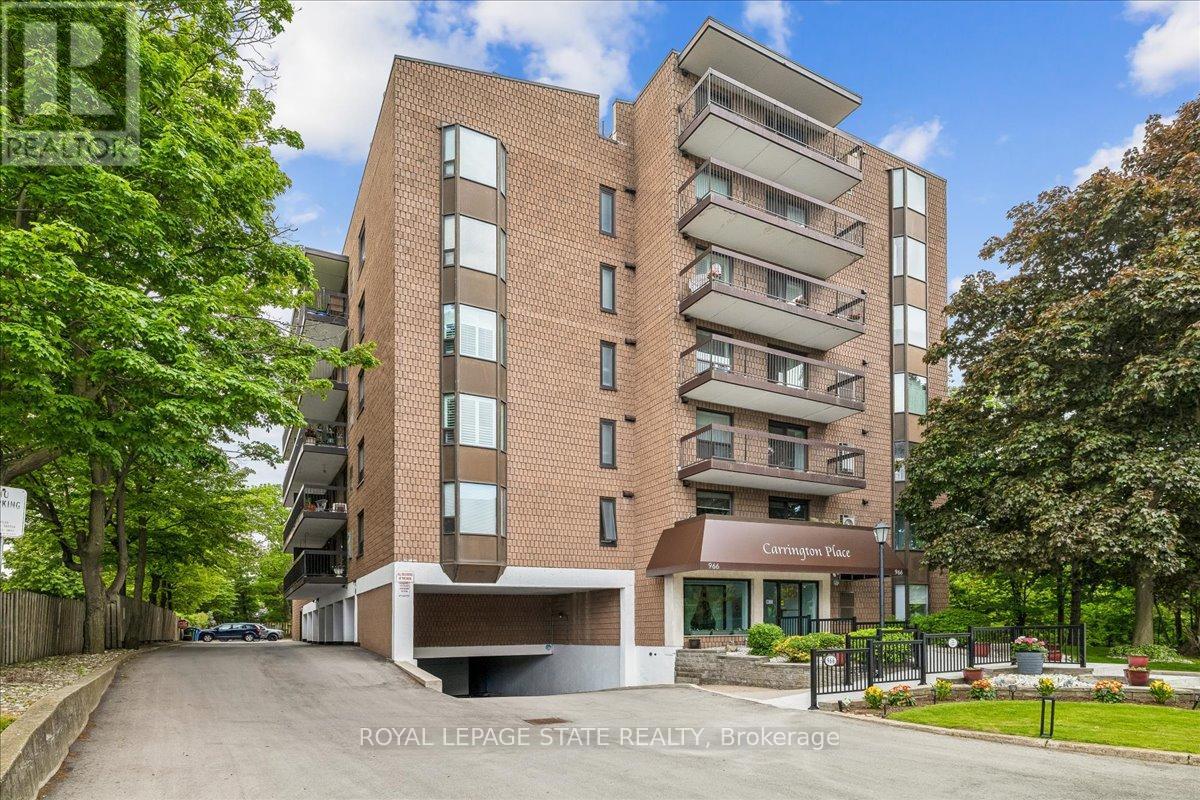
$399,900
966 Queenston Road
Hamilton (Stoney Creek) · MLS # X13612244
2 bed · 2 bath · 1,000 sq ft
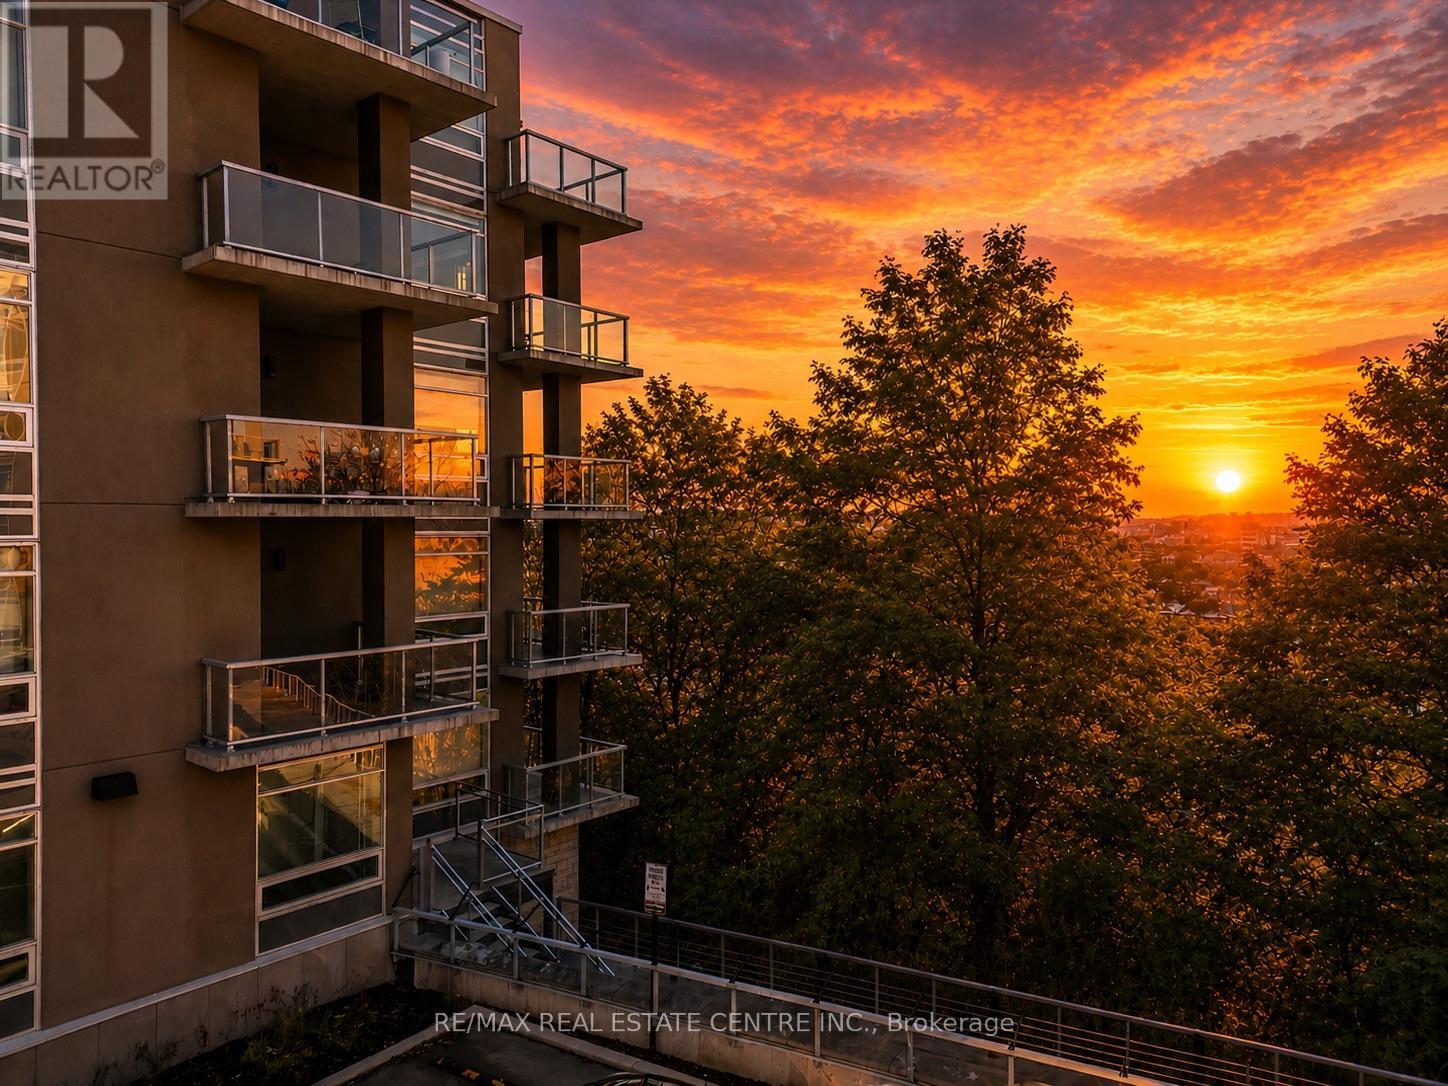
$399,900
455 Charlton Avenue
Hamilton (Stinson) · MLS # X13037528
2 bed · 2 bath · 811 sq ft