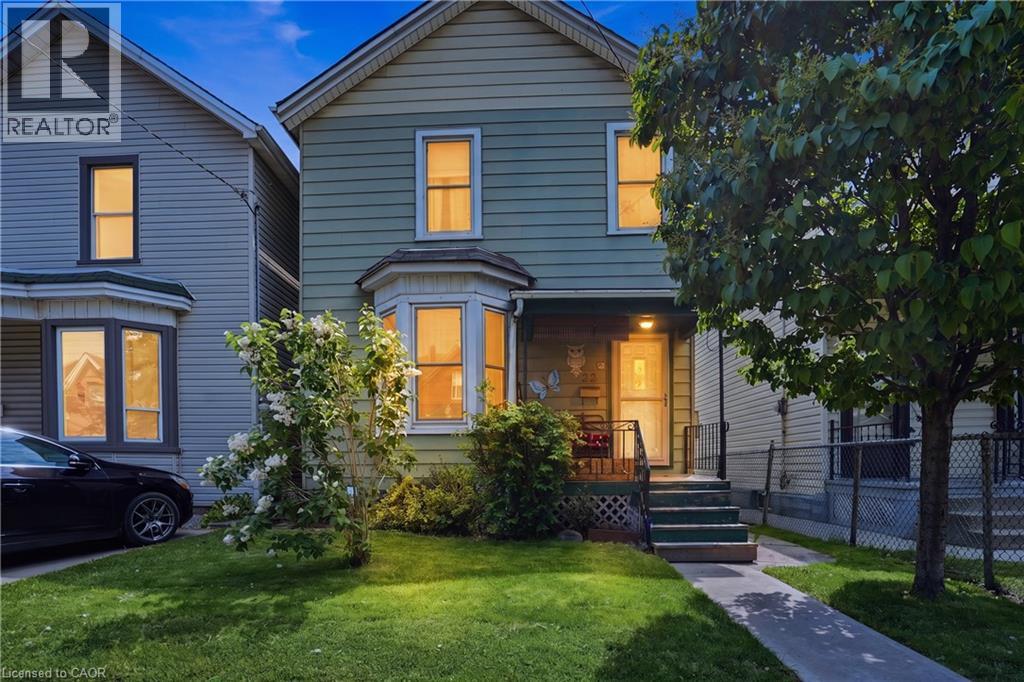
22 CHEEVER Street
Hamilton, Ontario L8L5R7
MLS # 40837793
Property Details
Type
Detached
Beds
3
Baths
1
Status
For Sale
More homes like this
About this property
Fantastic affordable opportunity to own a detached home in a great Central Hamilton neighbourhood! Lovingly cared for and maintained by the same owner for over 50 years, this solid 3-bedroom, 1-bath home offers incredible potential for first-time buyers, investors, or those looking to add their own personal touches and build equity. The main level features a bright and welcoming living room, spacious dining room, and an eat-in kitchen with walkout access to the backyard. Upstairs, you'll find three comfortable bedrooms and a 4pc bathroom. The full-height unfinished basement, complete with a separate rear entrance, provides endless possibilities for future development and offers ample space for storage, laundry, and a workshop. Situated on a generous lot with a fully fenced backyard, the property also includes a detached garage with convenient rear alley access. Major updates provide peace of mind, including a furnace, central air conditioner, tankless water heater, and water filtration system, all updated in 2025. Roof approximately 13 years old and windows approximately 15 years old. Ideally located in a highly walkable neighbourhood close to shopping, schools, public transit, parks, and everyday amenities, and just steps to Hamilton General Hospital. A wonderful opportunity to own a wellmaintained home in a convenient and established community.
Mortgage Estimate
Estimated monthly payment
Calculating…
Estimate only. Taxes, insurance, condo fees, and lender terms are not included.
Monthly costs to verify
Property taxes: about $241/month based on listed annual taxes.
Estimate only. Confirm taxes, condo/maintenance fees, insurance, utilities, and lender terms before making decisions.
Rooms
| Room | Level | Dimensions |
|---|---|---|
| Storage | Basement | 9'2'' x 7'6'' |
| Storage | Basement | 9'2'' x 19'11'' |
| Laundry room | Basement | 10'3'' x 41'3'' |
| 4pc Bathroom | Second level | 7'11'' x 12'2'' |
| Bedroom | Second level | 8'11'' x 11'9'' |
| Bedroom | Second level | 9'2'' x 11'9'' |
| Primary Bedroom | Second level | 11'2'' x 12'2'' |
| Eat in kitchen | Main level | 10'3'' x 13'3'' |
| Dining room | Main level | 15'5'' x 13'6'' |
| Living room | Main level | 14'3'' x 14'2'' |
| Foyer | Main level | 3'9'' x 12'7'' |
Facts & Location
Interior Size
1,136 sq ft
Parking
1 spaces
Annual Taxes
$2,890
Year Built
1900
Listing data
Listing information is provided for personal, non-commercial use and should be independently verified before making real estate decisions.
Last refreshed: Sep 10, 2026 3:30 AM
Explore nearby searches
SEO-friendly searches for this area, property type, and nearby neighbourhoods.
Similar Properties
More nearby listings that may fit the same search.
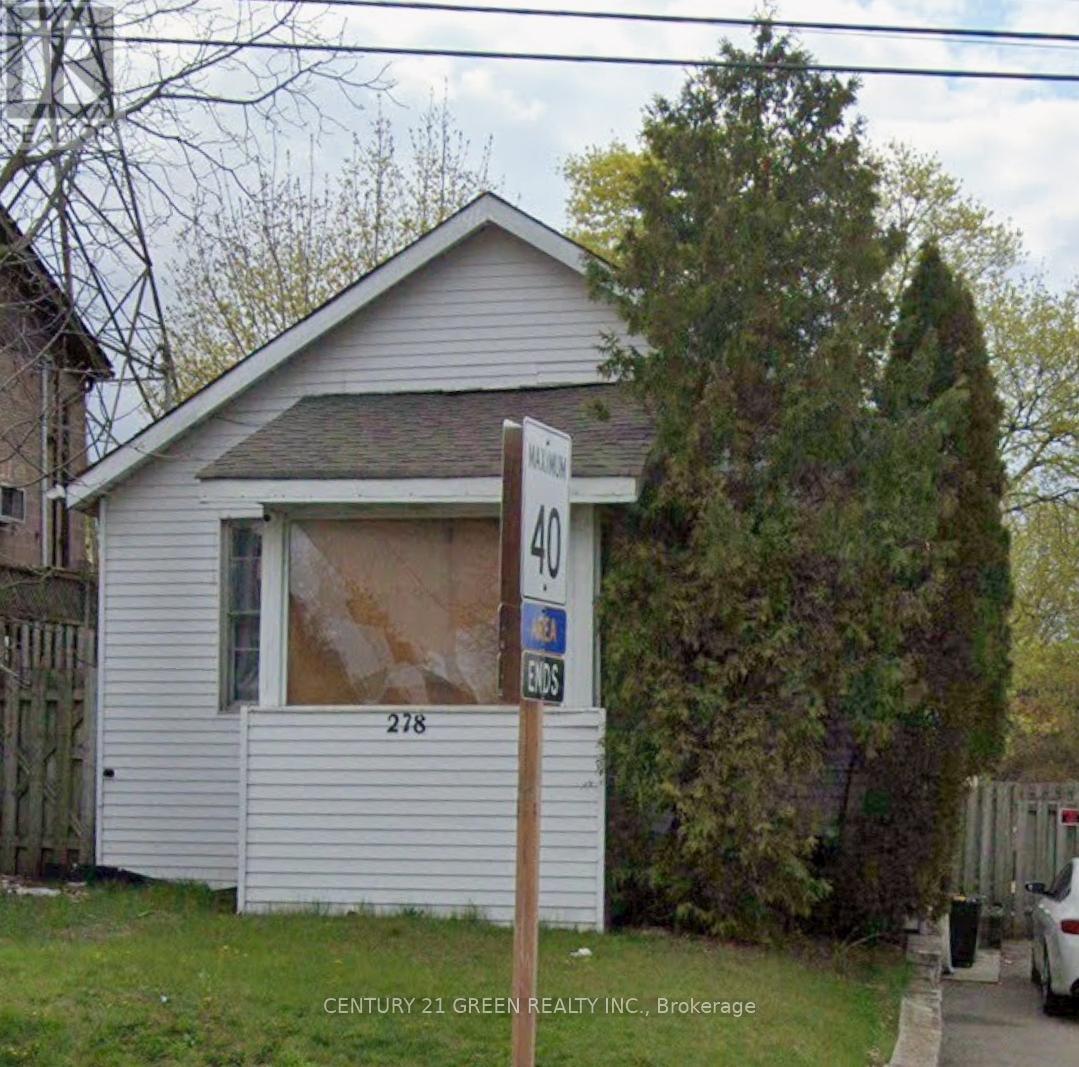
$389,900
278 Cochrane Road
Hamilton (Bartonville) · MLS # X13695696
2 bed · 1 bath
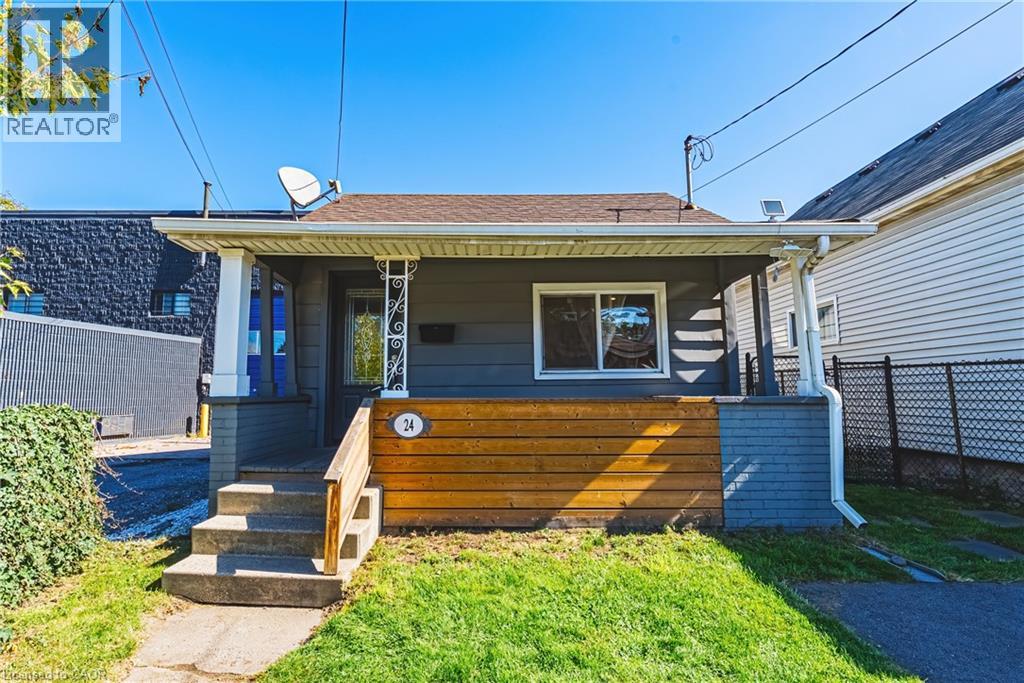
$389,999
24 ROWANWOOD Street
Hamilton · MLS # 40829505
3 bed · 1 bath · 948 sq ft
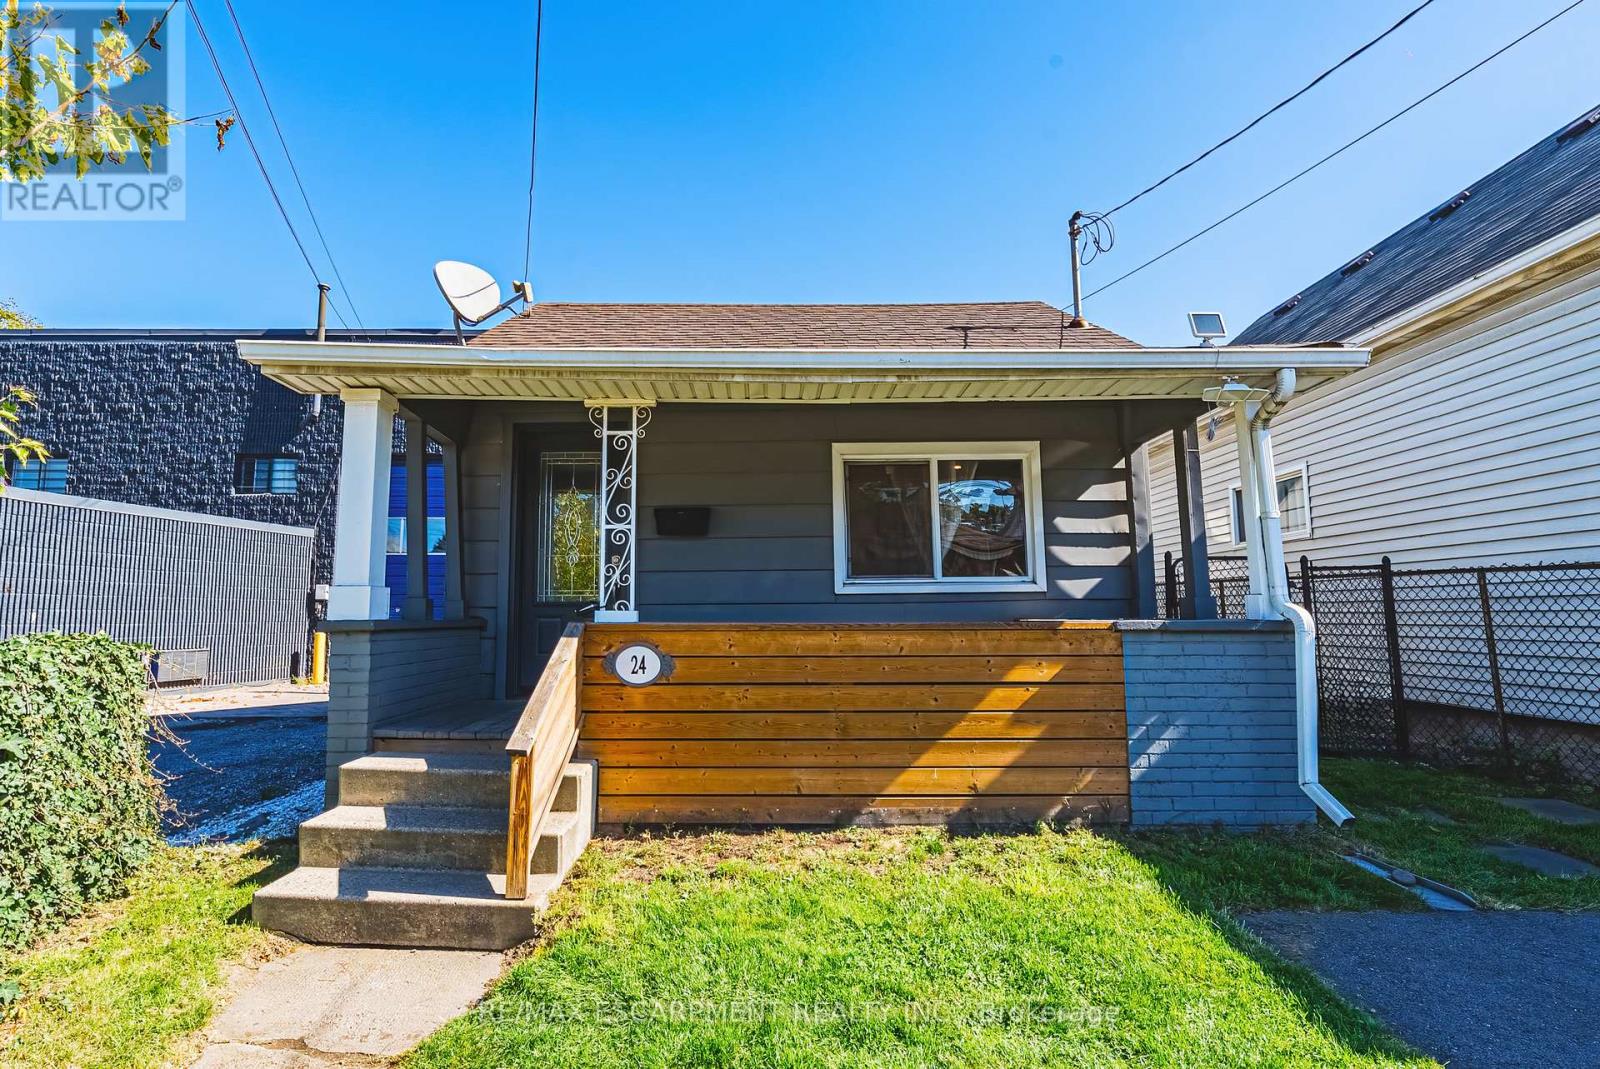
$389,999
24 Rowanwood Street
Hamilton (Industrial Sector) · MLS # X13479010
3 bed · 1 bath