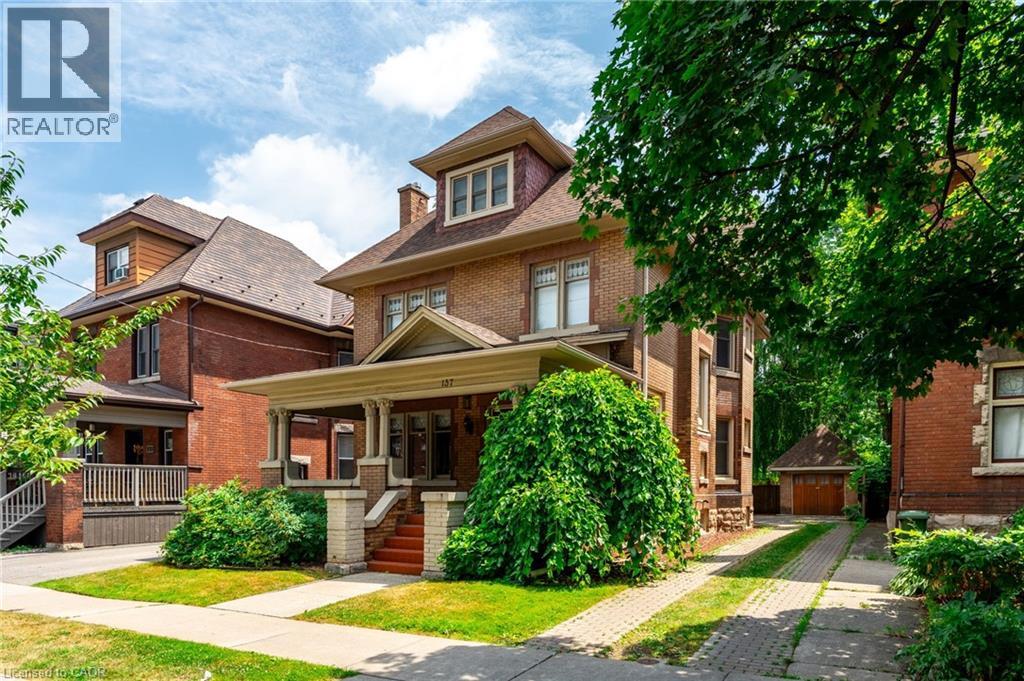
137 SHERMAN Avenue
Hamilton, Ontario L8M2R1
MLS # 40837258
Property Details
Type
Detached
Beds
2
Baths
1
Status
For Rent
More homes like this
About this property
Available August 1st • 2 Bed + Den • 1 Bath • Air Conditioner & Dishwasher • In Unit Laundry • 1 Parking Space • Heat & Water Included • Separate Hydro Meter • Welcome to Unit 2 at 137 Sherman Avenue South, a beautifully updated 1,050 Sq Ft second-floor residence within a charming century home in Hamilton's sought-after St. Clair neighbourhood. Heat and water are included in the rent, while tenants enjoy the convenience of a separate hydro meter and full control over their own electricity usage. One Window AC Unit comes with the home along with a stackable washer/dryer set for your exclusive use. This spacious two-bedroom apartment showcases the craftsmanship, charm, and quality construction that make century homes so desirable. Original architectural details are complemented by tasteful renovations, creating a warm and inviting space that feels more like a home than a typical rental. A unique bonus is the beautiful and versatile front foyer, perfectly suited as a home office, study, reading nook, or additional flex space which is just off the large covered front porch. The unit also offers the convenience of a private rear entrance, allowing direct access to the second-floor kitchen from the private covered rear deck, overlooking a gorgeous weeping willow, and the rear parking area. Located just minutes from Gage Park, Ottawa Street's vibrant restaurants, cafés, shops, and local markets, you'll enjoy one of Hamilton's most walkable and amenity-rich neighbourhoods. Downtown Hamilton, public transit, escarpment trails, hospitals, and major highway access are all within easy reach. If you've been searching for a rental with character, space, and a neighbourhood you'll love exploring, Unit 2 at 137 Sherman Avenue South is an opportunity you won't want to miss.
Rent Affordability
Affordability guide
Enter income
A common guideline is keeping rent near 30% of gross monthly income. This is an estimate only.
Rooms
| Room | Level | Dimensions |
|---|---|---|
| Primary Bedroom | Second level | 12'1'' x 10'3'' |
| Living room | Second level | 16'6'' x 13'9'' |
| Kitchen | Second level | 14'3'' x 12'0'' |
| Bedroom | Second level | 9'10'' x 10'8'' |
| 5pc Bathroom | Second level | 9'3'' x 7'11'' |
| Foyer | Main level | 9'1'' x 11'8'' |
Facts & Location
Interior Size
1,050 sq ft
Parking
1 spaces
Listing data
Listing information is provided for personal, non-commercial use and should be independently verified before making real estate decisions.
Last refreshed: Aug 3, 2026 3:31 AM
Explore nearby searches
SEO-friendly searches for this area, property type, and nearby neighbourhoods.
Similar Properties
More nearby listings that may fit the same search.
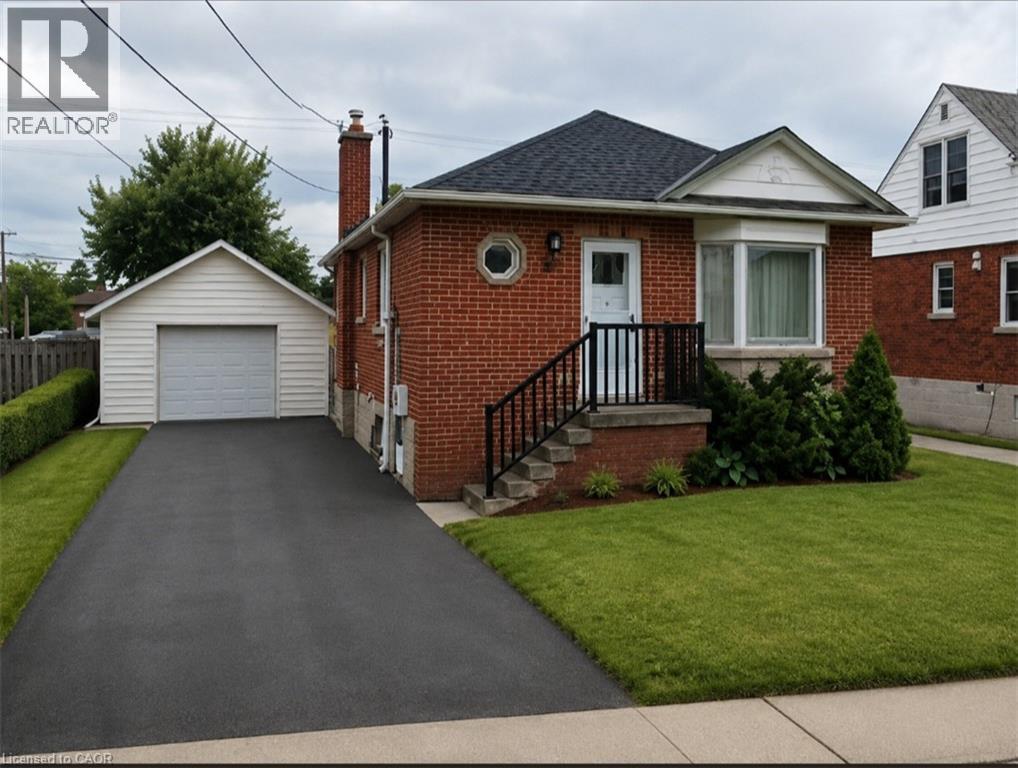
$2,300/mo
132 EAST 31ST Street
Hamilton · MLS # 40853200
2 bed · 1 bath · 1,764 sq ft
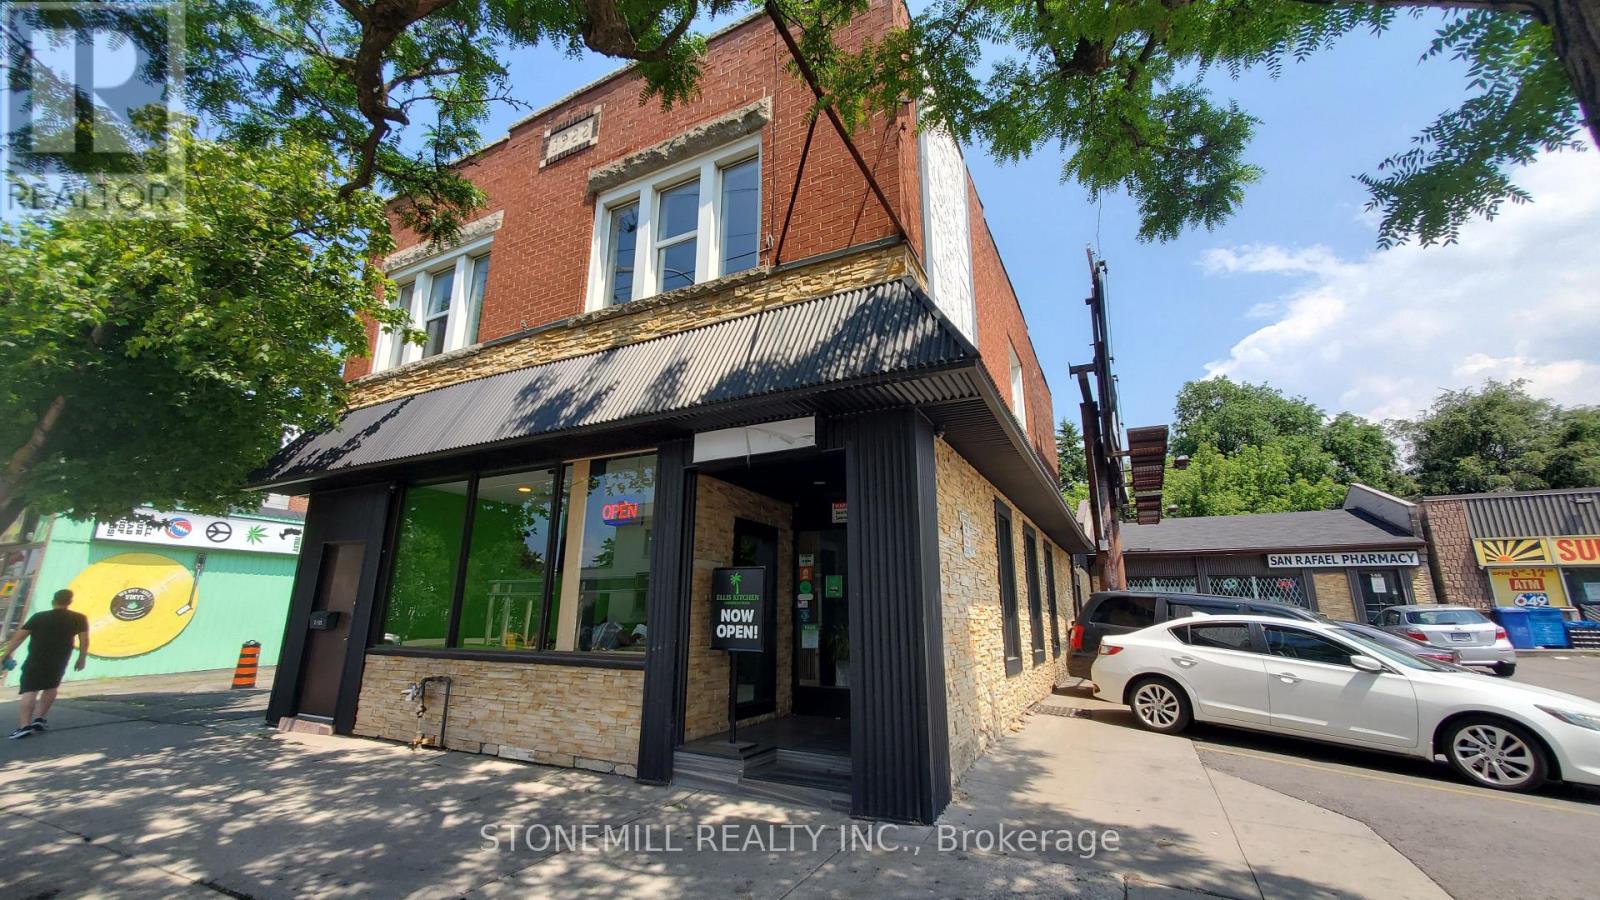
$2,300/mo
148 Ottawa Street
Hamilton (Crown Point) · MLS # X13428780
2 bed · 1 bath
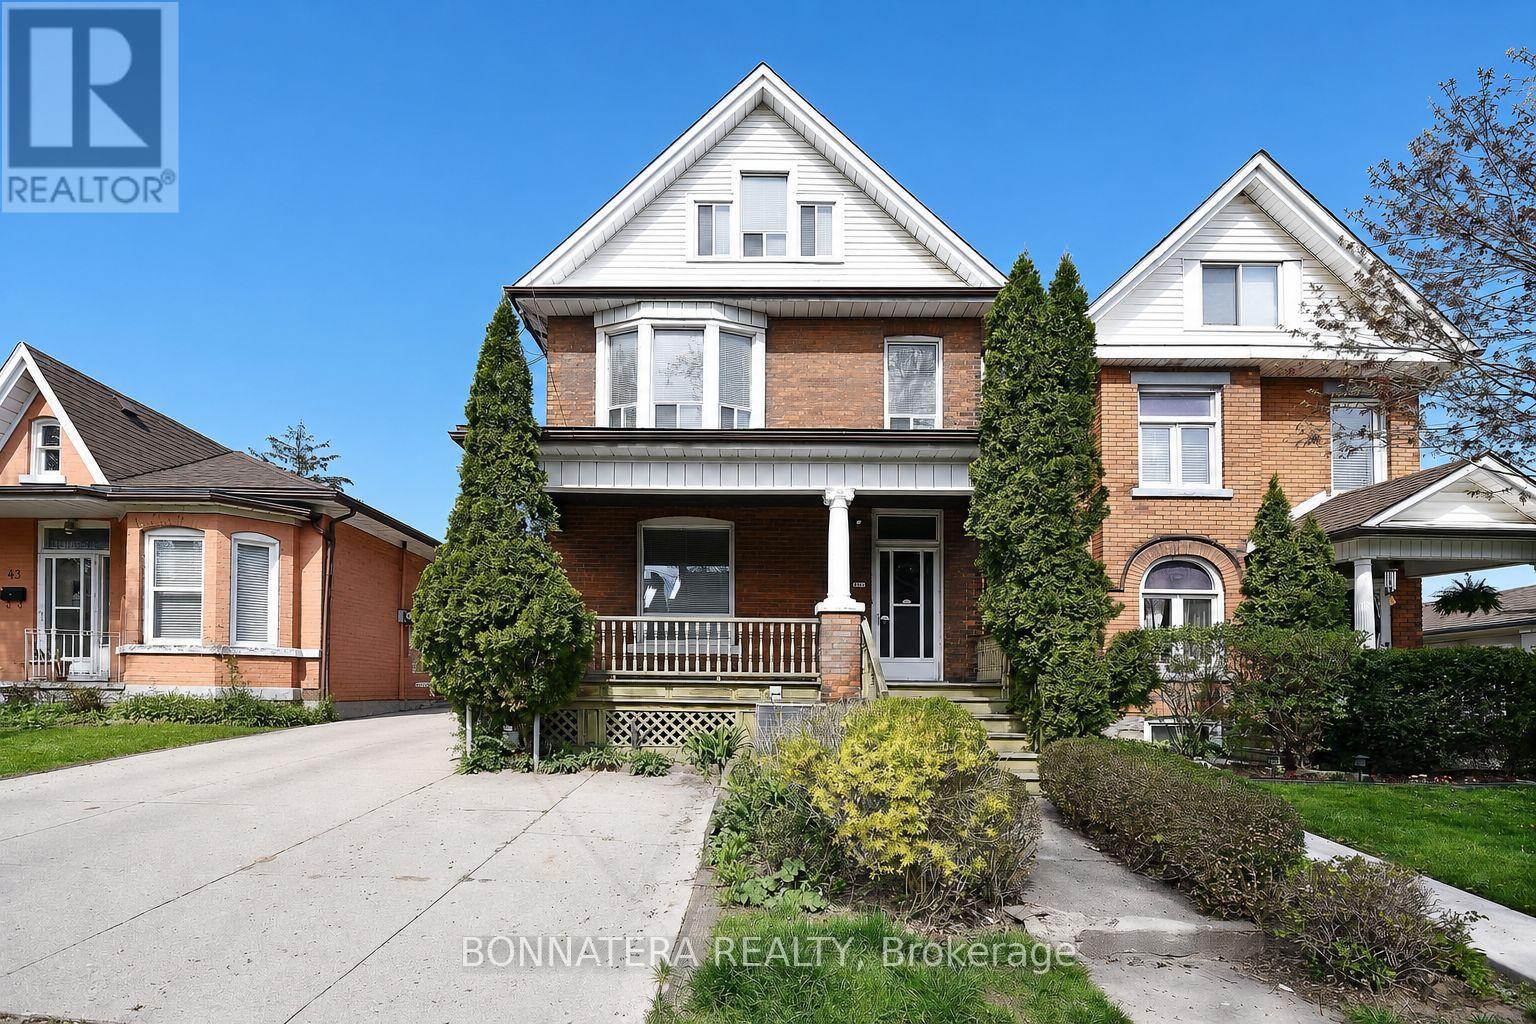
$2,300/mo
47 Emerald Street
Hamilton (Landsdale) · MLS # X13567180
3 bed · 1 bath · 1,200 sq ft