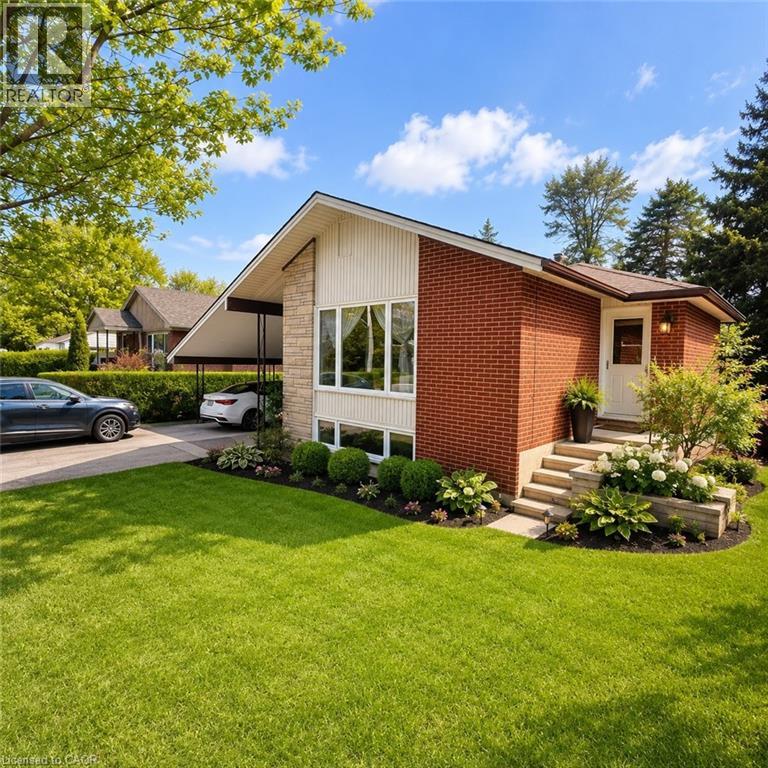
82 BLACKWOOD Crescent
Hamilton, Ontario L8S3H5
MLS # 40837393
Property Details
Type
Detached
Beds
5
Baths
2
Status
For Sale
More homes like this
About this property
Beautifully well Maintained Raised Bungalow in the Desirable McMaster University Area! Nestled on a quiet street with wonderful neighbours, this well-kept home offers 3+2 bedrooms, 2 full bathrooms, and 2 kitchens, making it ideal for families, investors, or multi-generational living. The main floor features hardwood flooring throughout, while the basement is finished with durable laminate flooring. This property offers two separate entrances from the main floor, providing excellent flexibility and potential. Parking is plentiful with one covered parking space and four additional driveway spots. Recent updates include a central air conditioner that is only 2 years old, as well as main-floor refrigerator and washer machine. The spacious backyard offers endless possibilities for gardening, entertaining, or creating your own outdoor retreat. Conveniently located close to McMaster University, shopping, walking trails, and hospitals, this is a rare opportunity to own a versatile home in one of Hamilton's most sought-after university-area neighbourhoods. Don't miss this exceptional property!
Mortgage Estimate
Estimated monthly payment
Calculating…
Estimate only. Taxes, insurance, condo fees, and lender terms are not included.
Monthly costs to verify
Property taxes: about $494/month based on listed annual taxes.
Estimate only. Confirm taxes, condo/maintenance fees, insurance, utilities, and lender terms before making decisions.
Rooms
| Room | Level | Dimensions |
|---|---|---|
| 3pc Bathroom | Lower level | 3'5'' x 12'0'' |
| Bedroom | Lower level | 10'10'' x 12'3'' |
| Bedroom | Lower level | 10'0'' x 17'9'' |
| Kitchen/Dining room | Lower level | 7'0'' x 16'0'' |
| Family room | Lower level | 11'4'' x 13'0'' |
| 4pc Bathroom | Main level | 7'3'' x 9' |
| Bedroom | Main level | 7'11'' x 11'2'' |
| Bedroom | Main level | 10'10'' x 12'6'' |
| Primary Bedroom | Main level | 11'2'' x 14'4'' |
| Living room/Dining room | Main level | 11'0'' x 18'3'' |
| Kitchen | Main level | 13'0'' x 13'11'' |
Facts & Location
Interior Size
1,119 sq ft
Parking
5 spaces
Lot Size
0.11
Annual Taxes
$5,928
Listing data
Listing information is provided for personal, non-commercial use and should be independently verified before making real estate decisions.
Last refreshed: Sep 14, 2026 3:30 AM
Explore nearby searches
SEO-friendly searches for this area, property type, and nearby neighbourhoods.
Similar Properties
More nearby listings that may fit the same search.
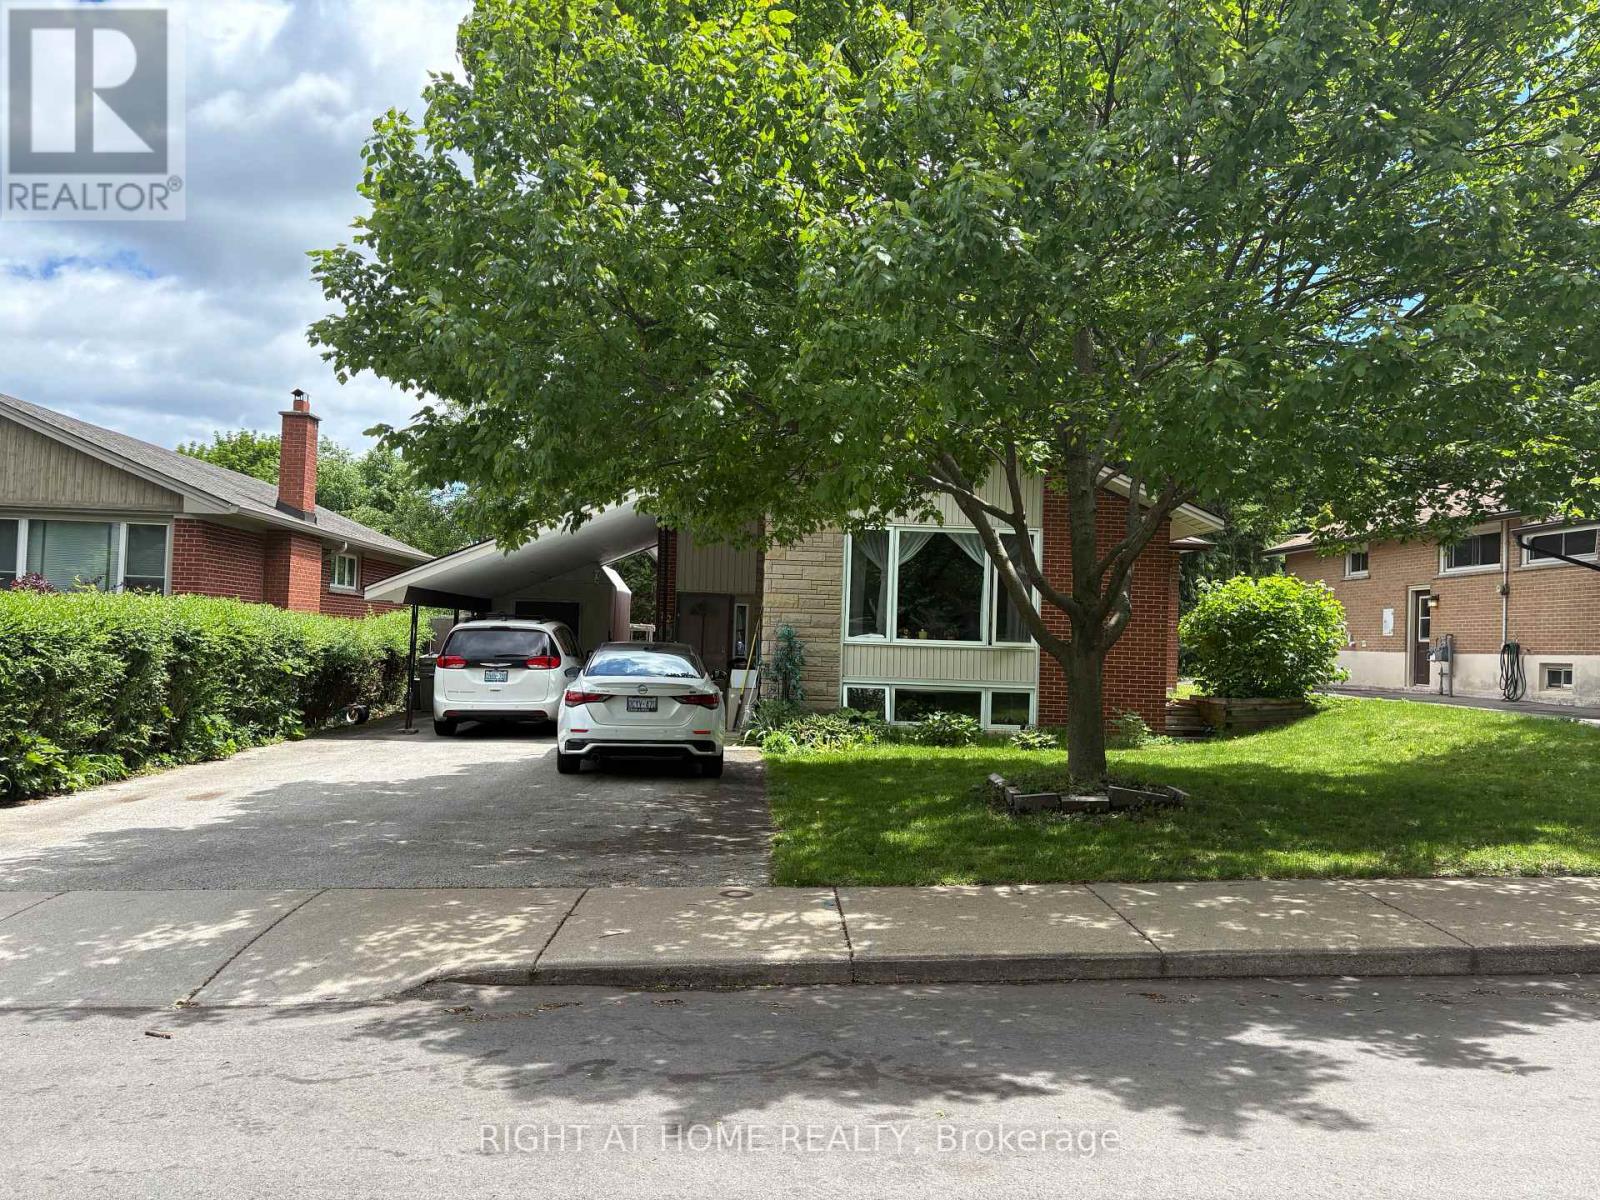
$749,000
82 Blackwood Crescent
Hamilton (Ainslie Wood) · MLS # X13320132
5 bed · 2 bath
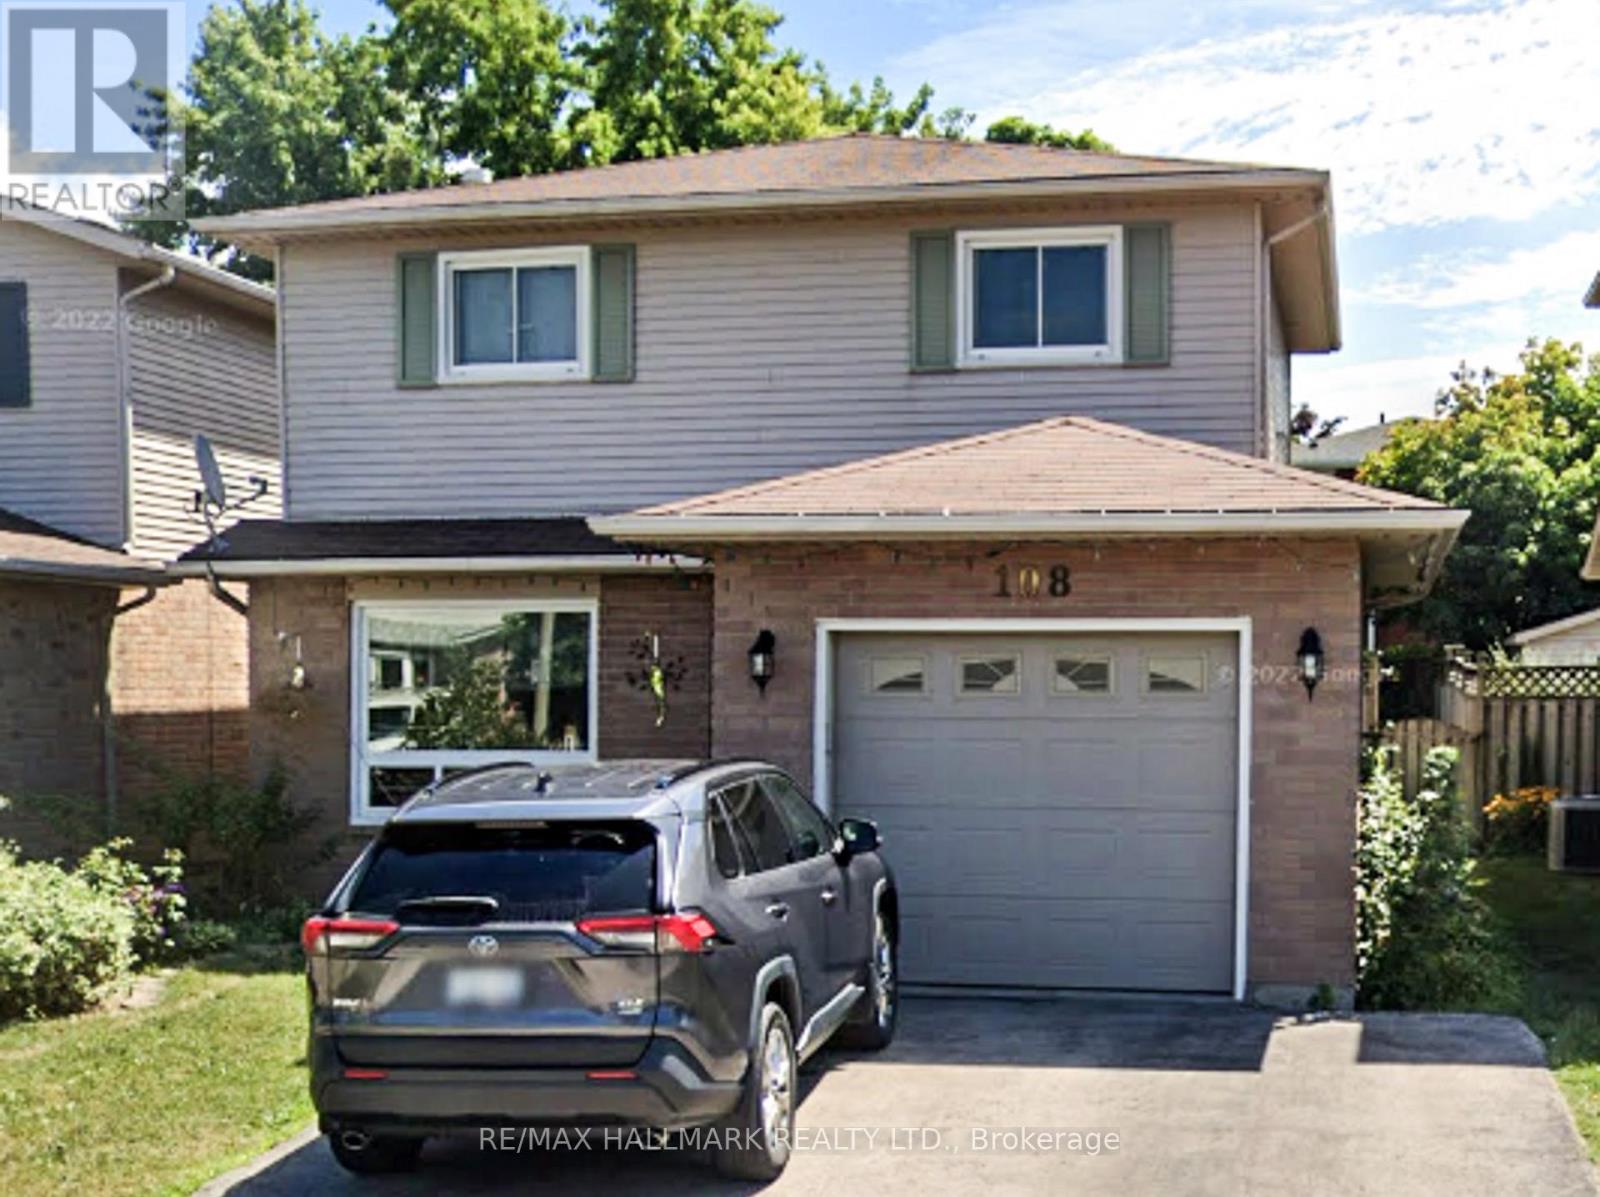
$749,000
108 Broughton Avenue
Hamilton (Broughton) · MLS # X13419700
4 bed · 3 bath
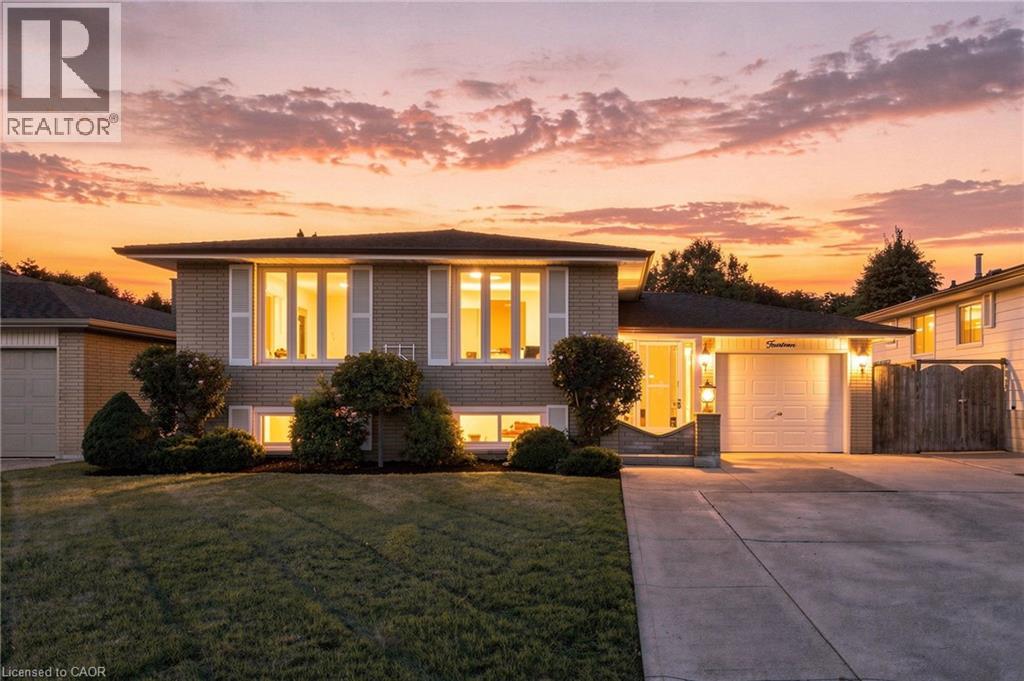
$748,888
14 GREEN FOREST Drive
Hamilton · MLS # 40859873
4 bed · 2 bath · 1,315 sq ft