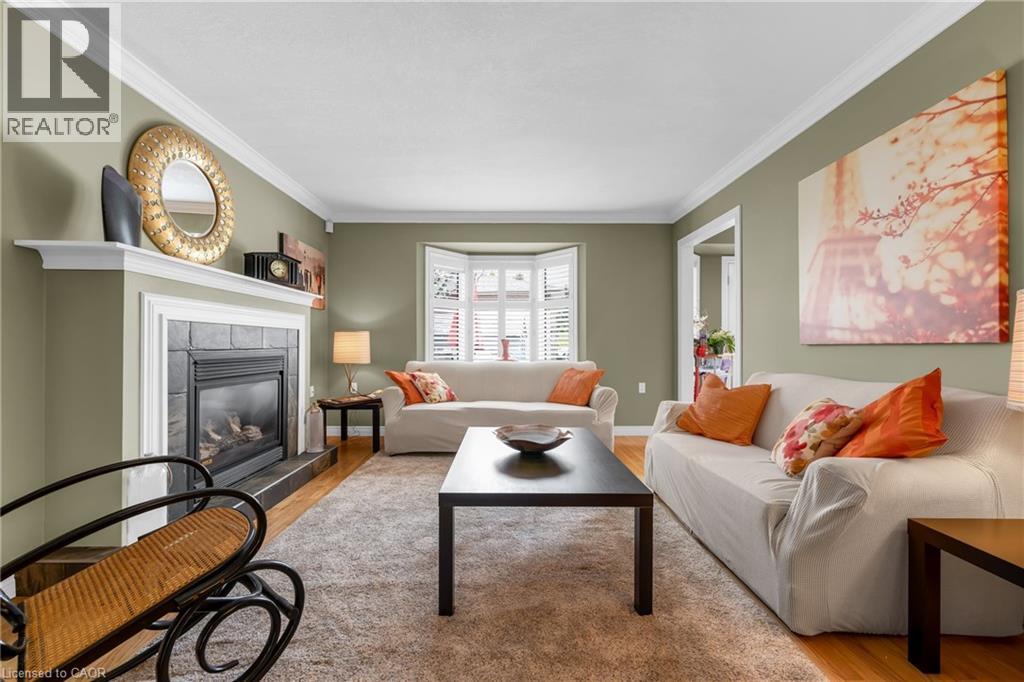
50 SPADARA Drive
Hamilton, Ontario L9B2K3
MLS # 40837394
Property Details
Type
Detached
Beds
4
Baths
3
Status
For Sale
More homes like this
About this property
Welcome to this ideal opportunity to right-size without compromise in this well-maintained bungalow at 50 Spadara Drive, set on a desirable corner lot in a sought-after West Mountain neighbourhood. Offering added outdoor space, enhanced curb appeal, and excellent natural light, this property combines comfort with everyday convenience.The main floor features two comfortable bedrooms, a bright and inviting living area, and a practical layout designed for easy everyday living. With both a 4-piece bathroom and an additional 3-piece bath on the main level, the home offers flexibility and convenience for homeowners and guests alike.The fully finished basement expands the living space significantly, offering the potential for two additional bedrooms, a full 3-piece bathroom, and endless possibilities for extended family, home office use, hobby space, or guest accommodations.
Mortgage Estimate
Estimated monthly payment
Calculating…
Estimate only. Taxes, insurance, condo fees, and lender terms are not included.
Monthly costs to verify
Property taxes: about $432/month based on listed annual taxes.
Estimate only. Confirm taxes, condo/maintenance fees, insurance, utilities, and lender terms before making decisions.
Rooms
| Room | Level | Dimensions |
|---|---|---|
| Laundry room | Main level | 4'10'' x 9'9'' |
| Dining room | Main level | 14'7'' x 17'8'' |
| Kitchen | Main level | 13'4'' x 8'8'' |
| Living room | Main level | 21'8'' x 12'6'' |
| Recreation room | Basement | 24'4'' x 11'3'' |
| Bedroom | Basement | 11'11'' x 15'7'' |
| Bedroom | Basement | 11'11'' x 12'1'' |
| Primary Bedroom | Main level | 24'11'' x 11'2'' |
| Bedroom | Main level | 13'11'' x 8'7'' |
| 3pc Bathroom | Basement | 10'8'' x 6'10'' |
| 4pc Bathroom | Main level | 6'1'' x 7'4'' |
| 3pc Bathroom | Main level | 13'11'' x 7'4'' |
Facts & Location
Interior Size
1,322 sq ft
Parking
3 spaces
Lot Size
0.09
Annual Taxes
$5,185
Year Built
2001
Listing data
Listing information is provided for personal, non-commercial use and should be independently verified before making real estate decisions.
Last refreshed: Sep 13, 2026 3:30 AM
Explore nearby searches
SEO-friendly searches for this area, property type, and nearby neighbourhoods.
Similar Properties
More nearby listings that may fit the same search.
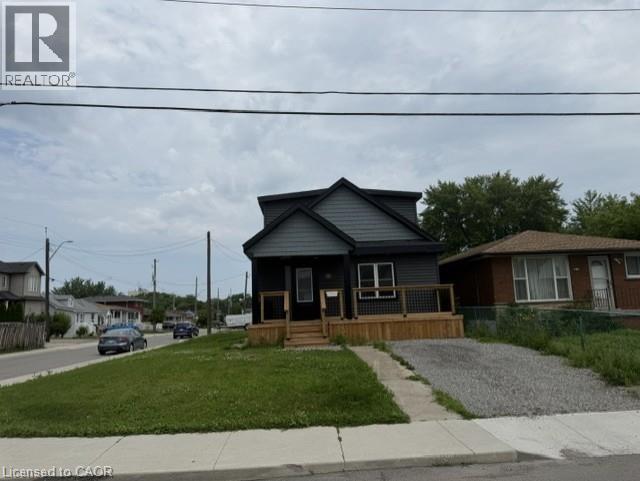
$699,900
1239 DUNSMURE Road
Hamilton · MLS # 40845975
4 bed · 3 bath · 1,500 sq ft
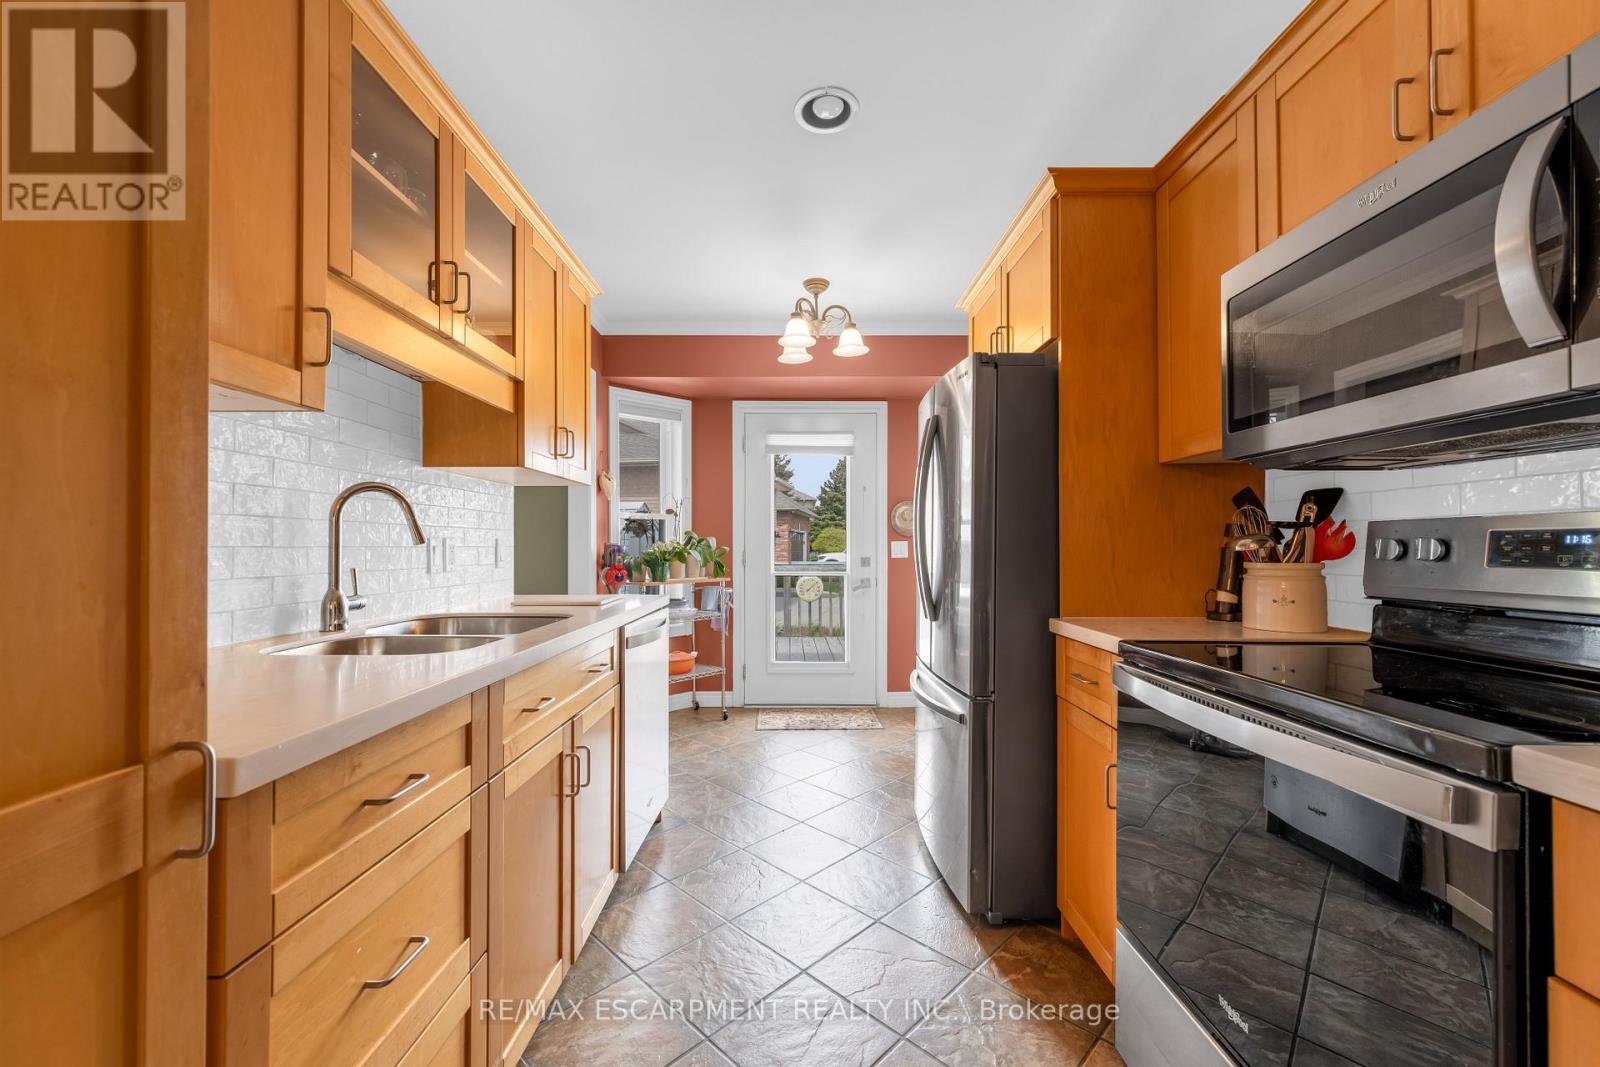
$699,900
50 Spadara Drive
Hamilton (Falkirk) · MLS # X13295168
4 bed · 3 bath
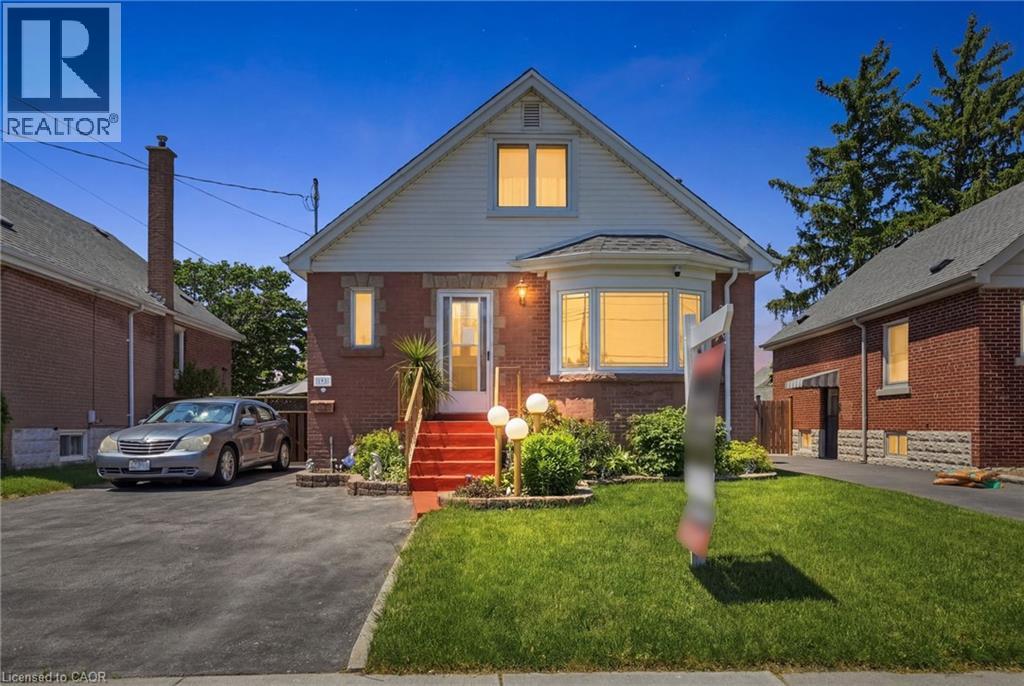
$699,900
192 PARKDALE Avenue
Hamilton · MLS # 40835884
4 bed · 3 bath · 1,195 sq ft