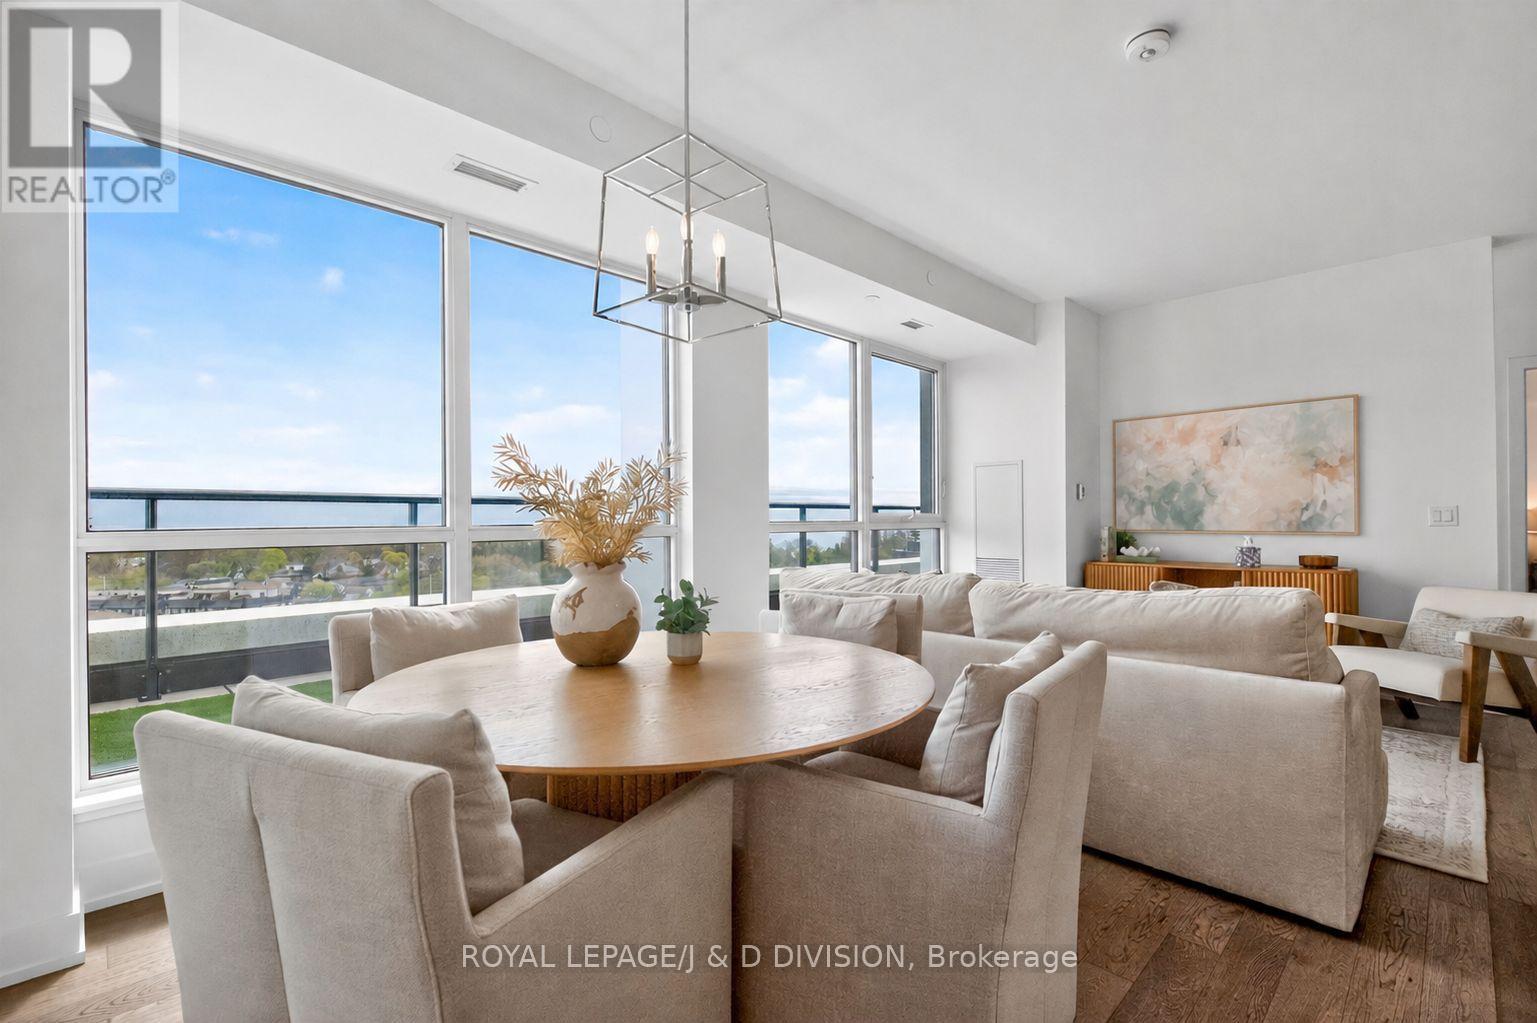
Unit 903 - 1063 Douglas McCurdy Common
Mississauga (Lakeview), Ontario L5G0C5
MLS # W13422466
Property Details
Type
Condo Townhouse
Beds
3
Baths
2
Status
For Sale
More homes like this
About this property
Rise on Lakeshore - a coveted residence with sensational south east lake views from every room! Nestled in the heart of the Lakeview community, this home offers 1,058 sq. ft. of thoughtfully designed interior living space. This open-concept suite delivers exceptional functionality with no wasted space. The contemporary kitchen features full-sized appliances, a large centre island with bar seating, and seamless flow into the principal living and dining areas framed by floor-to-ceiling windows and soaring 9-foot ceilings. The desirable split-bedroom layout offers optimal privacy. The spacious primary retreat includes a walk-in closet and a stylish 3-piece ensuite. The second bedroom features a generous wall-to-wall closet, while the separate den provides the perfect space for a home office or reading nook. Step outside to an impressive 319 sq. ft. private terrace with breathtaking south-facing views of Lake Ontario and the Toronto skyline. With no balcony above, enjoy unmatched privacy, tranquil surroundings, and panoramic vistas that stretch for miles on clear days. Complete with two parking spaces and one locker, this residence is part of a timeless mid-rise development surrounded by townhomes and protected green space. Residents enjoy full amenities including a gym, party room, and concierge service. Ideally located within walking distance to shops, close proximity to the waterfront, GO Transit, and Lakeview golf course.
Mortgage Estimate
Estimated monthly payment
Calculating…
Estimate only. Taxes, insurance, condo fees, and lender terms are not included.
Monthly costs to verify
Property taxes: about $475/month based on listed annual taxes.
Monthly Fee: $867.00/mo
Estimate only. Confirm taxes, condo/maintenance fees, insurance, utilities, and lender terms before making decisions.
Rooms
| Room | Level | Dimensions |
|---|---|---|
| Living room | Main level | 4.11 x 3.67 |
| Dining room | Main level | 4.11 x 3.13 |
| Kitchen | Main level | 4.29 x 1.66 |
| Primary Bedroom | Main level | 4.11 x 4.99 |
| Bedroom 2 | Main level | 3.9 x 3.12 |
| Den | Main level | 1.82 x 2.92 |
Facts & Location
Interior Size
1,058 sq ft
Parking
2 spaces
Annual Taxes
$5,697
Monthly Fee
$867.00/mo
Listing data
Listing information is provided for personal, non-commercial use and should be independently verified before making real estate decisions.
Last refreshed: Aug 17, 2026 3:15 AM
Explore nearby searches
SEO-friendly searches for this area, property type, and nearby neighbourhoods.
Similar Properties
More nearby listings that may fit the same search.
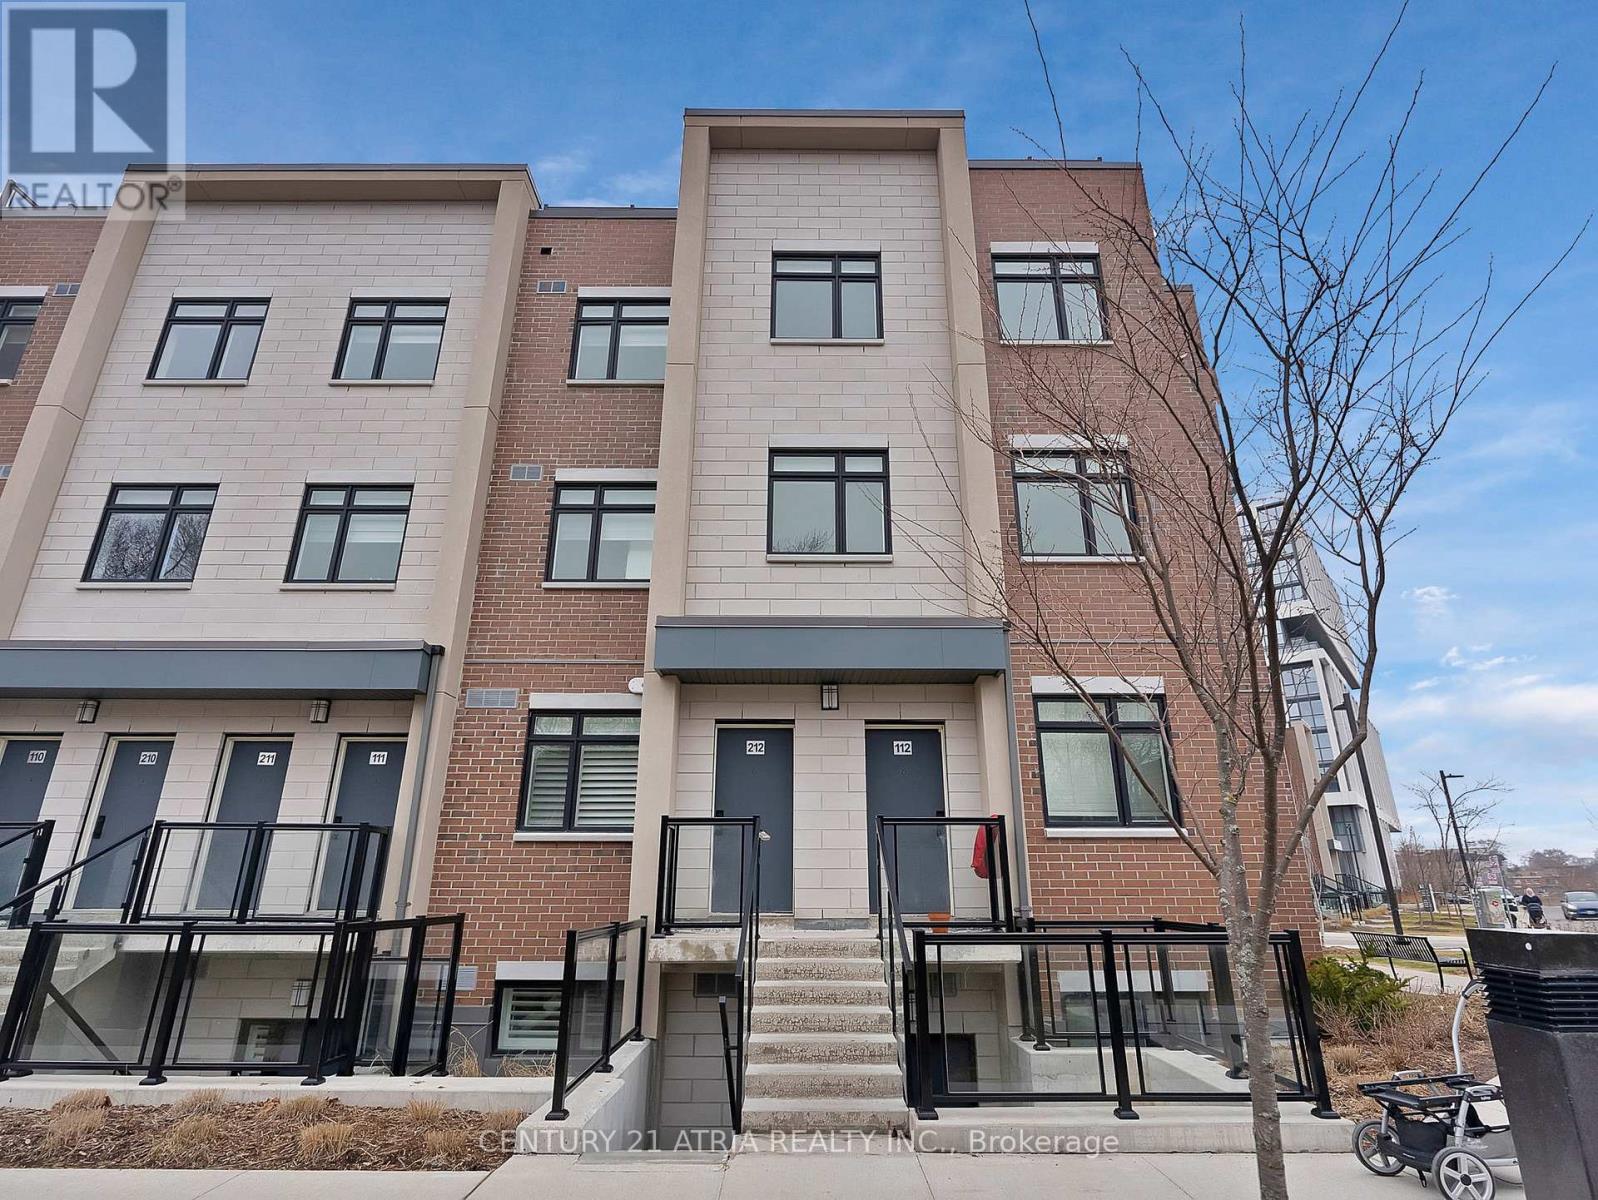
$899,000
Unit 228 - 1062 Douglas Mccurdy Common
Mississauga (Lakeview) · MLS # W12985282
2 bed · 3 bath
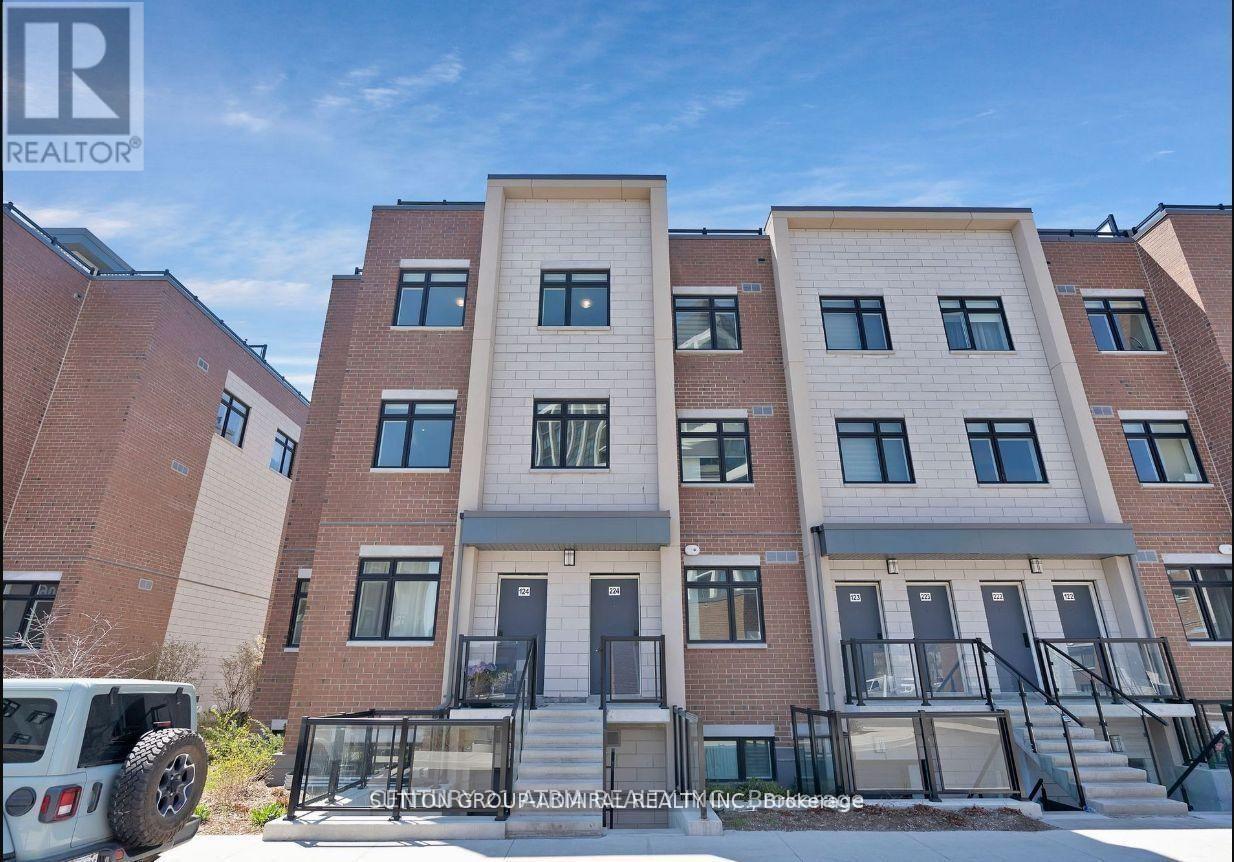
$899,000
Unit 212 - 1085 Douglas Mccurdy Common
Mississauga (Lakeview) · MLS # W12916972
2 bed · 3 bath
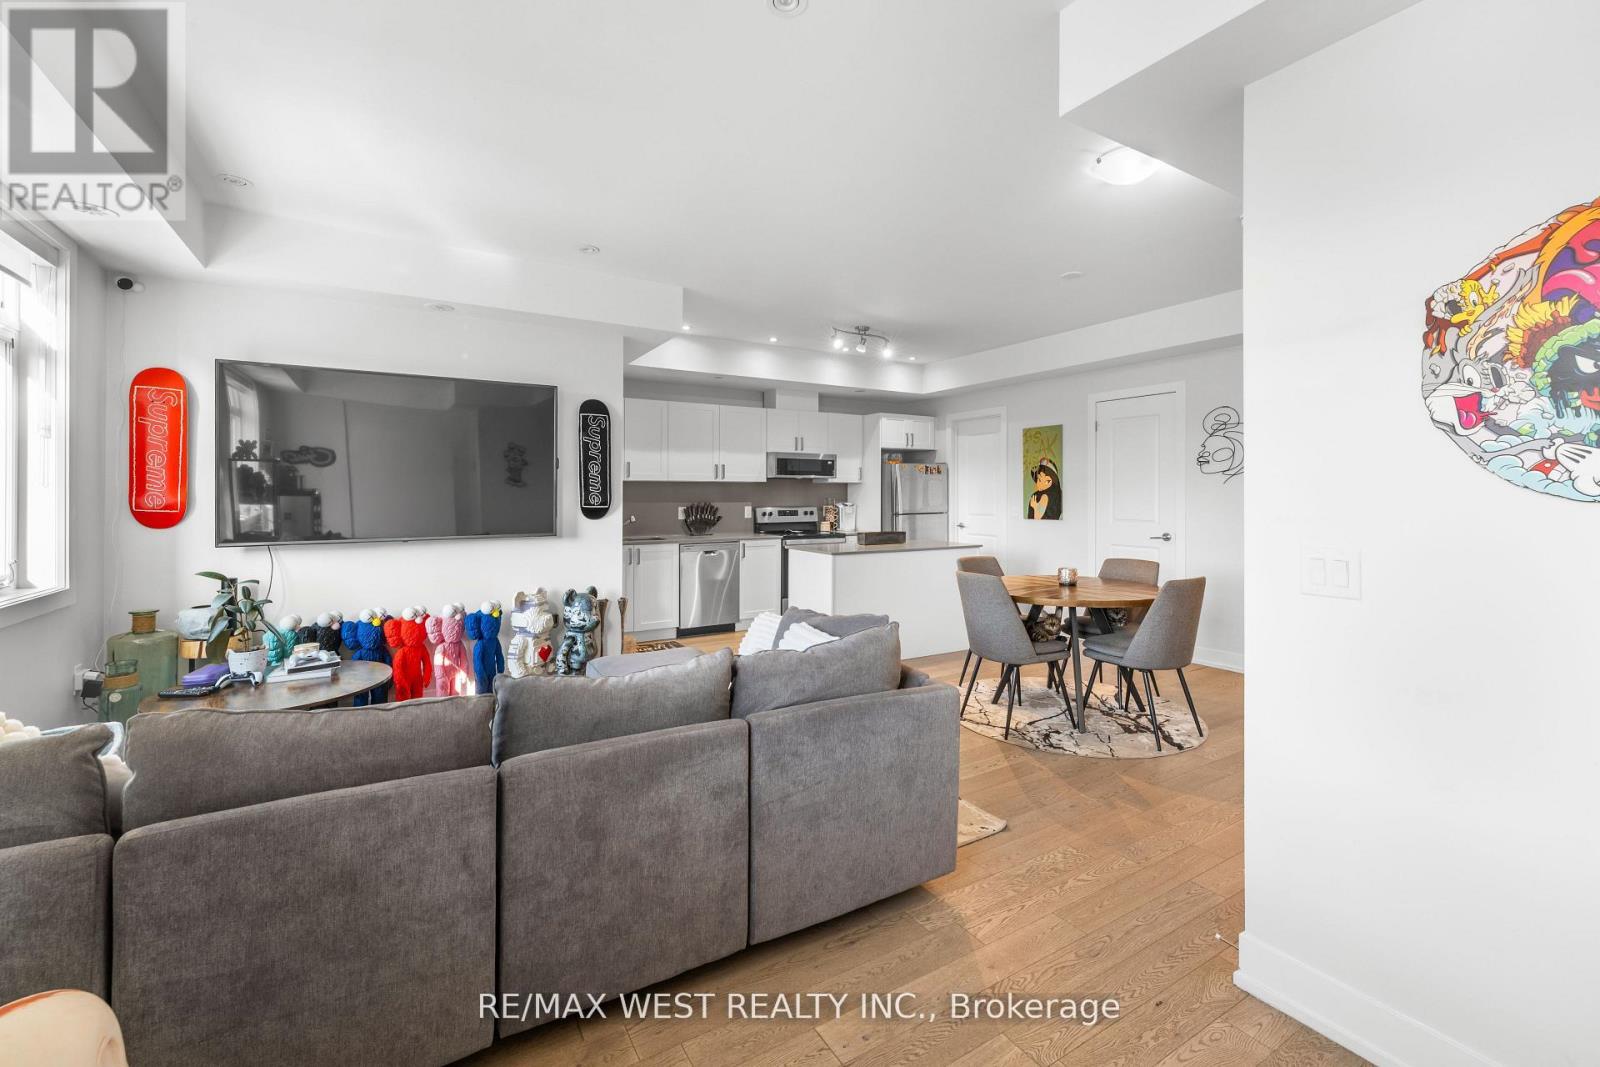
$845,000
Unit 225 - 1062 Douglas McCurdy Common
Mississauga (Lakeview) · MLS # W13422734
3 bed · 2 bath · 1,530 sq ft