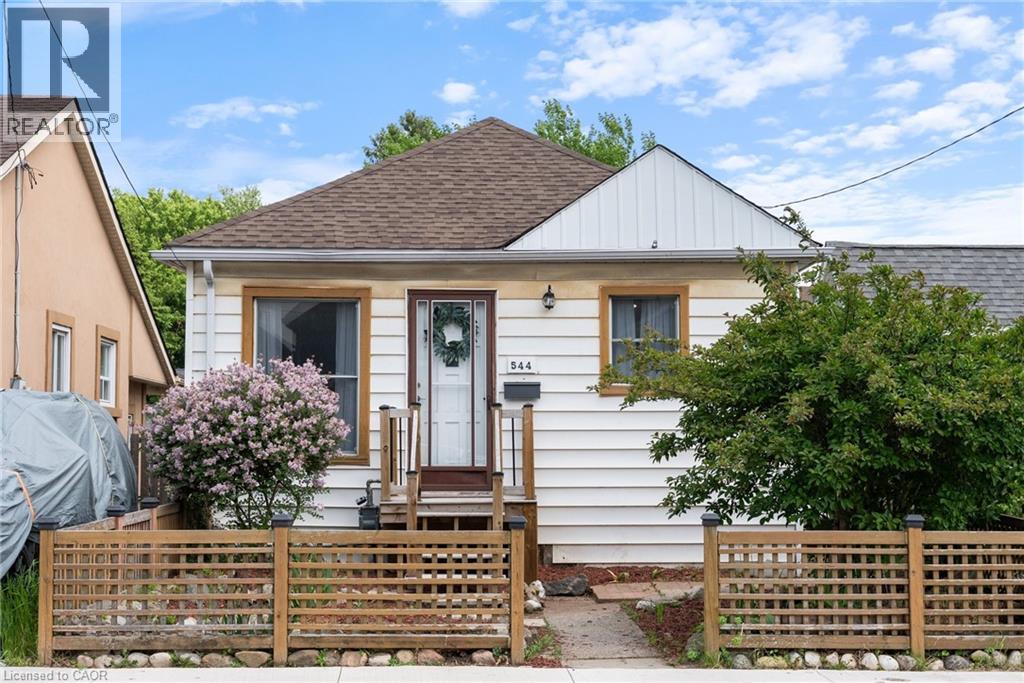
544 MARY Street
Hamilton, Ontario L8L4X7
MLS # 40835936
Property Details
Type
Detached
Beds
2
Baths
1
Status
For Sale
More homes like this
About this property
Discover this charming and affordable bungalow in Hamilton’s vibrant North End, with over 1,100 sq ft of beautifully finished living space—perfect for first-time homebuyers or down-sizers seeking a move-in-ready gem! Nestled in a welcoming community, this home blends modern updates with cozy appeal, all within steps of Hamilton’s best amenities. Step inside to a bright, airy interior featuring freshly painted neutral walls and stylish, low-maintenance flooring that flows seamlessly throughout. The spacious eat-in kitchen is a chef’s delight, boasting stainless steel appliances, ample cabinetry, and a sunny window perfect for morning coffee. A tastefully updated 4-piece bathroom with modern fixtures completes the main level. The partially finished lower level with separate side entrance awaits your personal touch, with versatile space for a rec-room or potential 2nd bedroom, home gym/office, or additional storage, with rough-ins for a potential second bathroom. Outside, the backyard is a private oasis perfect for summer barbecues or quiet evenings under the stars. Located in the heart of the North End, this home is steps from the scenic Harbour and Pier 4, with waterfront trails, parks, and an ice skating rink nearby. Enjoy local breweries, trendy restaurants, and cafes, all within a short stroll. Commuters will appreciate easy access to major highways and public transit. With its blend of modern updates, outdoor charm, and unbeatable location, this bungalow is a rare find in Hamilton’s hot market. Don’t miss your chance to call 544 Mary St your home!
Mortgage Estimate
Estimated monthly payment
Calculating…
Estimate only. Taxes, insurance, condo fees, and lender terms are not included.
Monthly costs to verify
Property taxes: about $223/month based on listed annual taxes.
Estimate only. Confirm taxes, condo/maintenance fees, insurance, utilities, and lender terms before making decisions.
Rooms
| Room | Level | Dimensions |
|---|---|---|
| 4pc Bathroom | Main level | x |
| Recreation room | Basement | 9'3'' x 15'0'' |
| Bedroom | Basement | 7'9'' x 10'4'' |
| Bedroom | Main level | 9'9'' x 13'0'' |
| Kitchen/Dining room | Main level | 10'0'' x 17'3'' |
| Living room/Dining room | Main level | 10'1'' x 19'5'' |
Facts & Location
Interior Size
1,112 sq ft
Annual Taxes
$2,680
Year Built
1920
Listing data
Listing information is provided for personal, non-commercial use and should be independently verified before making real estate decisions.
Last refreshed: Oct 4, 2026 3:30 AM
Explore nearby searches
SEO-friendly searches for this area, property type, and nearby neighbourhoods.
Similar Properties
More nearby listings that may fit the same search.
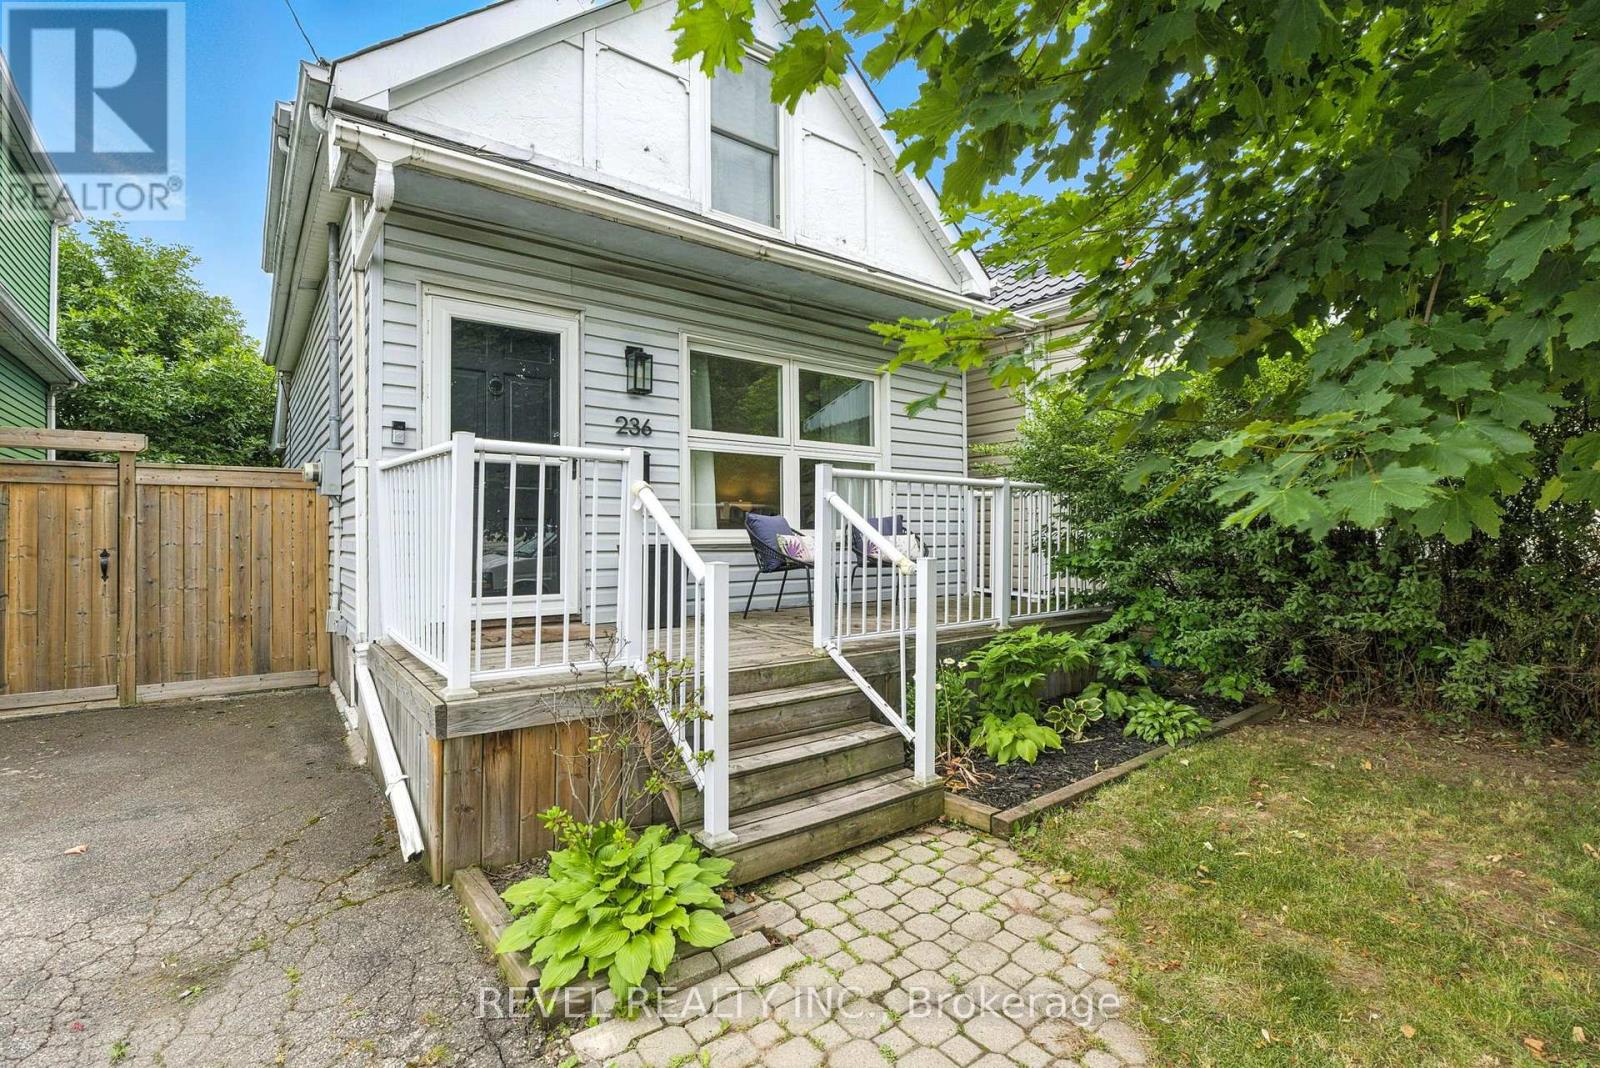
$439,900
236 Cope Street
Hamilton (Homeside) · MLS # X13844630
2 bed · 1 bath
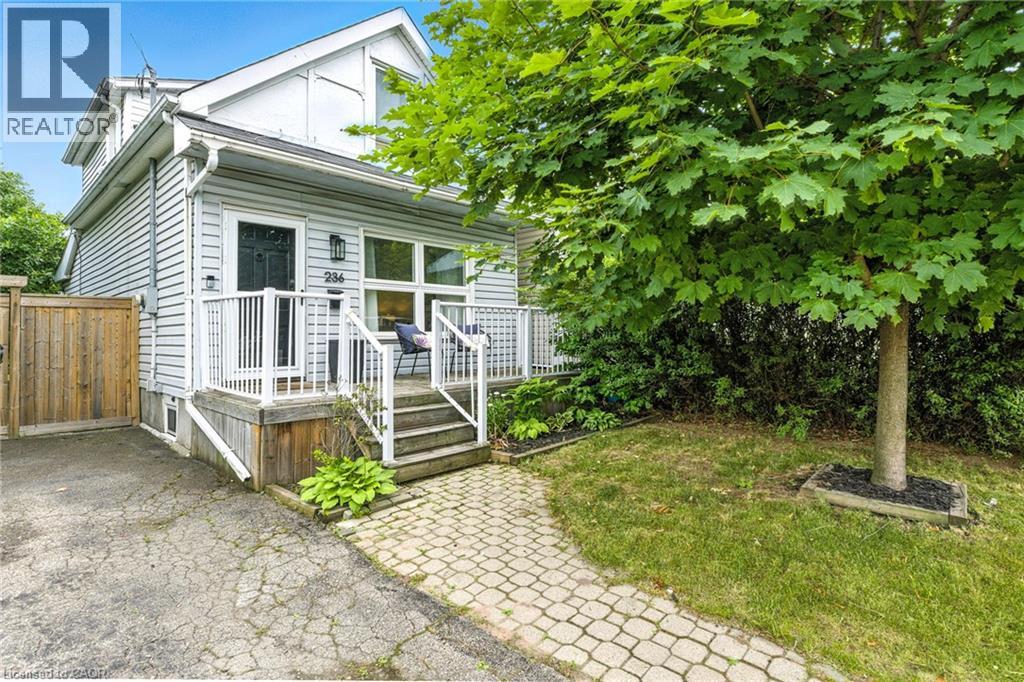
$439,900
236 COPE Street
Hamilton · MLS # 40867759
2 bed · 1 bath · 2,400 sq ft
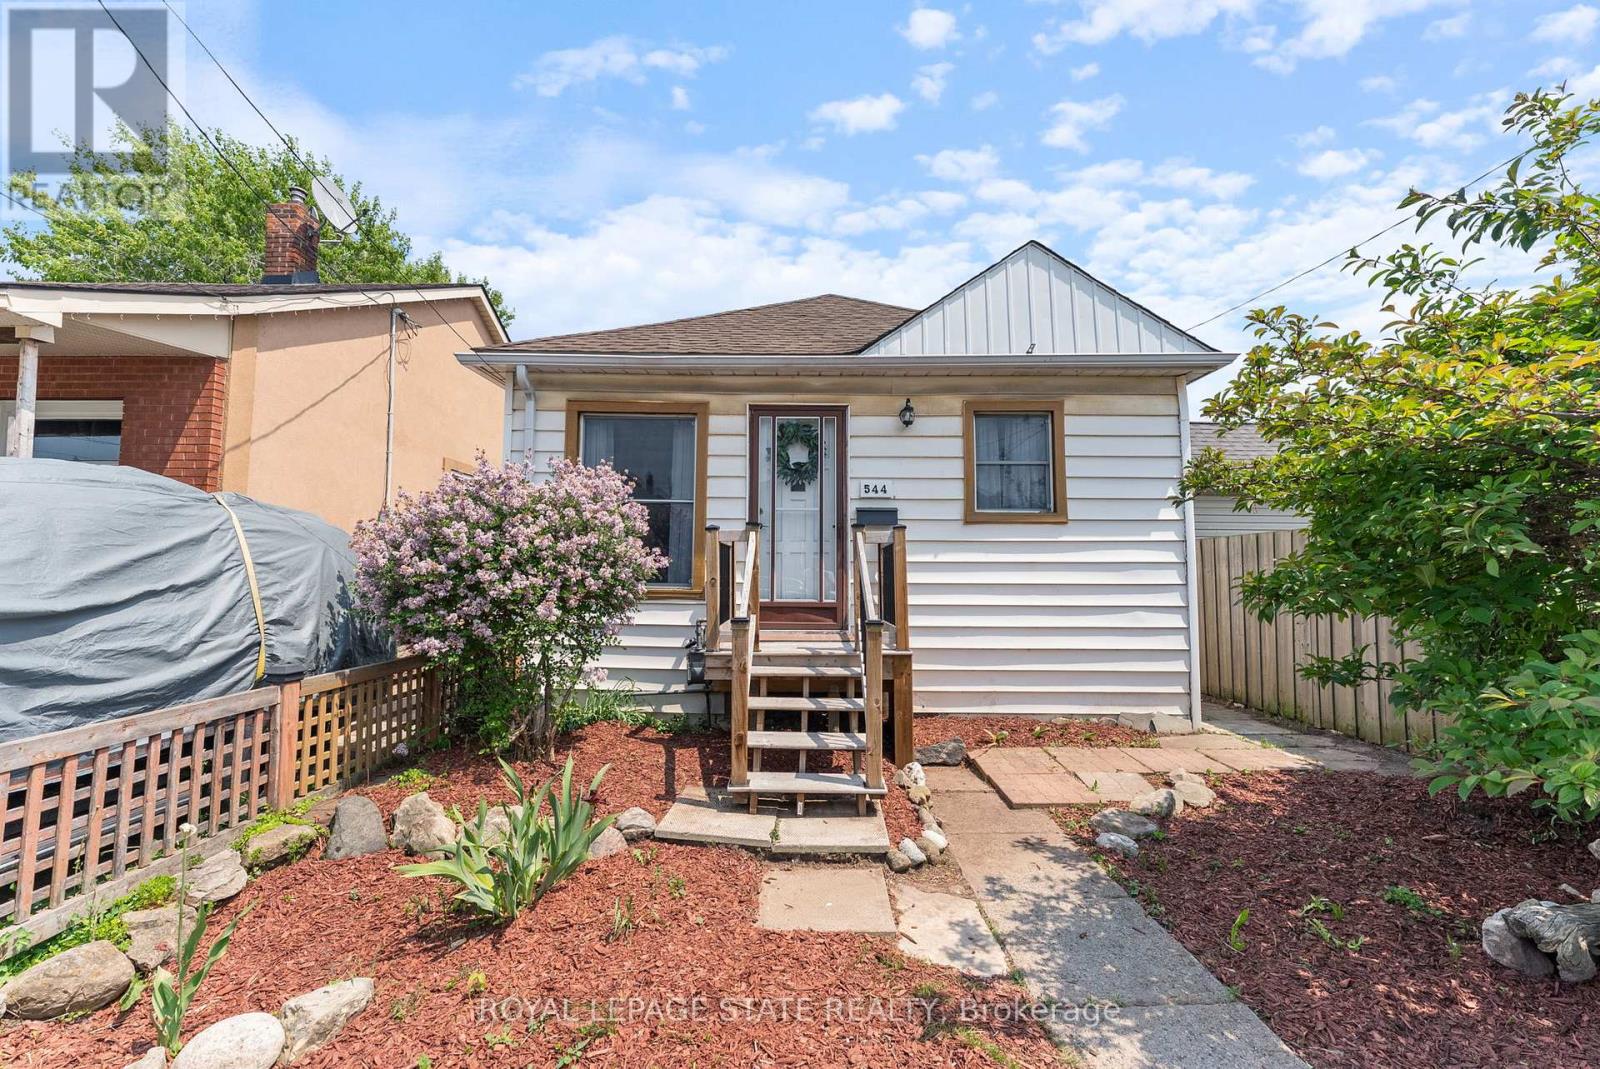
$439,900
544 Mary Street
Hamilton (North End) · MLS # X13243284
2 bed · 1 bath · 1,100 sq ft