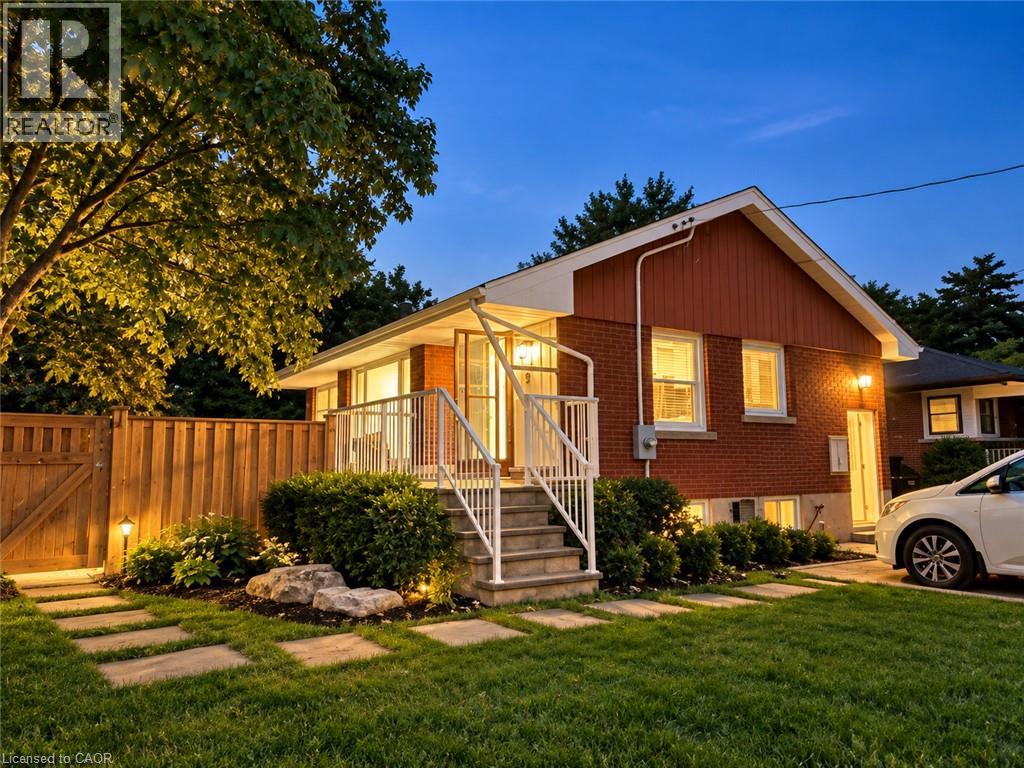
9 GRENADIER Drive
Hamilton, Ontario L8T4C7
MLS # 40836775
Property Details
Type
Detached
Beds
5
Baths
2
Status
For Rent
More homes like this
About this property
FULLY RENOVATED TOP TO BOTTOM. Discover contemporary living in this beautifully renovated 3+2 bedroom home on desirable Hamilton Mountain. The main floor features new flooring throughout, a modern kitchen with granite countertops, backsplash and under-cabinet lighting, plus a bright living room with a large picture window and new pot lights. The bathroom has been updated with a new vanity, sink and cabinetry. The lower level offers a beautifully renovated 2-bedroom unit with a newly designed bathroom, new granite kitchen countertops with under-cabinet lighting, new flooring, a new wooden staircase and a decorative feature wall with integrated lighting. The modern bathroom features a stylish feature-wall finish and illuminated mirror. The lower level can function as a separate 2-bedroom unit or be opened to the main home for additional living space. Outside, enjoy a large backyard with plenty of room for children to play, a slide/play area, two storage sheds and a long private driveway with parking for at least four vehicles. Excellent location close to shopping centres, grocery stores, restaurants, coffee shops and schools, approximately 10 minutes to Mohawk College and 11 minutes to Hamilton GO Station. Listing is for full home including basement 2 bedroom unit, units may also be rented separately.
Rent Affordability
Affordability guide
Enter income
A common guideline is keeping rent near 30% of gross monthly income. This is an estimate only.
Rooms
| Room | Level | Dimensions |
|---|---|---|
| 3pc Bathroom | Basement | x |
| Bedroom | Basement | 8'1'' x 9'3'' |
| Primary Bedroom | Basement | 10'7'' x 11'9'' |
| Kitchen | Basement | 8'0'' x 9'3'' |
| Living room | Basement | 12'1'' x 20'0'' |
| 4pc Bathroom | Main level | x |
| Bedroom | Main level | 8'4'' x 11'1'' |
| Bedroom | Main level | 9'2'' x 11'1'' |
| Bedroom | Main level | 11'0'' x 11'7'' |
| Kitchen | Main level | 8'10'' x 17'8'' |
| Living room | Main level | 11'3'' x 15'0'' |
Facts & Location
Interior Size
1,323 sq ft
Parking
2 spaces
Lot Size
0.11
Year Built
1957
Listing data
Listing information is provided for personal, non-commercial use and should be independently verified before making real estate decisions.
Last refreshed: Oct 5, 2026 3:30 AM
Explore nearby searches
SEO-friendly searches for this area, property type, and nearby neighbourhoods.
Similar Properties
More nearby listings that may fit the same search.
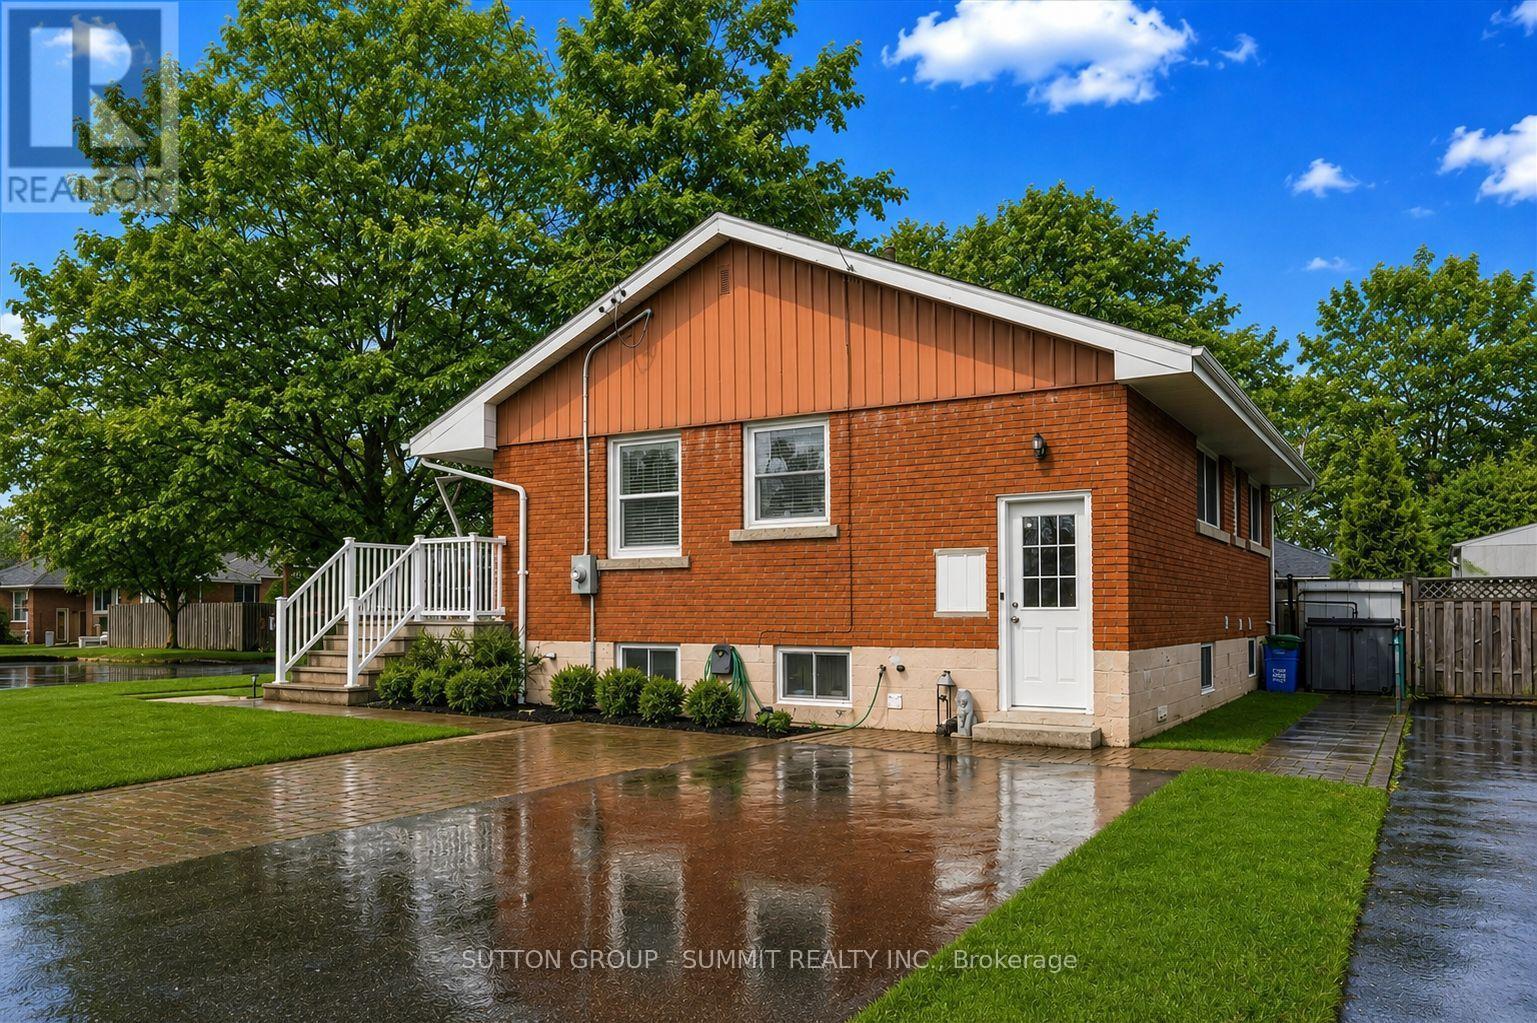
$4,000/mo
9 Grenadier Drive
Hamilton (Huntington) · MLS # X13241364
5 bed · 2 bath
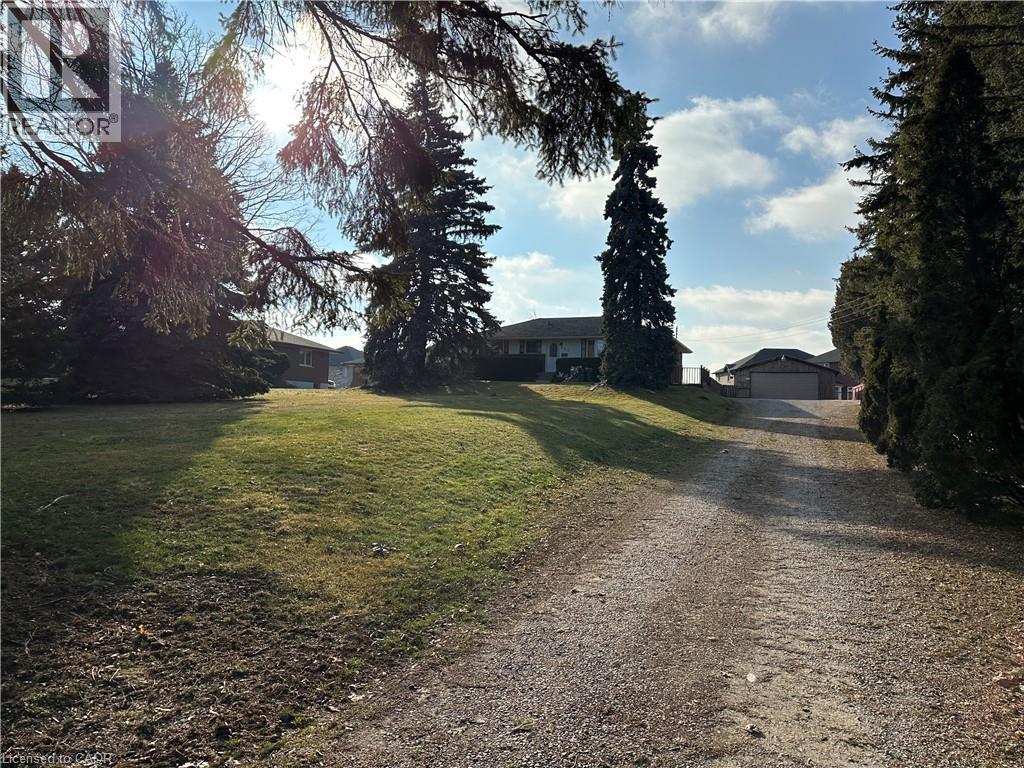
$3,950/mo
613 RYMAL Road
Hamilton · MLS # 40857112
4 bed · 2 bath · 1,050 sq ft
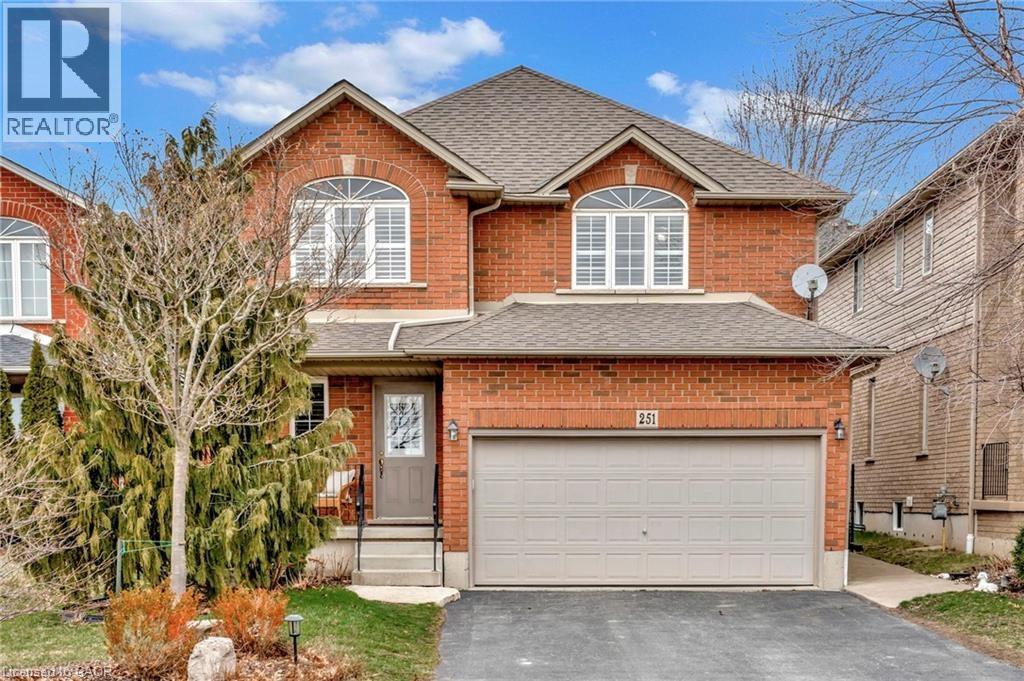
$3,900/mo
251 BRAITHWAITE Avenue
Hamilton · MLS # 40860765
4 bed · 3 bath · 1,712 sq ft