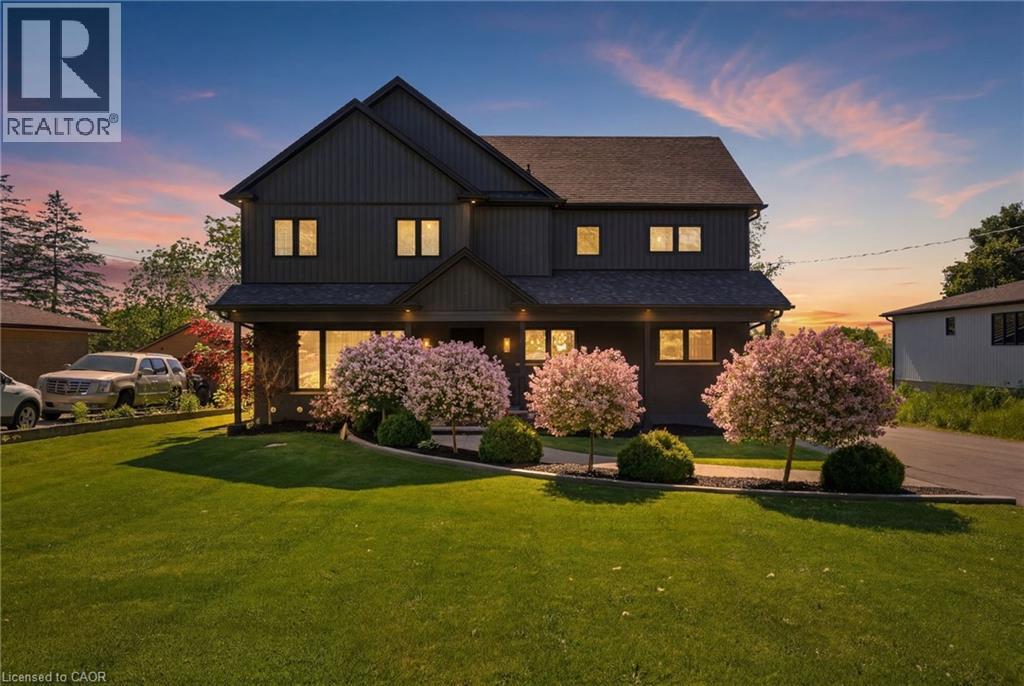
71 MILES Road
Hamilton, Ontario L8W1C9
MLS # 40836291
Property Details
Type
Detached
Beds
4
Baths
4
Status
For Sale
More homes like this
About this property
Stunning 2-storey home offering exceptional space and thoughtful design throughout! The chef-inspired kitchen is the heart of the home, featuring a large island with seating for four and a convenient butler's pantry. The spacious family room is perfect for entertaining or relaxing, complete with a cozy fireplace. Upstairs, you'll find three generous bedrooms, including a beautiful primary suite with a walk-in closet and private ensuite. The two additional bedrooms share an oversized walk-in closet, providing ample storage. The second level also features a versatile family room, a dedicated workspace with room for two computer stations, and the convenience of bedroom-level laundry. The finished basement expands the living space with a recreation room, an additional bedroom, and a full 4-piece bathroom—ideal for guests, teens, or multi-generational living.Step outside to your own backyard retreat, complete with a covered porch, hot tub, and above-ground pool. The detached double-car garage and oversized driveway with parking for up to 10 vehicles offer incredible flexibility for families, hobbyists, or entertaining guests. Ideally located just minutes from the Lincoln M. Alexander Parkway, shopping, restaurants, schools, and everyday amenities. A truly move-in-ready home that combines comfort, functionality, and outdoor enjoyment!
Mortgage Estimate
Estimated monthly payment
Calculating…
Estimate only. Taxes, insurance, condo fees, and lender terms are not included.
Monthly costs to verify
Property taxes: about $803/month based on listed annual taxes.
Estimate only. Confirm taxes, condo/maintenance fees, insurance, utilities, and lender terms before making decisions.
Rooms
| Room | Level | Dimensions |
|---|---|---|
| 3pc Bathroom | Basement | 11'5'' x 5' |
| Utility room | Basement | 12'2'' x 15'7'' |
| Bedroom | Basement | 11'5'' x 12'0'' |
| Recreation room | Basement | 22'4'' x 20'1'' |
| Bedroom | Second level | 12'6'' x 11'7'' |
| Other | Second level | 9'6'' x 9'11'' |
| Bedroom | Second level | 12'10'' x 12'0'' |
| Laundry room | Second level | 9'4'' x 5' |
| 5pc Bathroom | Second level | 10'10'' x 6'2'' |
| Family room | Second level | 26'0'' x 16'0'' |
| Other | Second level | 11'8'' x 8' |
| 5pc Bathroom | Second level | 11'7'' x 9'10'' |
| Primary Bedroom | Second level | 14'11'' x 18'3'' |
| Mud room | Main level | 11'8'' x 6'4'' |
| 2pc Bathroom | Main level | 5'1'' x 5'10'' |
| Pantry | Main level | 5'11'' x 11'8'' |
| Kitchen | Main level | 16'11'' x 17'10'' |
| Dining room | Main level | 9'3'' x 12'2'' |
| Living room | Main level | 23'2'' x 17'10'' |
Facts & Location
Interior Size
3,370 sq ft
Parking
12 spaces
Lot Size
0.37
Annual Taxes
$9,639
Listing data
Listing information is provided for personal, non-commercial use and should be independently verified before making real estate decisions.
Last refreshed: Sep 30, 2026 3:30 AM
Explore nearby searches
SEO-friendly searches for this area, property type, and nearby neighbourhoods.
Similar Properties
More nearby listings that may fit the same search.
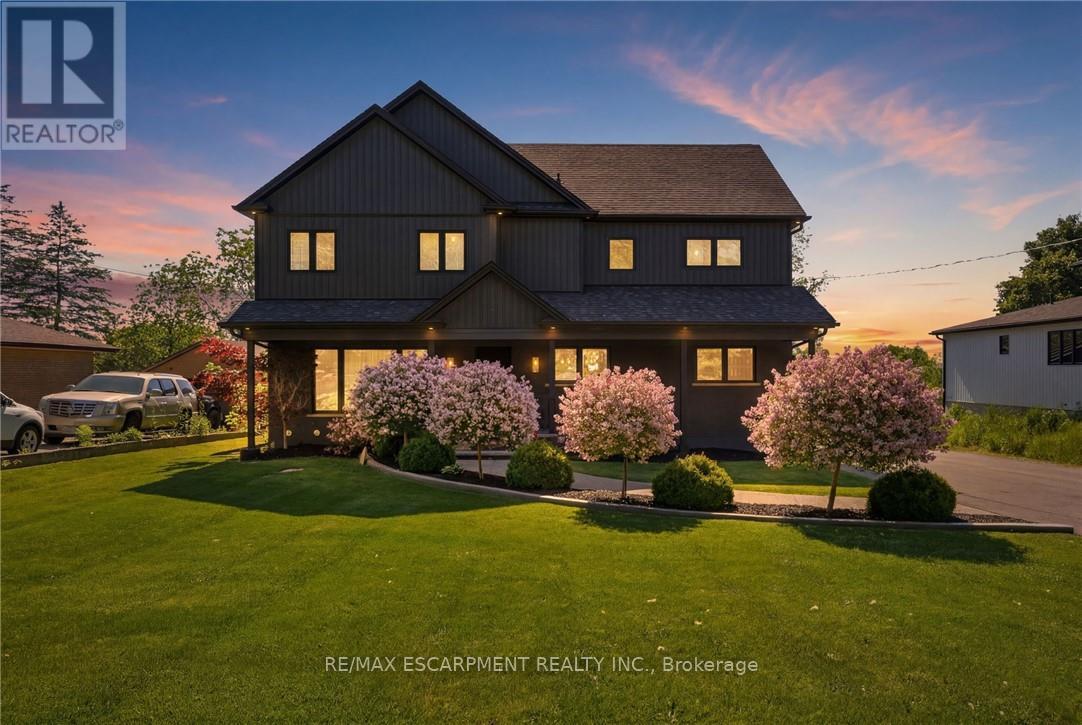
$1,497,000
71 MILES Road
Hamilton (Broughton) · MLS # X13245520
4 bed · 4 bath
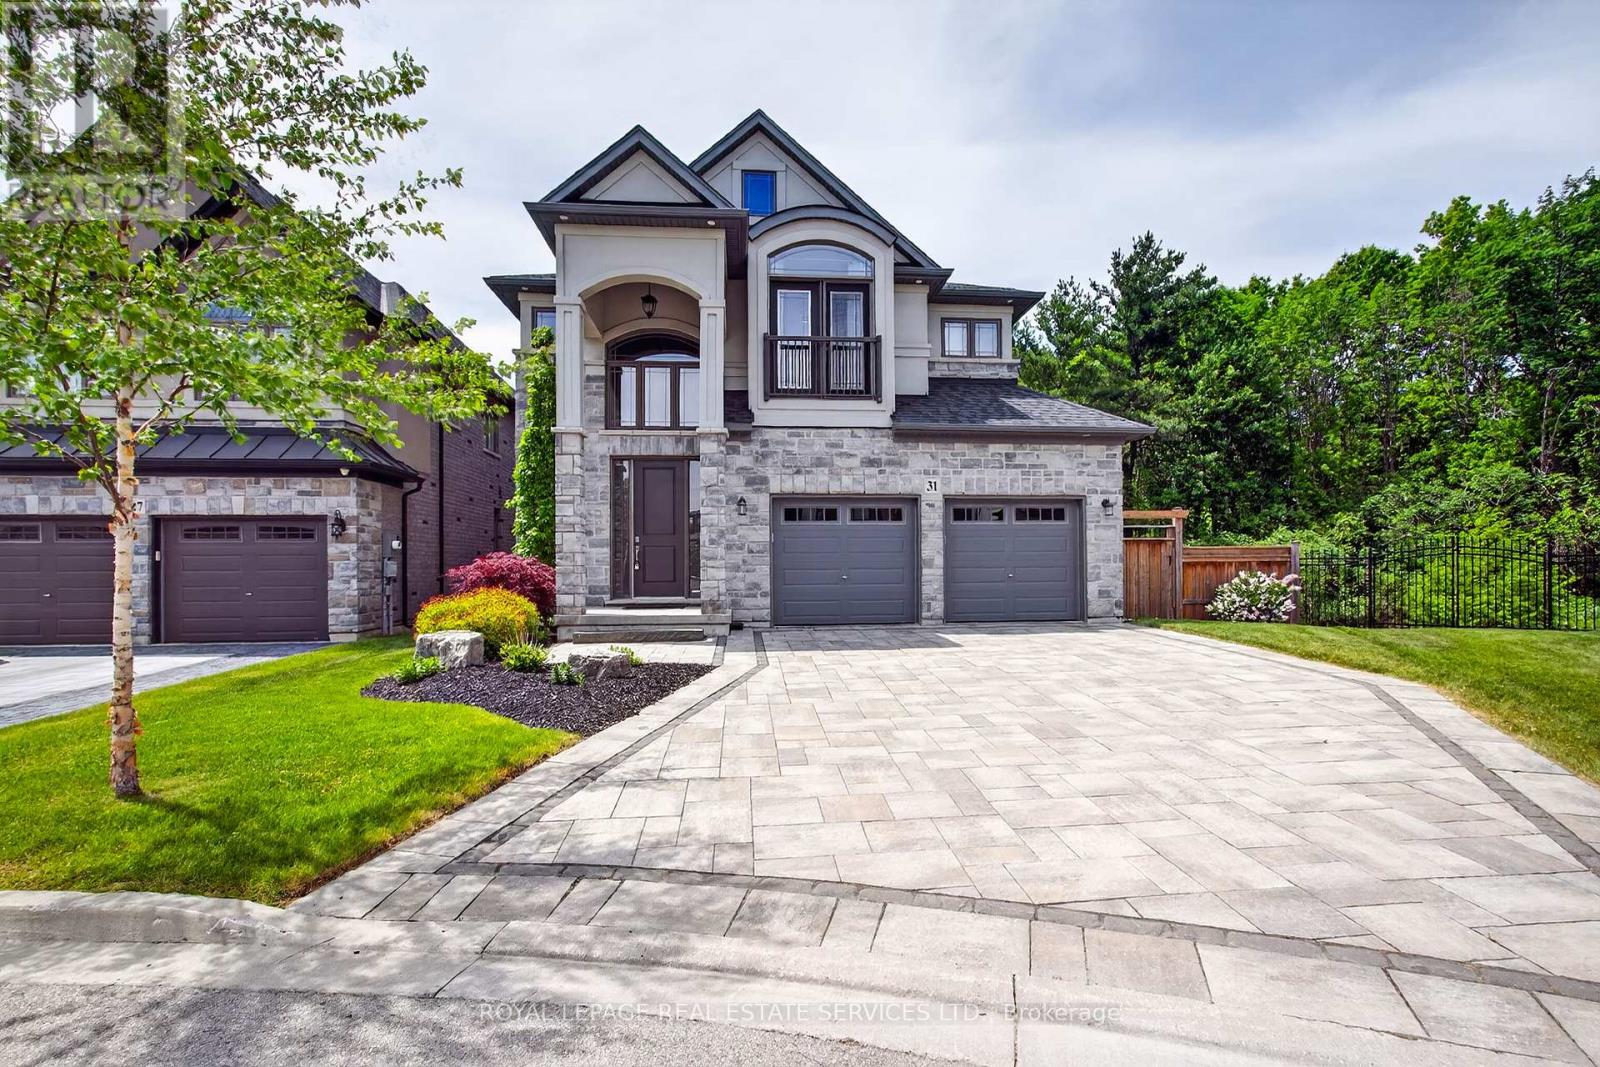
$1,499,000
31 Dorr Court
Hamilton (Meadowlands) · MLS # X13823842
4 bed · 4 bath
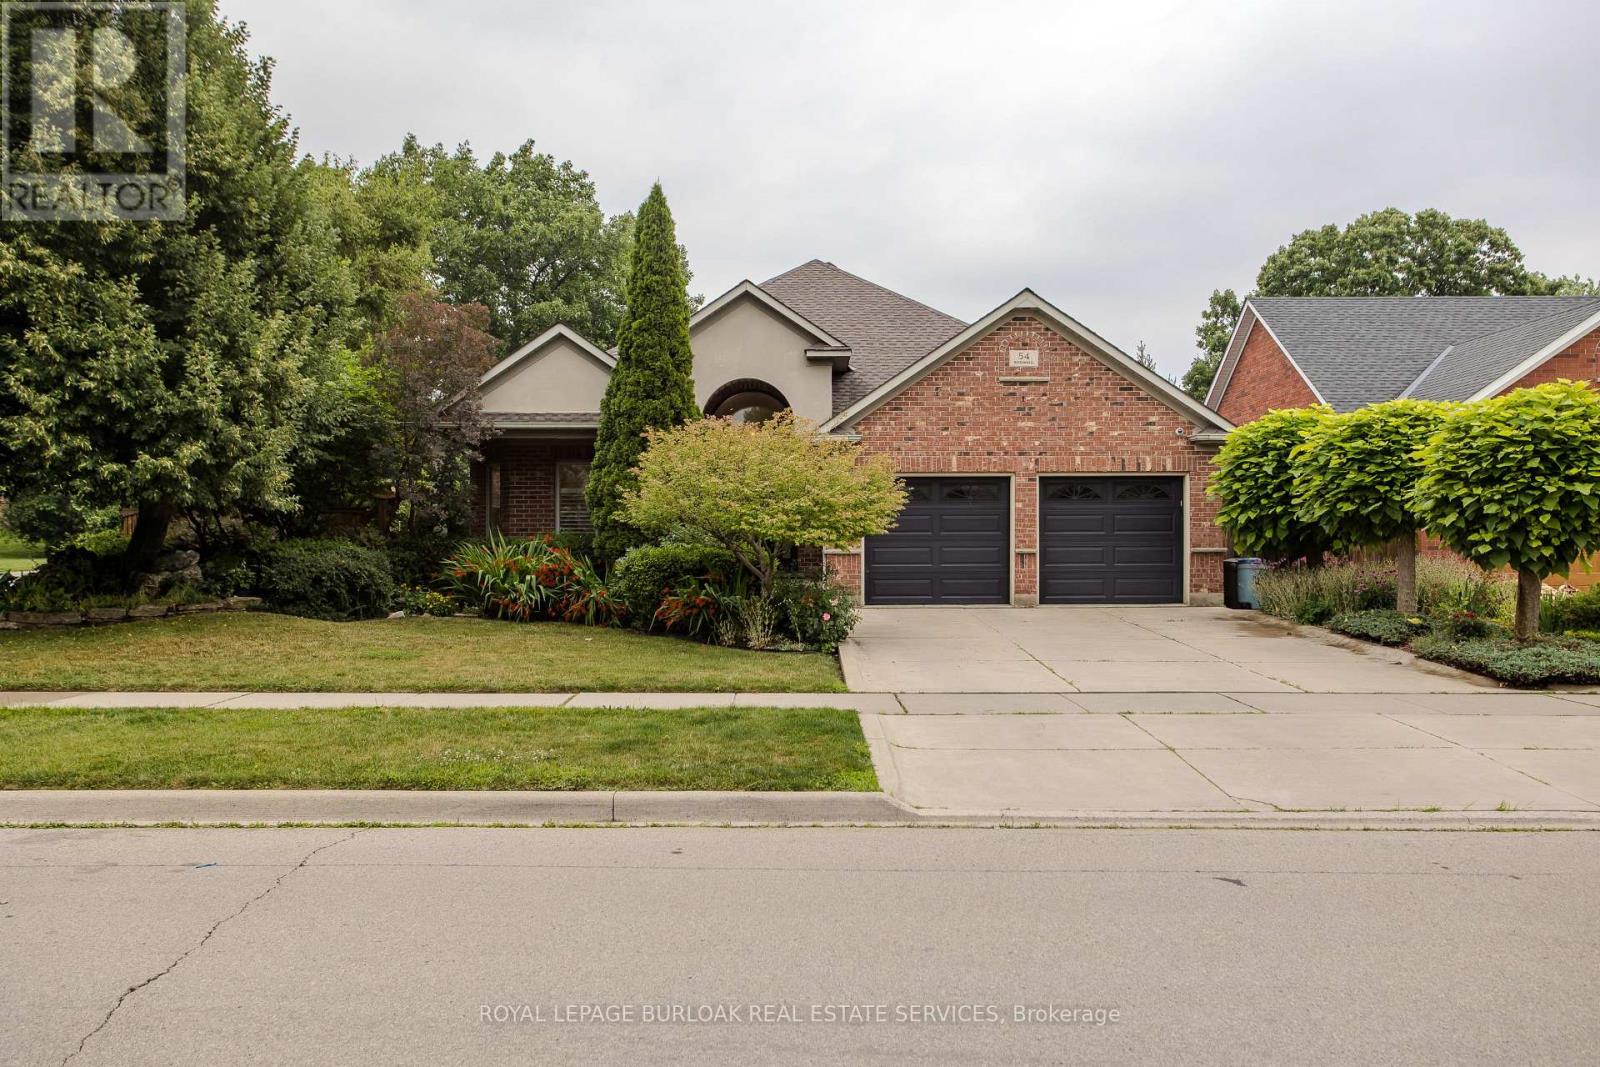
$1,499,000
54 Waterwheel Crescent
Hamilton (Waterdown) · MLS # X13825426
4 bed · 3 bath · 3,583 sq ft