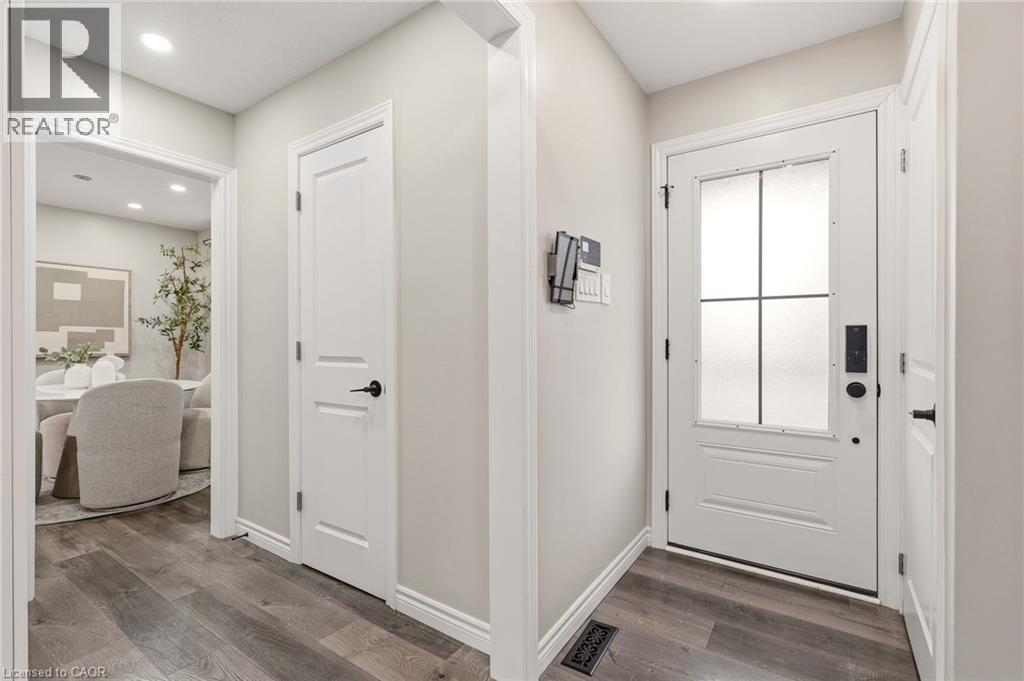
1191 LIMERIDGE Road
Hamilton, Ontario L8W1E9
MLS # 40836243
Property Details
Type
Detached
Beds
4
Baths
3
Status
For Sale
More homes like this
About this property
Beautifully updated 2-storey 3+1 bedroom, 3-bathroom family home situated on a large lot with a private backyard, ideally located near Upper King’s Forest Park & trails, Mount Albion Falls, and Mohawk Sports Park. Offering a great combination of location, space, and modern updates, this home is perfect for growing families and commuters alike. Features include an upgraded kitchen with quartz countertops, spacious living room, separate dining room, and walkout access to the deck (2025) — perfect for entertaining family and friends. The upper-level features 3 spacious bedrooms, convenient second-floor laundry, and a large 5-piece bathroom. The fully finished basement offers additional living space with a large recreation room, extra bedroom, 4-piece bathroom, and custom built-in storage. Private driveway with parking for 3 cars. Ideally located within walking distance to elementary schools and close to shopping, restaurants, parks, public transit, the Lincoln Alexander Parkway, and Red Hill Valley Parkway — making it perfect for commuters.
Mortgage Estimate
Estimated monthly payment
Calculating…
Estimate only. Taxes, insurance, condo fees, and lender terms are not included.
Monthly costs to verify
Property taxes: about $389/month based on listed annual taxes.
Estimate only. Confirm taxes, condo/maintenance fees, insurance, utilities, and lender terms before making decisions.
Rooms
| Room | Level | Dimensions |
|---|---|---|
| Recreation room | Basement | 15'9'' x 21'1'' |
| 4pc Bathroom | Basement | 4'11'' x 8'1'' |
| Bedroom | Basement | 12'7'' x 10'6'' |
| Laundry room | Second level | x |
| 5pc Bathroom | Second level | 4'10'' x 9'9'' |
| Primary Bedroom | Second level | 14'9'' x 9'3'' |
| Bedroom | Second level | 13'1'' x 8'9'' |
| Bedroom | Second level | 13'2'' x 10'5'' |
| 2pc Bathroom | Main level | 3'1'' x 6'1'' |
| Dining room | Main level | 9'1'' x 10'6'' |
| Kitchen | Main level | 10'0'' x 16'10'' |
| Living room | Main level | 23'2'' x 11'0'' |
Facts & Location
Interior Size
1,740 sq ft
Parking
3 spaces
Annual Taxes
$4,670
Year Built
1973
Listing data
Listing information is provided for personal, non-commercial use and should be independently verified before making real estate decisions.
Last refreshed: Aug 2, 2026 3:31 AM
Explore nearby searches
SEO-friendly searches for this area, property type, and nearby neighbourhoods.
Similar Properties
More nearby listings that may fit the same search.
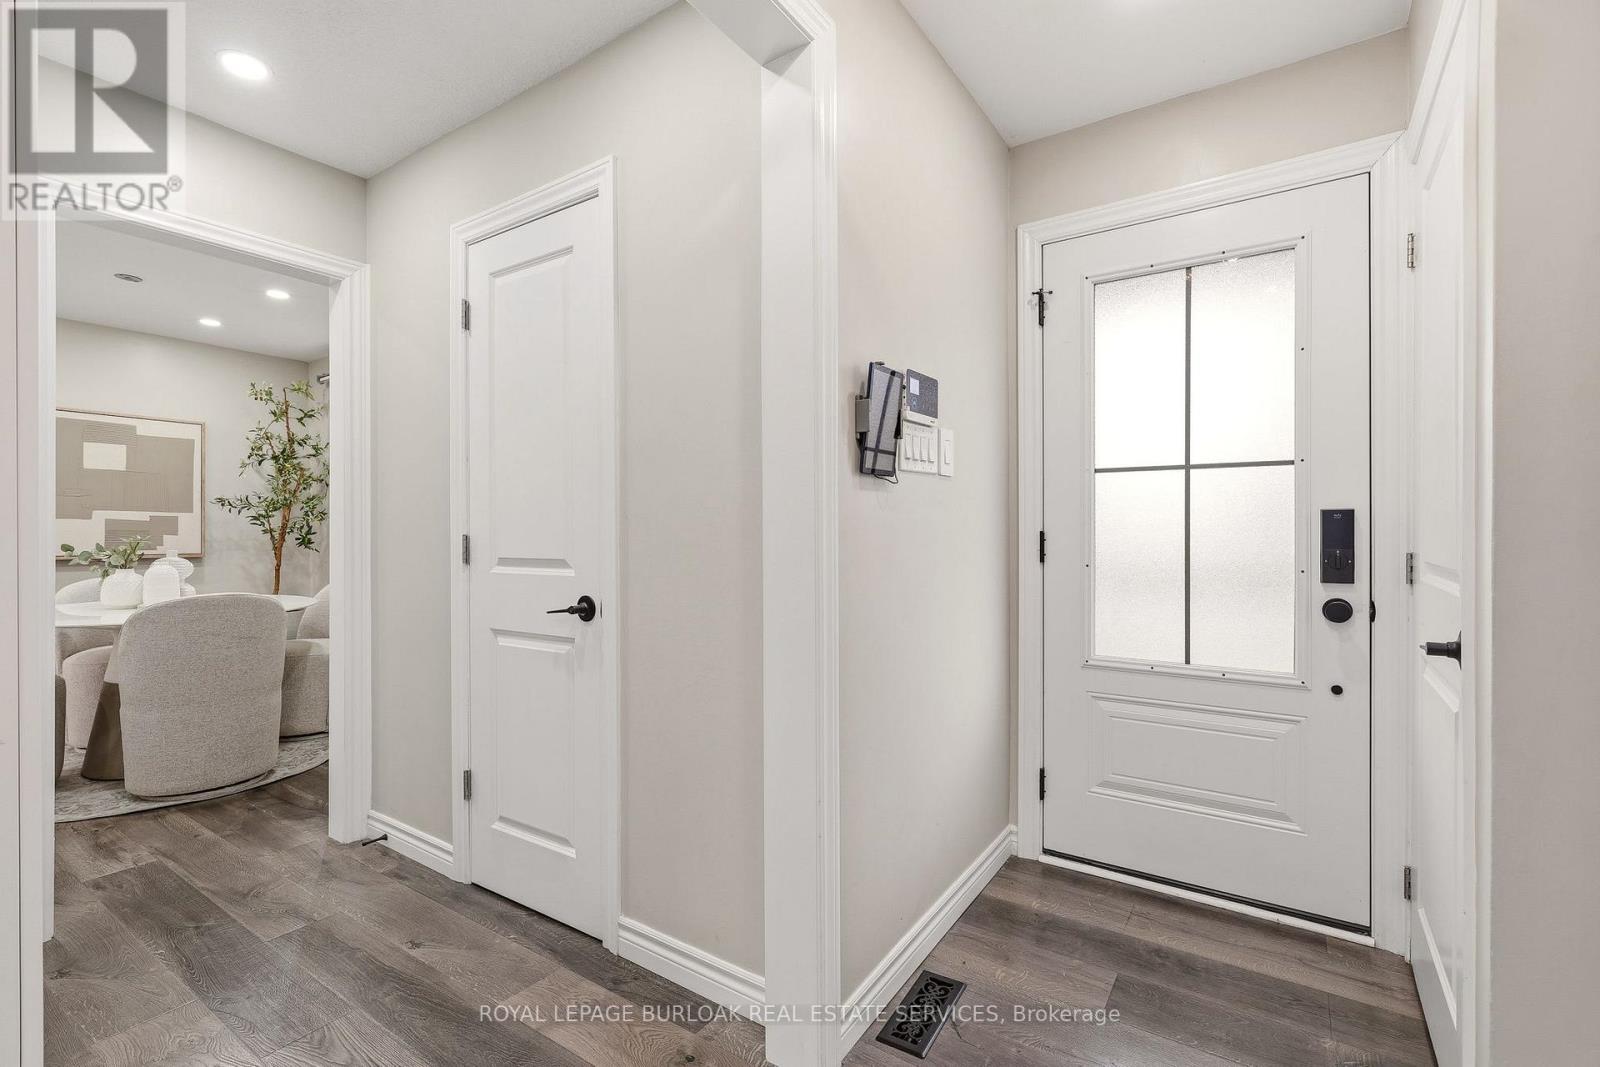
$749,999
1191 Limeridge Road
Hamilton (Lisgar) · MLS # X13239400
4 bed · 3 bath
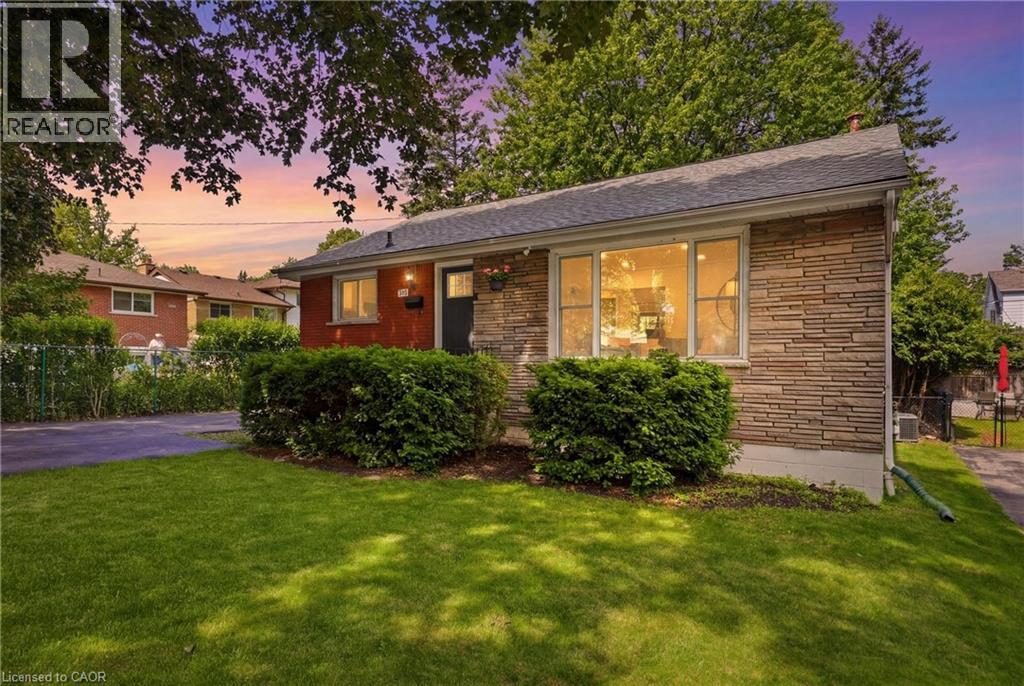
$749,999
312 UPPER PARADISE Road
Hamilton · MLS # 40842734
4 bed · 2 bath · 1,015 sq ft
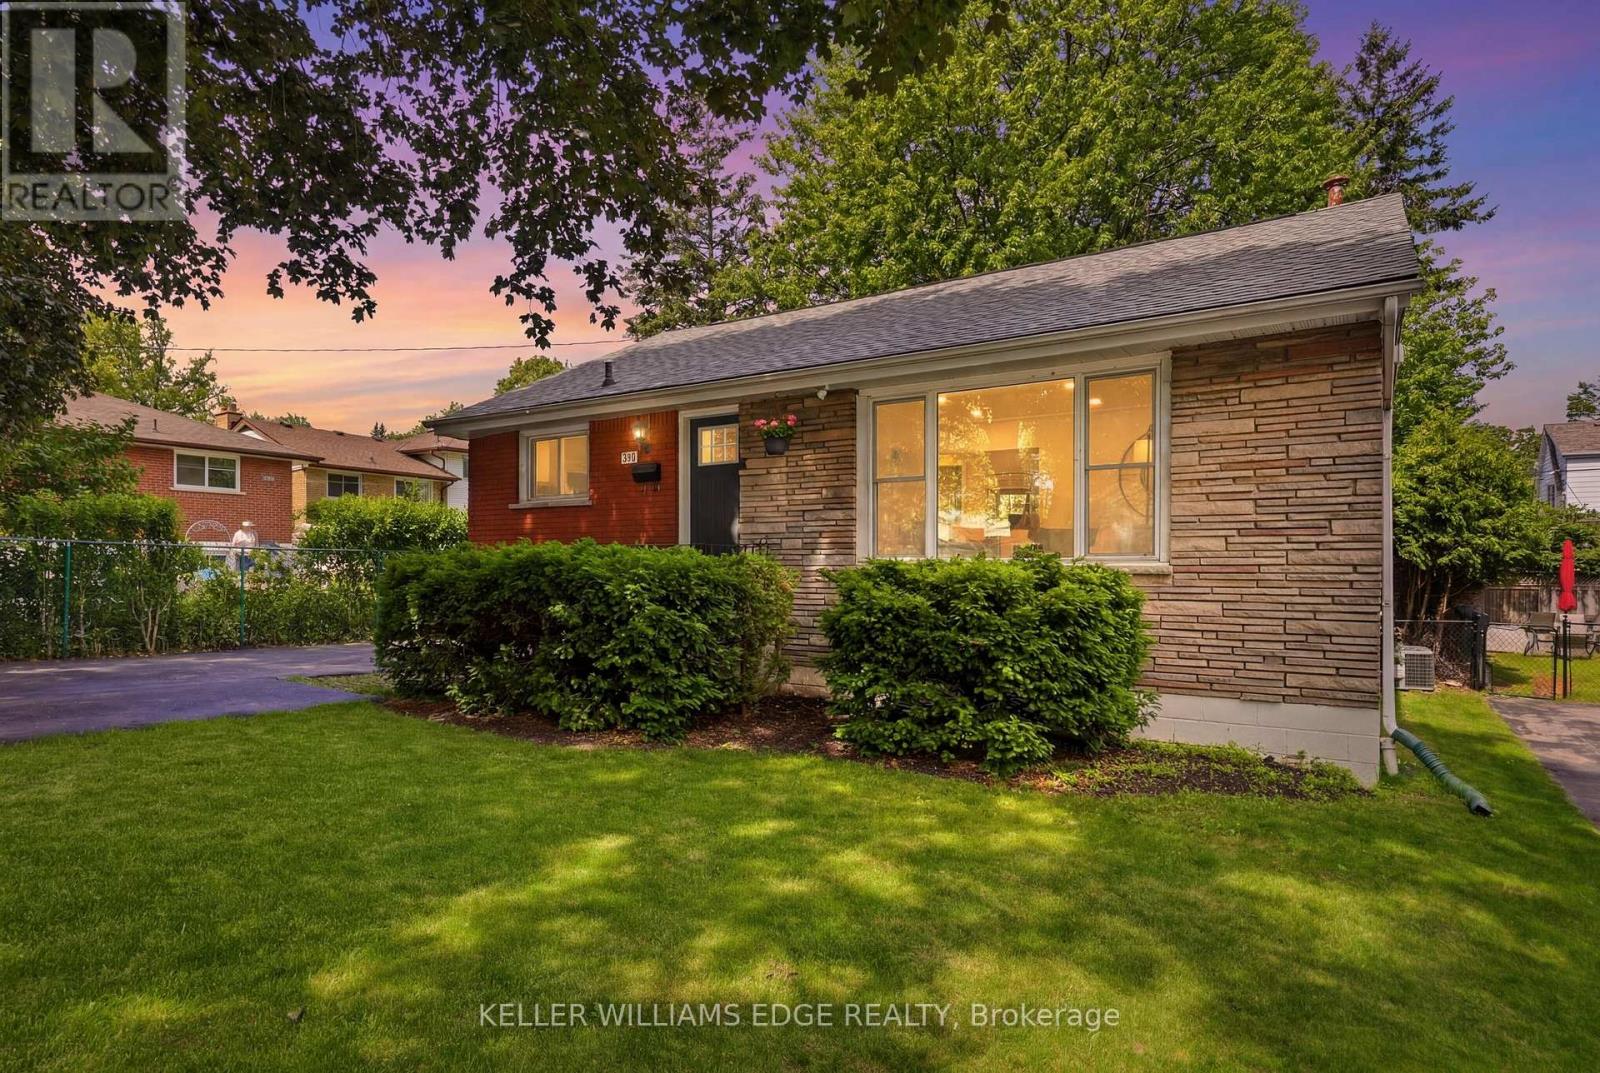
$749,999
312 Upper Paradise Road
Hamilton (Westcliffe) · MLS # X13496168
4 bed · 2 bath