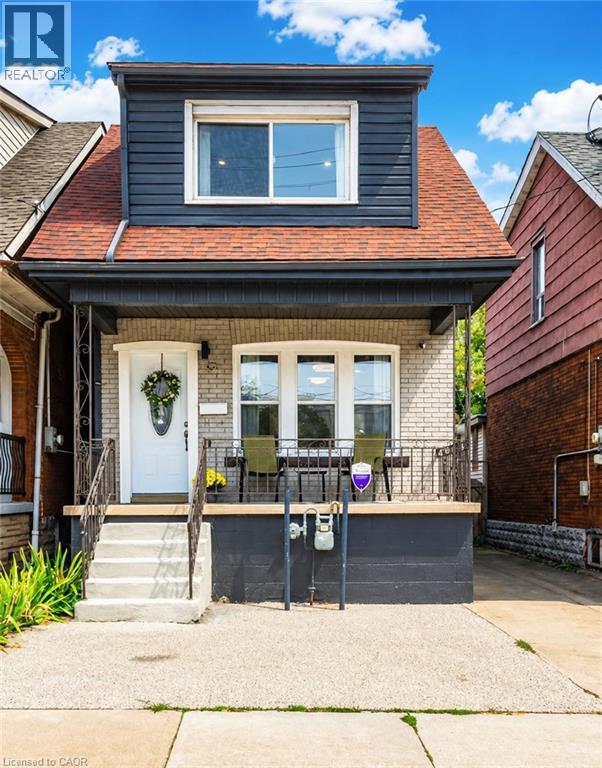
67 GAGE Avenue
Hamilton, Ontario L8L6Z8
MLS # 40834847
Property Details
Type
Detached
Beds
4
Baths
4
Status
For Sale
More homes like this
About this property
Welcome to 67 Gage Ave North — a beautifully updated detached brick home offering 4 bedrooms, 4 bathrooms, and a functional layout designed for modern living. The bright open-concept main floor features engineered hardwood flooring, crown moulding, pot lights, and spacious living and dining areas that are perfect for entertaining or everyday family life. The stylish eat-in kitchen is complete with quartz countertops, stainless steel appliances, and a modern backsplash, while a convenient powder room adds extra functionality to the main level. Upstairs, the spacious primary suite includes a large walk-in closet and a private 3-piece ensuite. Two additional bedrooms and another updated 3-piece bathroom complete the second floor. The finished lower level offers excellent flexibility with a 4th bedroom, generous rec room/living space, 3-piece bathroom, and kitchenette — ideal for extended family, in-law potential, or a private teen retreat. Step outside to enjoy the private, fully fenced, low-maintenance backyard with a large shed for storage— a great space for relaxing or hosting friends and family. Located in one of Hamilton’s most vibrant neighbourhoods, just steps to Gage Park, Ottawa Street shopping and restaurants, Hamilton Stadium, Bernie Morelli Recreation Centre, and the future LRT. This move-in ready home offers an incredible opportunity to enjoy urban living in the heart of the city.
Mortgage Estimate
Estimated monthly payment
Calculating…
Estimate only. Taxes, insurance, condo fees, and lender terms are not included.
Monthly costs to verify
Property taxes: about $273/month based on listed annual taxes.
Estimate only. Confirm taxes, condo/maintenance fees, insurance, utilities, and lender terms before making decisions.
Rooms
| Room | Level | Dimensions |
|---|---|---|
| Utility room | Basement | x |
| 3pc Bathroom | Basement | x |
| Bedroom | Basement | 15'6'' x 9'9'' |
| Recreation room | Basement | 19'0'' x 14'4'' |
| 3pc Bathroom | Second level | x |
| Bedroom | Second level | 9'5'' x 9'1'' |
| Bedroom | Second level | 9'6'' x 10'6'' |
| 3pc Bathroom | Second level | x |
| Primary Bedroom | Second level | 9'10'' x 9'1'' |
| 2pc Bathroom | Main level | x |
| Dining room | Main level | 10'5'' x 11'7'' |
| Kitchen | Main level | 11'5'' x 10'7'' |
| Living room | Main level | 13'9'' x 8'7'' |
Facts & Location
Interior Size
1,875 sq ft
Parking
1 spaces
Annual Taxes
$3,272
Listing data
Listing information is provided for personal, non-commercial use and should be independently verified before making real estate decisions.
Last refreshed: Aug 26, 2026 3:30 AM
Explore nearby searches
SEO-friendly searches for this area, property type, and nearby neighbourhoods.
Similar Properties
More nearby listings that may fit the same search.
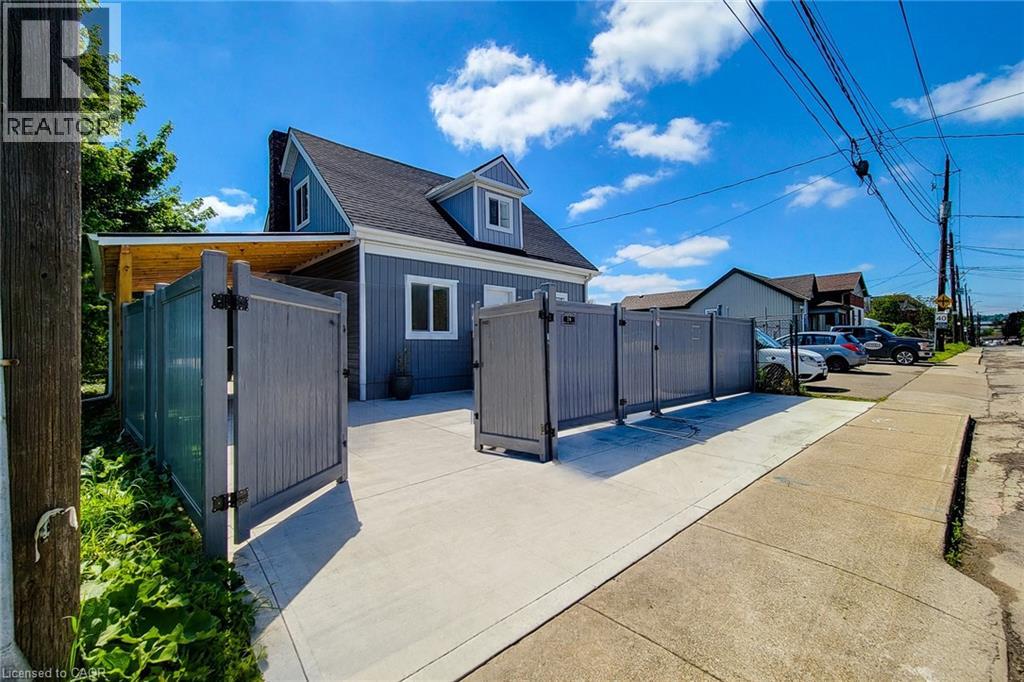
$569,000
78 HILLYARD Street
Hamilton · MLS # 40843119
4 bed · 4 bath · 1,399 sq ft
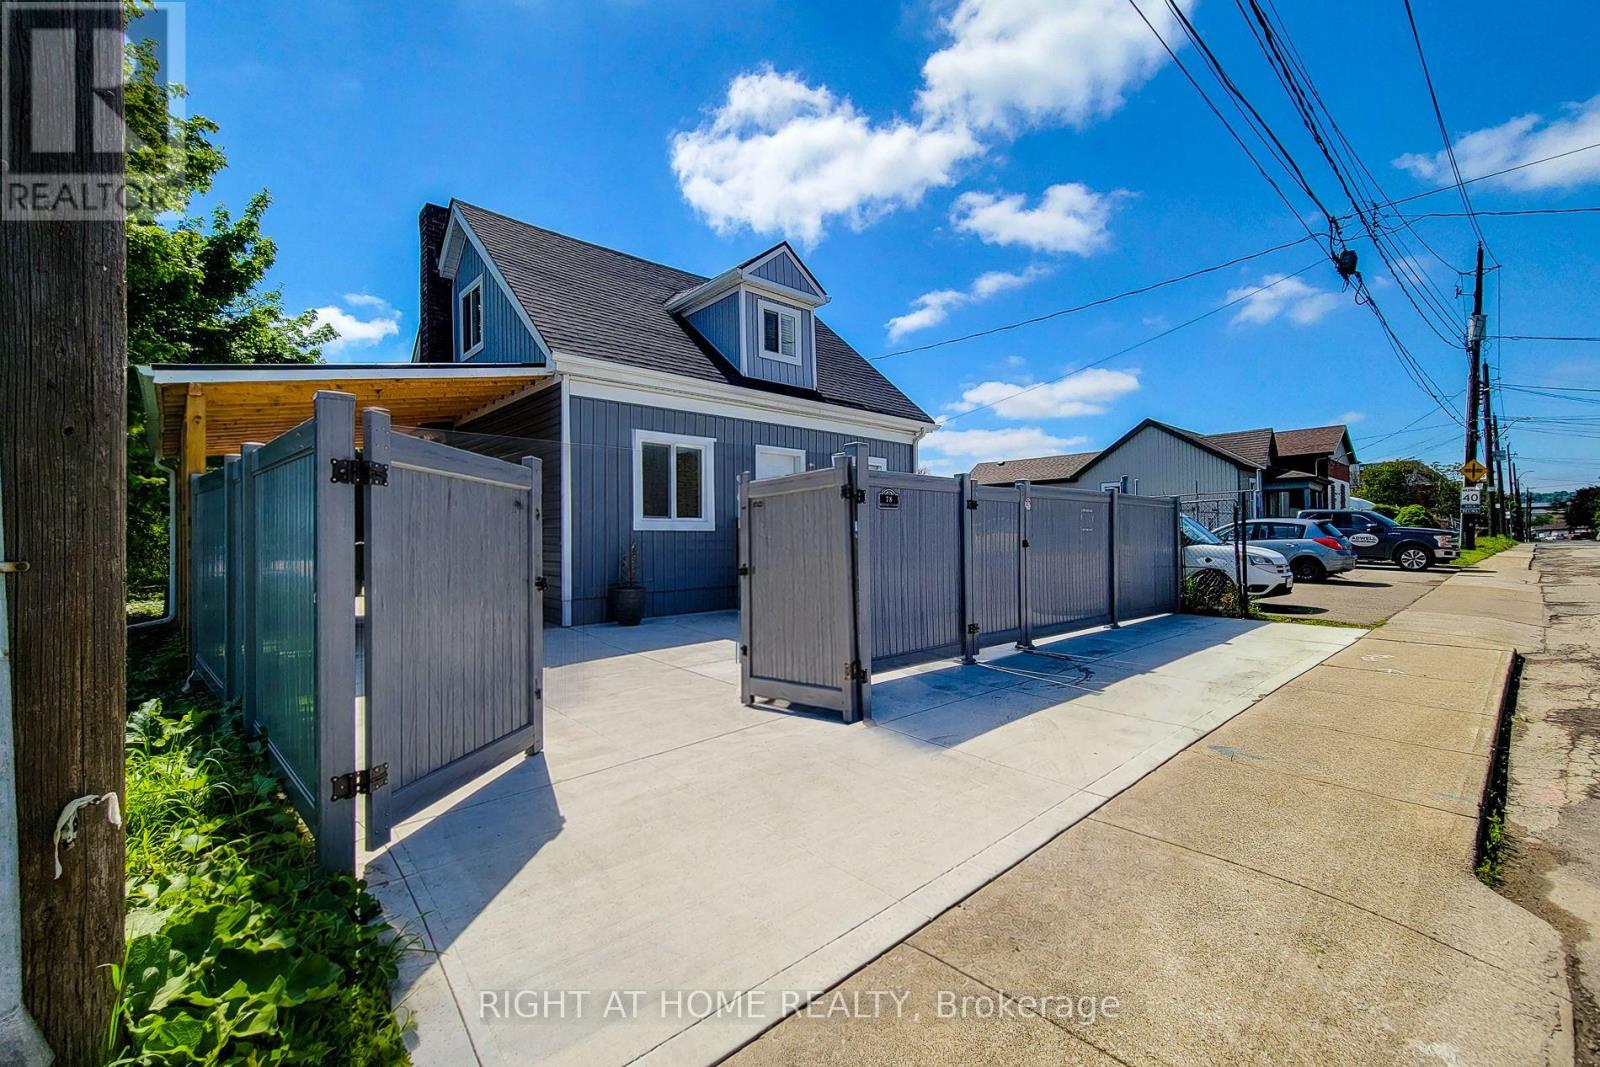
$569,000
78 Hillyard Street
Hamilton (Industrial Sector) · MLS # X13503324
4 bed · 4 bath
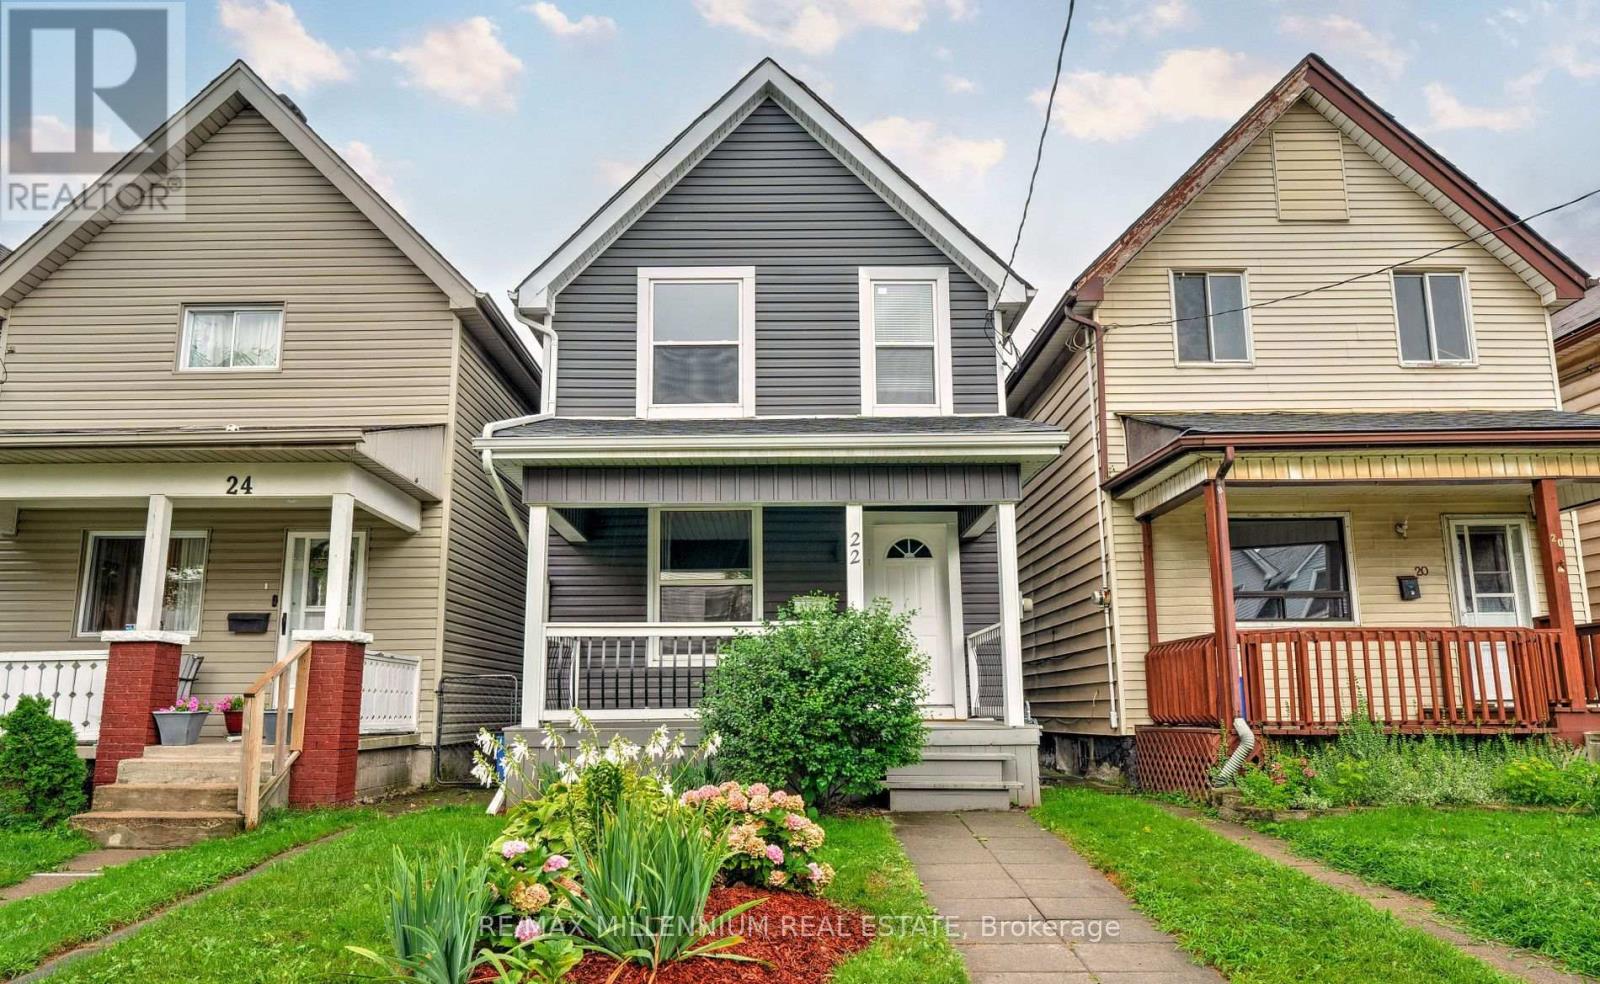
$569,000
22 Francis Street
Hamilton (Industrial Sector) · MLS # X13075952
3 bed · 3 bath