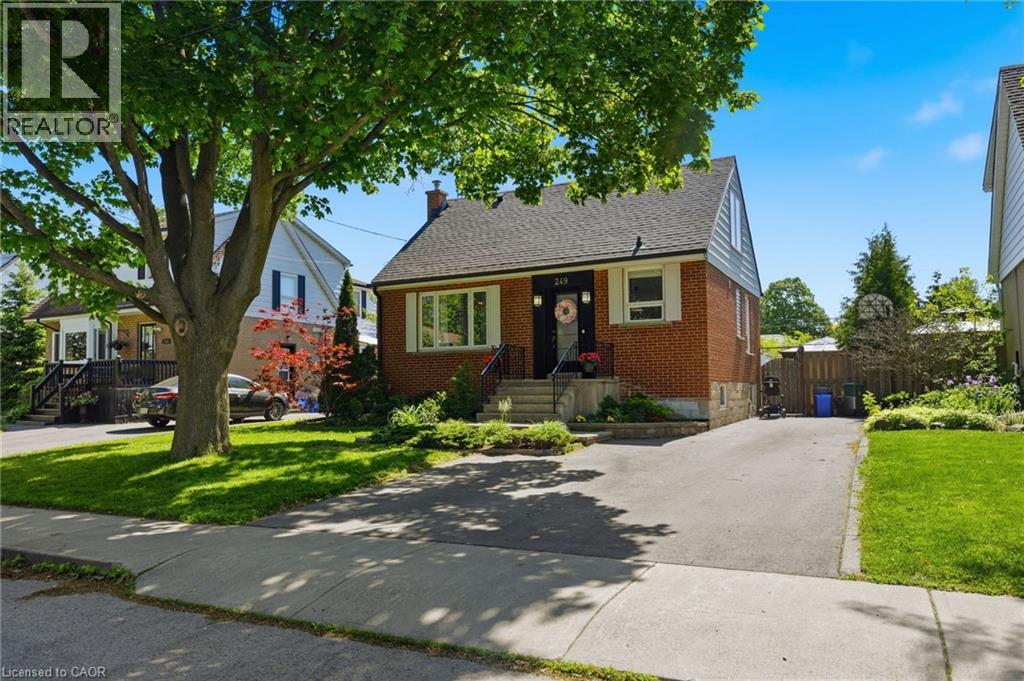
249 WEST 32ND Street
Hamilton, Ontario L9C5H5
MLS # 40835968
Property Details
Type
Detached
Beds
4
Baths
3
Status
For Sale
More homes like this
About this property
Situated on a premium 50-foot lot in the sought-after Westcliffe neighbourhood on Hamilton's West Mountain, this spacious 4 bedroom, 2.5 bathroom home offers exceptional living space and a convenient location with quick access to the 403, The Linc, and Ancaster Meadowlands Shopping Centre. A large two storey addition provides a spacious main floor family room featuring a cozy wood burning fireplace and sliding doors leading to a wrap around deck and fully fenced backyard. Upstairs, the addition creates a generous primary bedroom complete with a private 3 piece ensuite. The renovated kitchen is designed for both everyday living and entertaining, featuring stainless steel appliances, quartz countertops, subway tile backsplash, undermount sink, pot lighting, and a large centre island with a stunning quartz waterfall edge. The main bathroom has also been tastefully updated. The finished basement offers a large recreation room, laundry area with ample storage, an additional 2 piece bathroom, and a convenient walk up to the backyard. A large dry crawl space beneath the family room provides even more storage space. Recent updates provide peace of mind, including the roof (2020), furnace and air conditioner (2023), driveway (2025), chimney (2025), and freshly painted exterior siding (2025). A side driveway accommodates parking for up to three vehicles. A fantastic opportunity to own a well-maintained family home in one of Hamilton's most desirable neighbourhoods.
Mortgage Estimate
Estimated monthly payment
Calculating…
Estimate only. Taxes, insurance, condo fees, and lender terms are not included.
Monthly costs to verify
Property taxes: about $466/month based on listed annual taxes.
Estimate only. Confirm taxes, condo/maintenance fees, insurance, utilities, and lender terms before making decisions.
Rooms
| Room | Level | Dimensions |
|---|---|---|
| Utility room | Basement | 9'5'' x 21'3'' |
| Laundry room | Basement | 5'11'' x 11'2'' |
| 2pc Bathroom | Basement | x |
| Recreation room | Basement | 10'9'' x 17'9'' |
| Family room | Lower level | 15'5'' x 18'3'' |
| Bedroom | Second level | 9'8'' x 13'8'' |
| Bedroom | Second level | 11'0'' x 13'8'' |
| 3pc Bathroom | Second level | x |
| Primary Bedroom | Second level | 11'3'' x 14'2'' |
| 4pc Bathroom | Main level | x |
| Bedroom | Main level | 9'5'' x 11'7'' |
| Dining room | Main level | 10'6'' x 12'3'' |
| Kitchen | Main level | 14'3'' x 15'0'' |
Facts & Location
Interior Size
2,503 sq ft
Parking
3 spaces
Annual Taxes
$5,590
Year Built
1953
Listing data
Listing information is provided for personal, non-commercial use and should be independently verified before making real estate decisions.
Last refreshed: Jul 25, 2026 3:31 AM
Explore nearby searches
SEO-friendly searches for this area, property type, and nearby neighbourhoods.
Similar Properties
More nearby listings that may fit the same search.
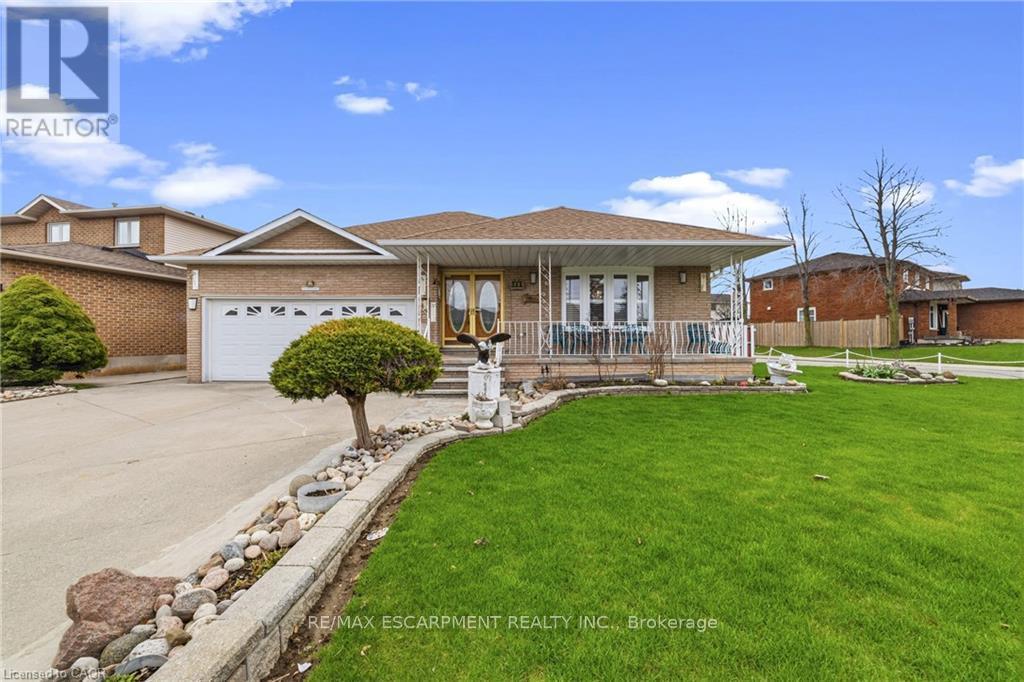
$800,000
546 Dicenzo Drive
Hamilton (Ryckmans) · MLS # X13579372
3 bed · 3 bath · 3,100 sq ft
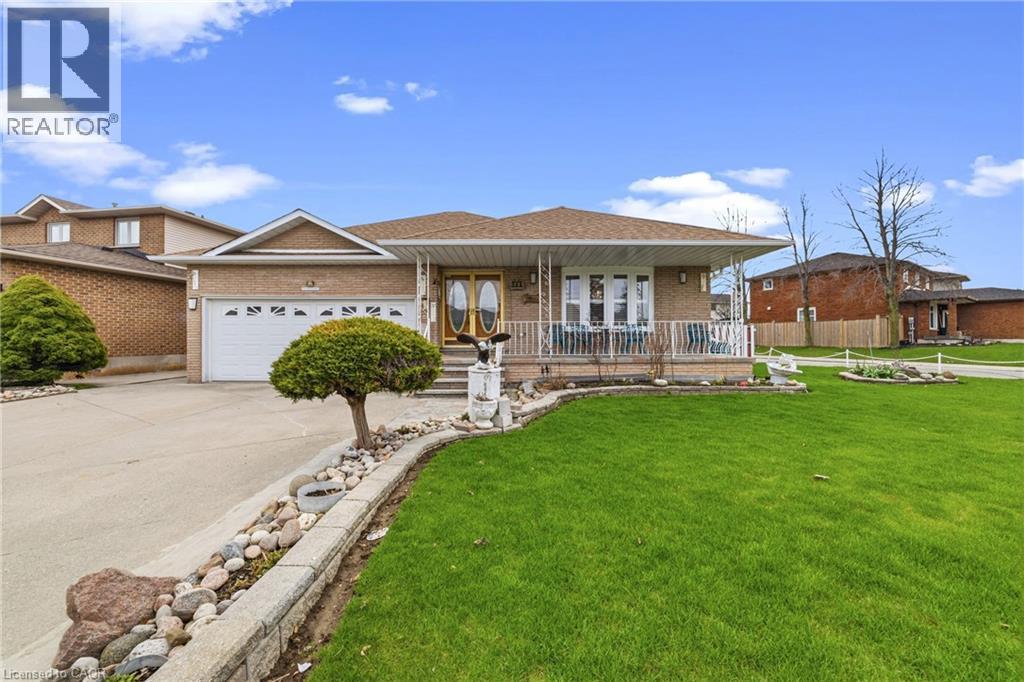
$800,000
546 DICENZO Drive
Hamilton · MLS # 40849247
3 bed · 2 bath · 3,142 sq ft
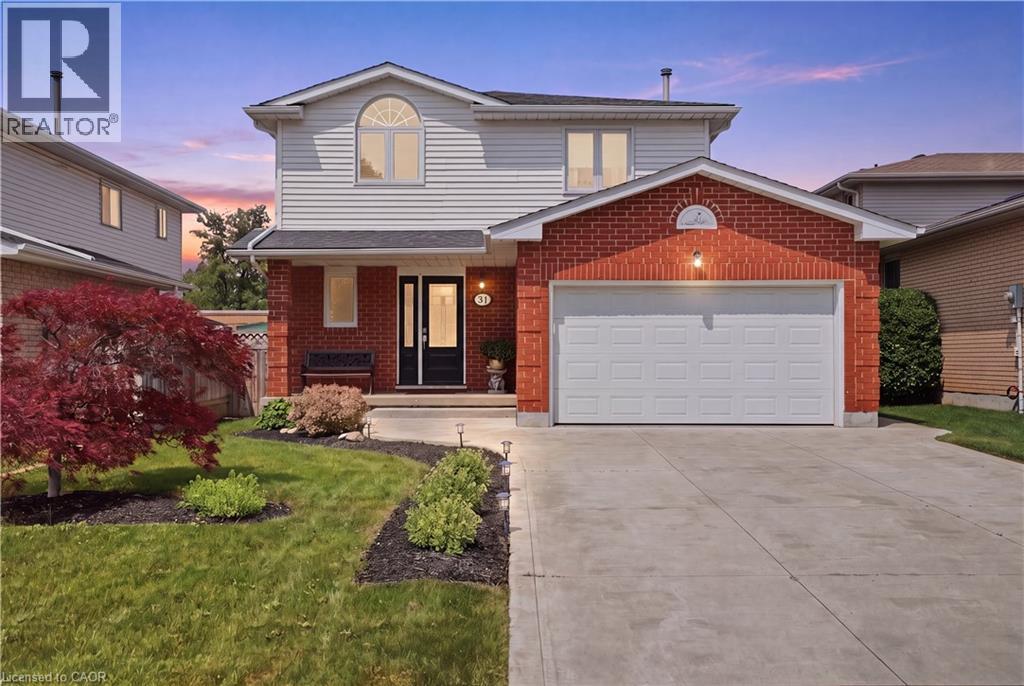
$799,999
31 FANO Drive
Hamilton · MLS # 40849905
3 bed · 3 bath · 1,507 sq ft