Videos & Virtual Tours
Open available video, 3D tour, or virtual-tour media for this listing.
1440 GARTH Street
Hamilton, Ontario L9B1R6
MLS # 40835074
Property Details
Type
Condo Townhouse
Beds
3
Baths
2
Status
For Sale
More homes like this
About this property
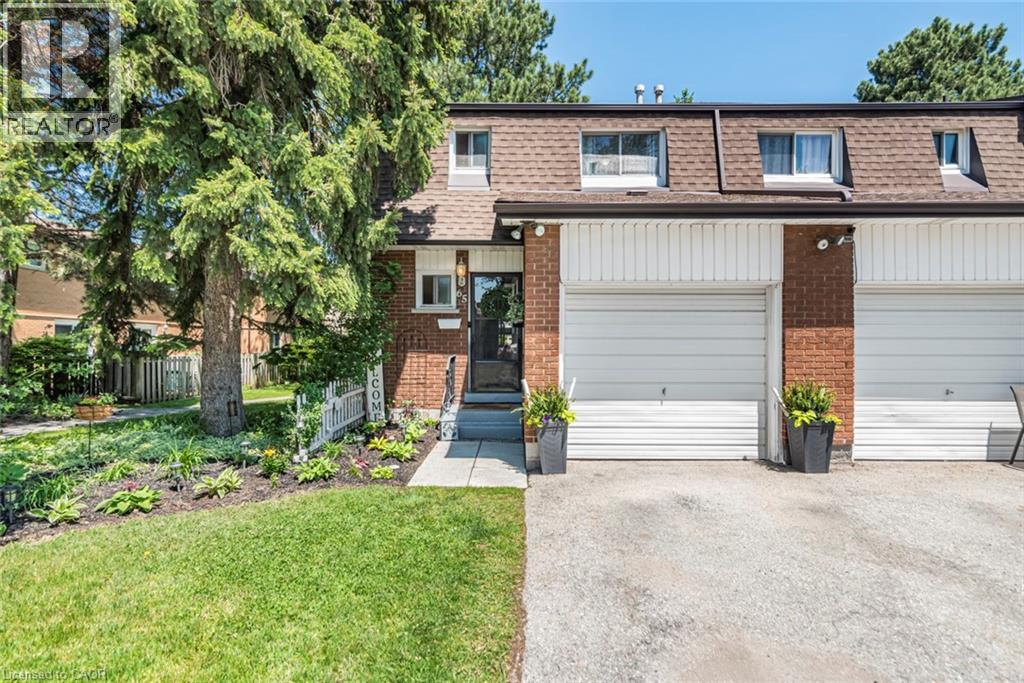
Discover this beautifully maintained end-unit townhouse in one of Hamilton’s most desirable neighbourhoods. Move-in ready and thoughtfully updated, this inviting home offers the perfect blend of style, comfort, and functionality. Featuring 3 spacious bedrooms plus a versatile lower-level space, there’s room for everyone. Use the additional space as a fourth bedroom, home office, recreation room, or spacious family retreat. Enjoy warm, beautifully styled interiors designed for comfortable everyday living and entertaining. As an end unit, this home offers added privacy, a garage for extra storage, and a private driveway. Step outside to your own backyard retreat, with access to community pathways and green space—perfect for children, outdoor activities, and family gatherings. Enjoy the convenience of walking to parks, a splash pad, shopping, schools, and public transit, with easy access to major highways. Condo fees of approximately $550/month include building insurance, exterior maintenance, landscaping, snow removal, common elements, cable TV, high-speed internet, water, parking, and driveway maintenance—offering excellent value and a low-maintenance lifestyle. Perfect for first-time buyers, growing families, professionals, or downsizers, this home offers comfort, convenience, and exceptional value. Move in, make yourself at home, and enjoy everything this wonderful property and family-friendly community have to offer!
Mortgage Estimate
Estimated monthly payment
Calculating…
Estimate only. Taxes, insurance, condo fees, and lender terms are not included.
Monthly costs to verify
Property taxes: about $250/month based on listed annual taxes.
Condo / Maintenance Fee: $550.57/mo
Estimate only. Confirm taxes, condo/maintenance fees, insurance, utilities, and lender terms before making decisions.
Rooms
| Room | Level | Dimensions |
|---|---|---|
| Laundry room | Basement | 9'2'' x 21'1'' |
| Family room | Basement | 15'5'' x 10'5'' |
| 4pc Bathroom | Second level | 8'8'' x 5'2'' |
| Bedroom | Second level | 9'7'' x 12'4'' |
| Bedroom | Second level | 12'4'' x 10'6'' |
| Bedroom | Second level | 12'8'' x 7'6'' |
| 2pc Bathroom | Main level | 4'2'' x 4'11'' |
| Kitchen | Main level | 10'2'' x 12'1'' |
| Dining room | Main level | 7'8'' x 9'2'' |
| Family room | Main level | 10'8'' x 15'10'' |
Facts & Location
Interior Size
1,475 sq ft
Parking
2 spaces
Annual Taxes
$3,004
Condo / Maintenance Fee
$550.57/mo
Year Built
1977
Listing data
Listing information is provided for personal, non-commercial use and should be independently verified before making real estate decisions.
Last refreshed: Oct 21, 2026 3:30 AM
Explore nearby searches
SEO-friendly searches for this area, property type, and nearby neighbourhoods.
Similar Properties
More nearby listings that may fit the same search.
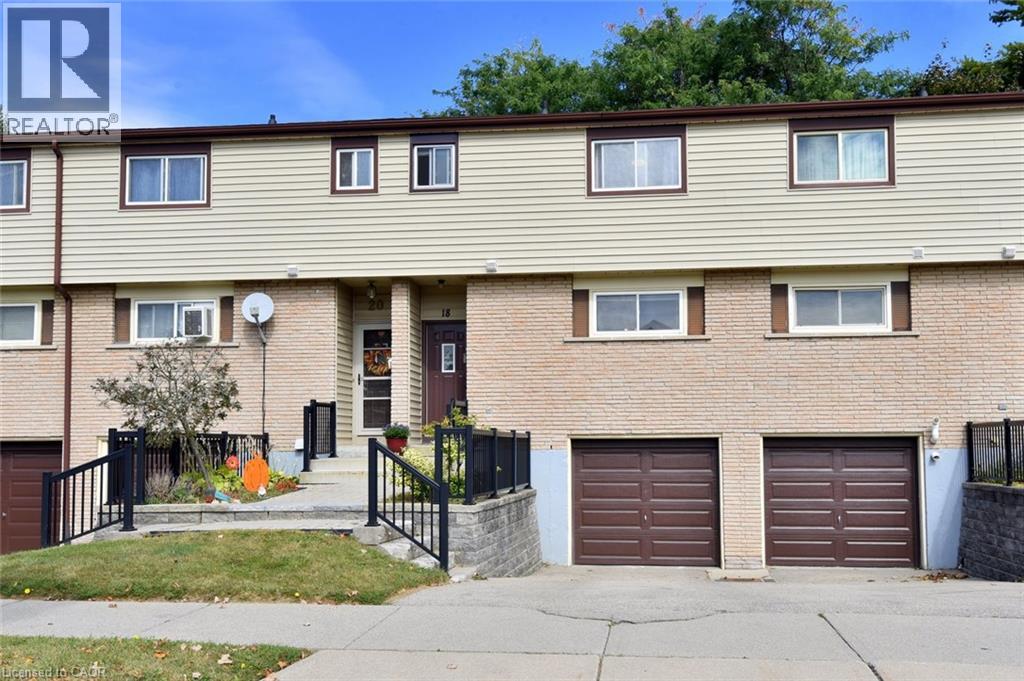
$479,900
18 CLAUDETTE Gate
Hamilton · MLS # 40867665
3 bed · 2 bath · 1,347 sq ft
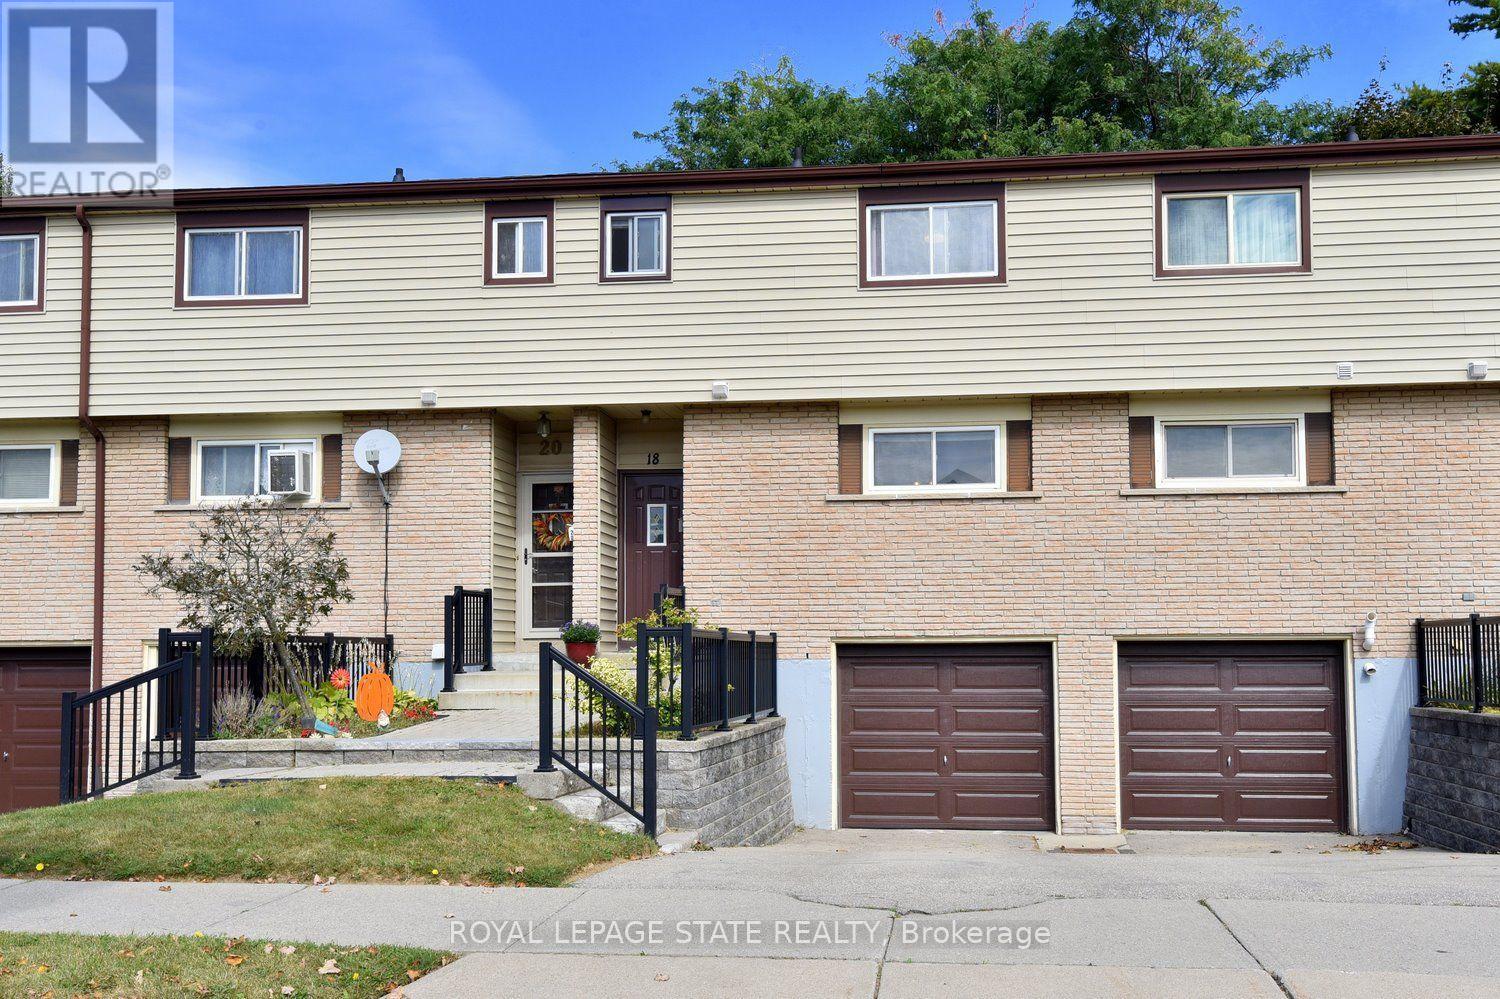
$479,900
18 Claudette Gate
Hamilton (Falkirk) · MLS # X13843036
3 bed · 2 bath
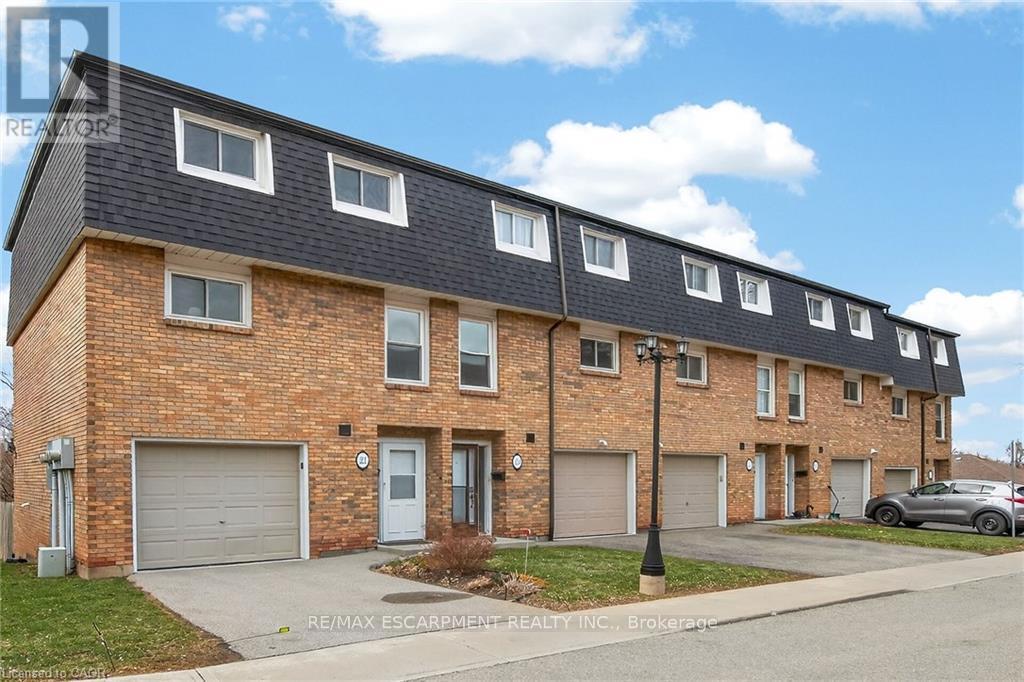
$479,900
23 Rosedale Court
Hamilton (Stoney Creek) · MLS # X13659644
3 bed · 2 bath