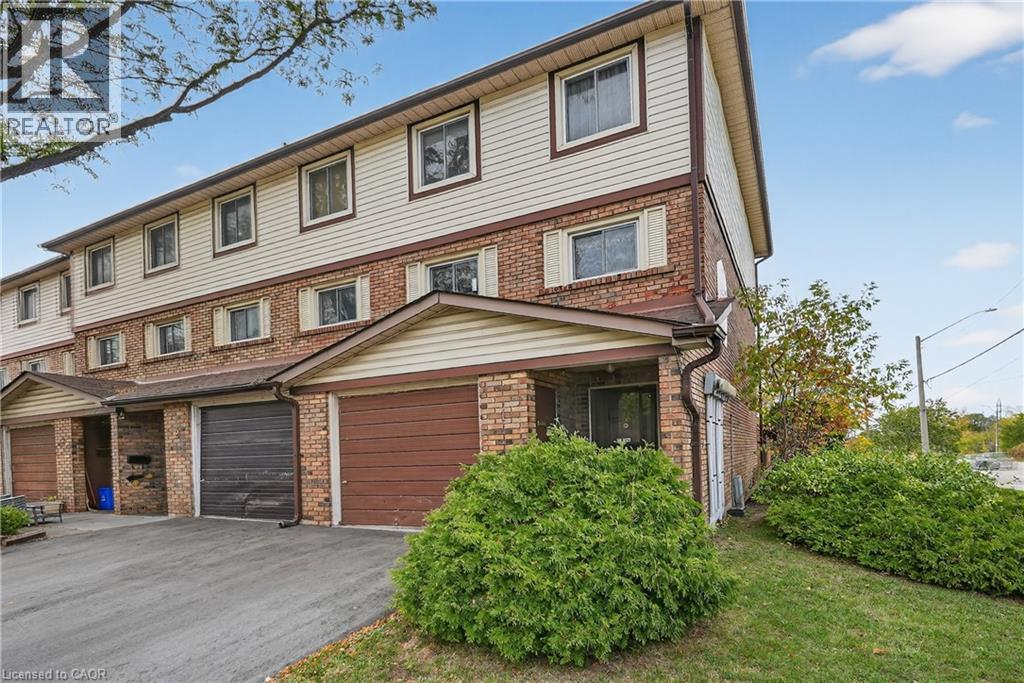
34 BOW VALLEY Drive
Hamilton, Ontario L8E3L4
MLS # 40834580
Property Details
Type
Condo Townhouse
Beds
3
Baths
2
Status
For Sale
More homes like this
About this property
TRADITIONAL CHARM WITH EVERYDAY COMFORT… Discover the warmth and character of a bygone era blended with practical modern living in this well-maintained END-UNIT condo townhome at 1-34 Bow Valley Drive in desirable East Hamilton. Filled with timeless appeal, this inviting home is ideal for families, professionals, and first-time buyers. The ground level adds valuable living space with a cozy family room featuring sliding doors to the fully fenced backyard. Enjoy outdoor living on the patio, complemented by a NEW FENCE, gate access to greenspace, and a garden shed for added storage. A convenient 2-pc bath and laundry room complete this level. The bright main floor offers a spacious living room highlighted by a beautiful bay window that fills the space with natural light. A dedicated dining area creates the perfect setting for everyday meals and entertaining, while the EAT-IN KITCHEN provides a functional layout with ample opportunity to update and personalize to your taste. Upstairs, you'll find three generous bedrooms and a 4-pc bath. An attached garage and private driveway add everyday convenience. Set within a welcoming community close to parks, trails, schools, public transit, shopping, and quick highway access, this charming residence offers exceptional value and comfort in a sought-after Stoney Creek location. Some images have been virtually enhanced to show possibilities. CLICK ON MULTIMEDIA for virtual tour, drone photos & more.
Mortgage Estimate
Estimated monthly payment
Calculating…
Estimate only. Taxes, insurance, condo fees, and lender terms are not included.
Monthly costs to verify
Property taxes: about $226/month based on listed annual taxes.
Condo / Maintenance Fee: $850.85/mo
Estimate only. Confirm taxes, condo/maintenance fees, insurance, utilities, and lender terms before making decisions.
Rooms
| Room | Level | Dimensions |
|---|---|---|
| Bedroom | Third level | 9'8'' x 8'1'' |
| Bedroom | Third level | 13'8'' x 8'6'' |
| 4pc Bathroom | Third level | 10'9'' x 5'5'' |
| Primary Bedroom | Third level | 14'4'' x 11'0'' |
| Eat in kitchen | Second level | 9'1'' x 16'5'' |
| Dining room | Second level | 8'9'' x 13'0'' |
| Living room | Second level | 13'0'' x 16'5'' |
| 2pc Bathroom | Main level | 6'1'' x 3'0'' |
| Laundry room | Main level | 7'1'' x 10'1'' |
| Family room | Main level | 9'8'' x 16'3'' |
Facts & Location
Interior Size
1,627 sq ft
Parking
2 spaces
Annual Taxes
$2,710
Condo / Maintenance Fee
$850.85/mo
Year Built
1977
Listing data
Listing information is provided for personal, non-commercial use and should be independently verified before making real estate decisions.
Last refreshed: Aug 24, 2026 3:30 AM
Explore nearby searches
SEO-friendly searches for this area, property type, and nearby neighbourhoods.
Similar Properties
More nearby listings that may fit the same search.
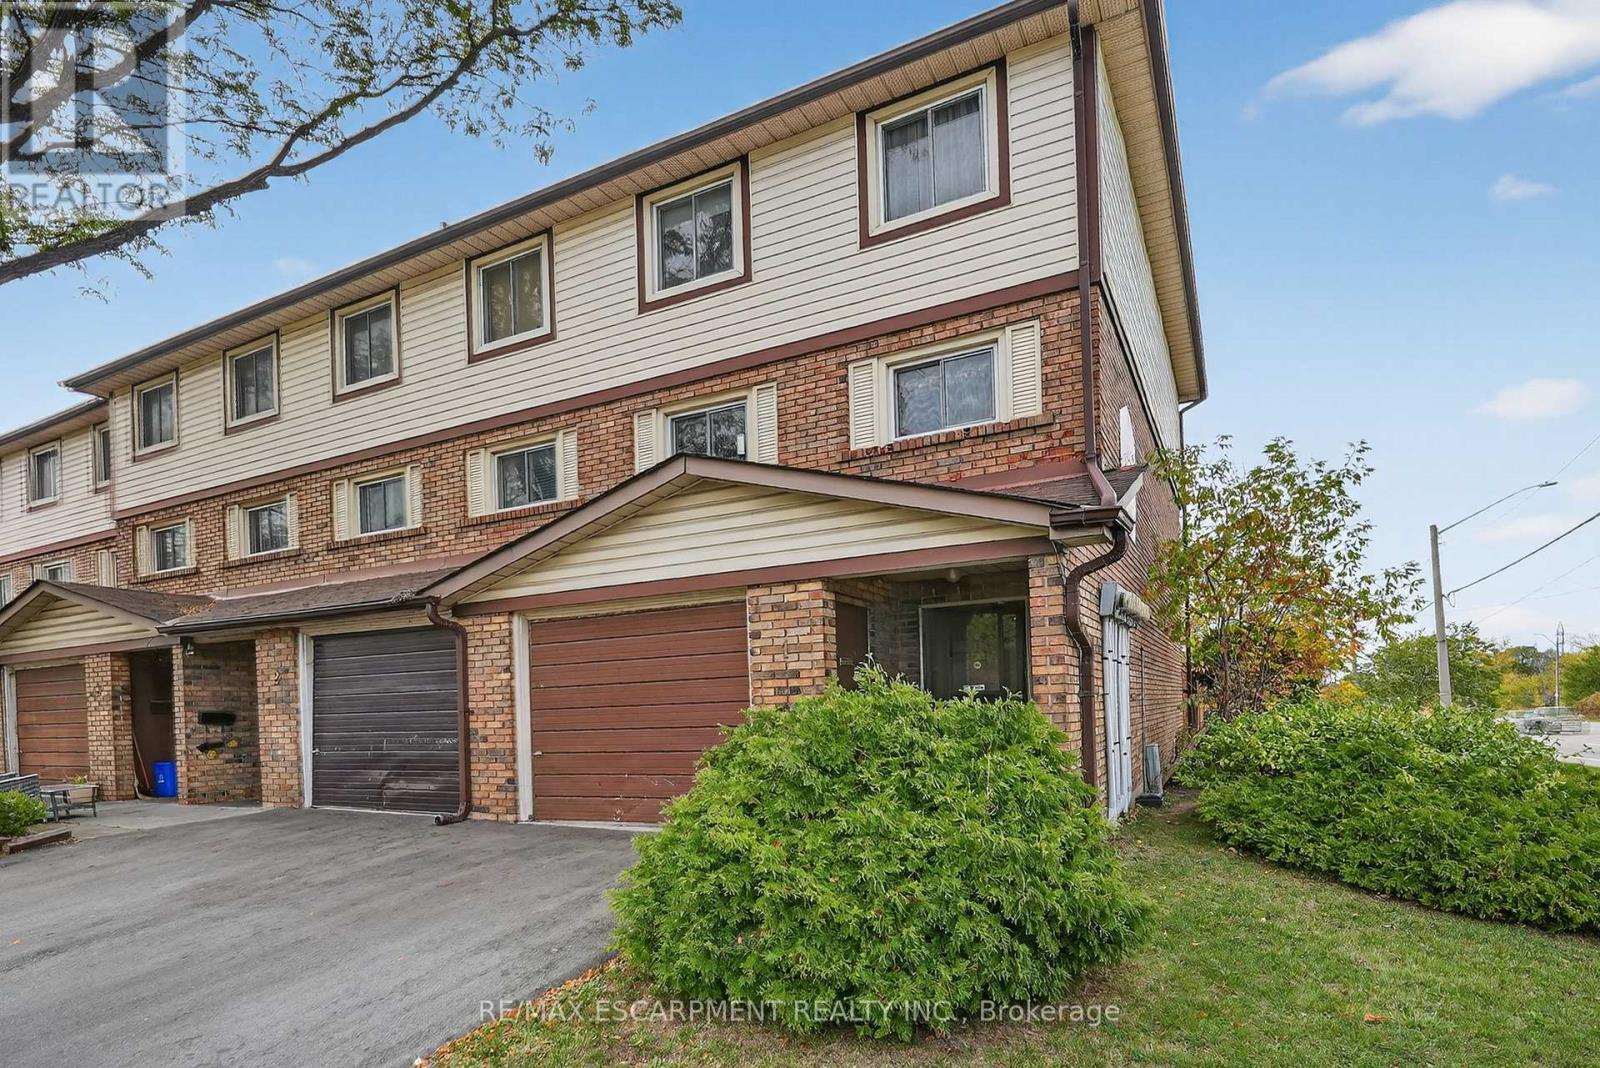
$349,000
34 Bow Valley Drive
Hamilton (Riverdale) · MLS # X13216246
3 bed · 2 bath
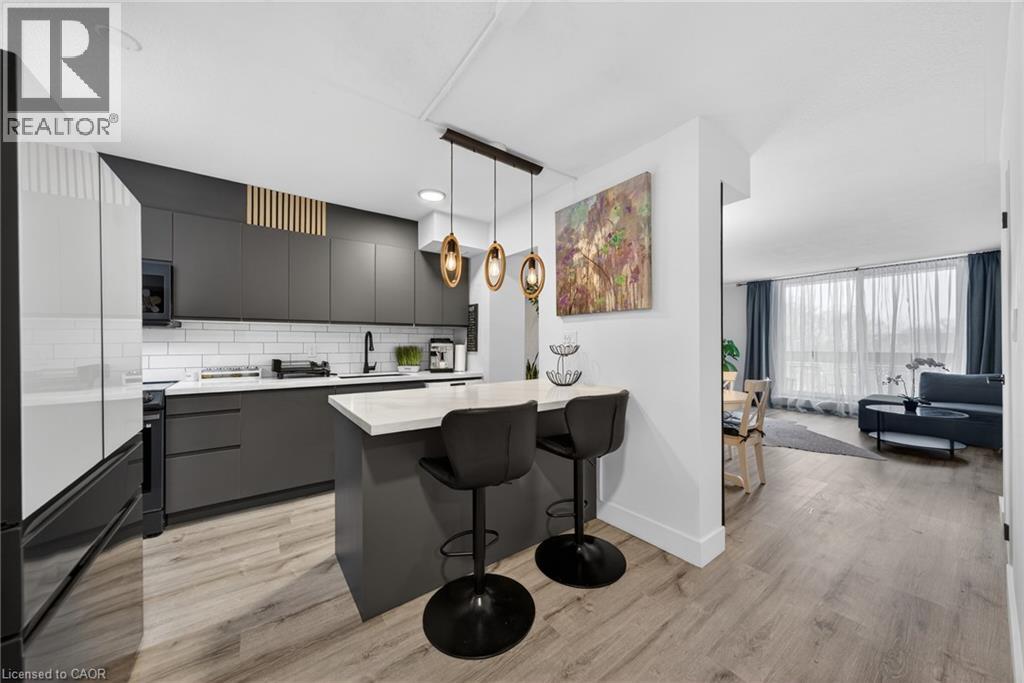
$350,000
350 QUIGLEY Road
Hamilton · MLS # 40841501
3 bed · 1 bath · 1,088 sq ft
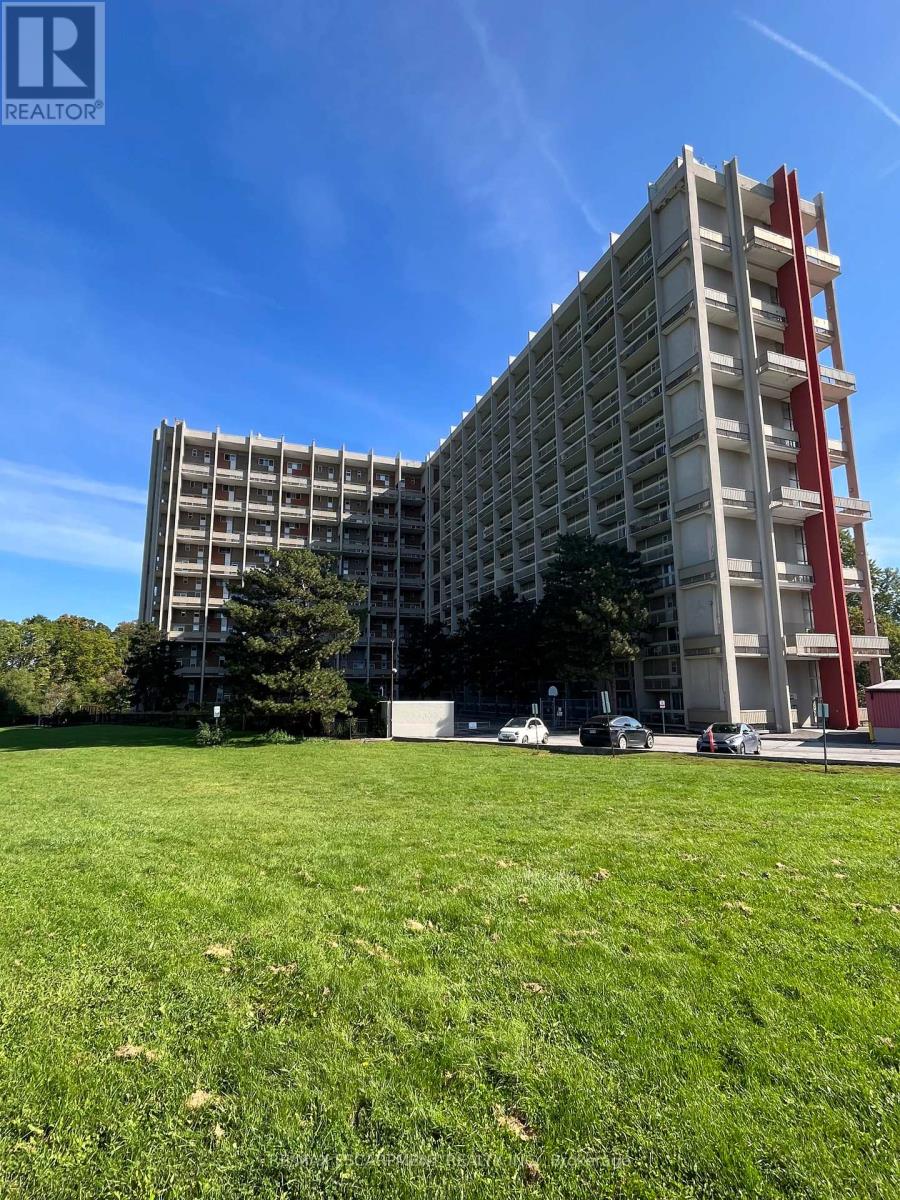
$350,000
350 Quigley Road
Hamilton (Vincent) · MLS # X13469664
3 bed · 1 bath