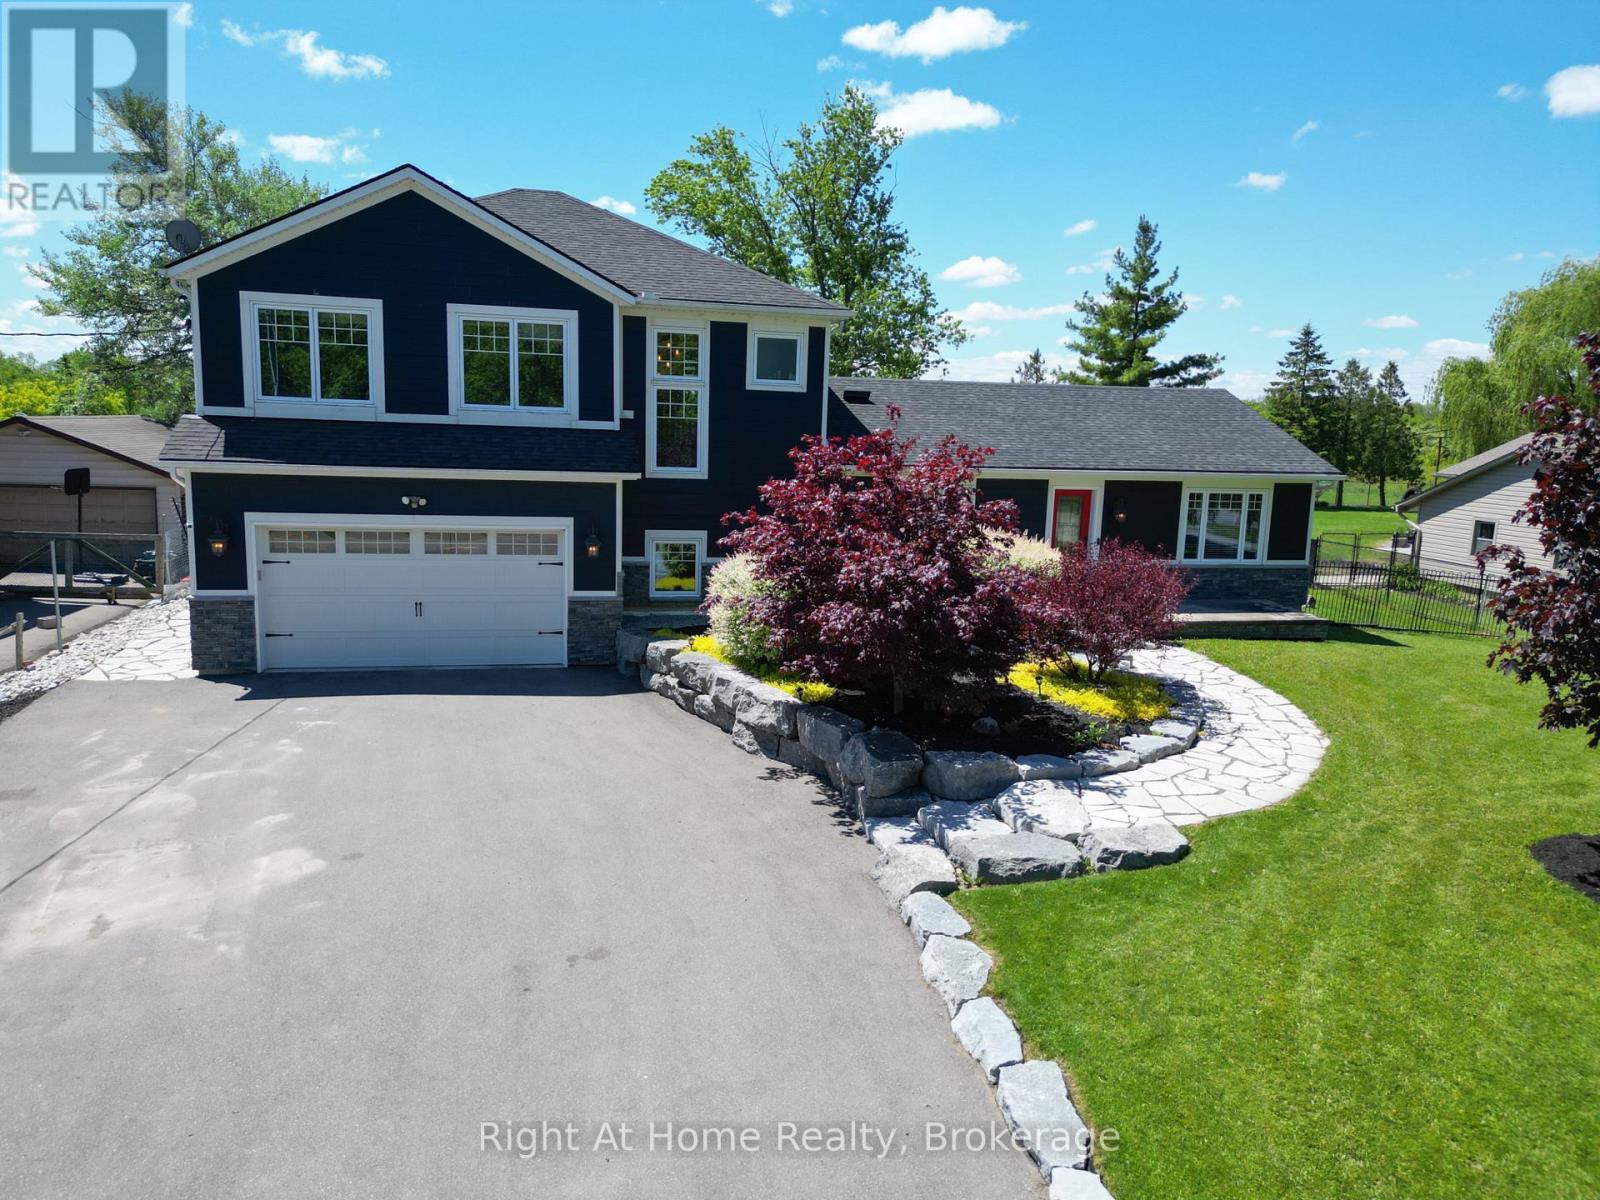
Videos & Virtual Tours
Open available video, 3D tour, or virtual-tour media for this listing.
367 Golf Club Road
Hamilton, Ontario L0R1P0
MLS # X13214930
Property Details
Type
Detached
Beds
3
Baths
4
Status
For Sale
More homes like this
About this property
Stunning 2 story home in rural Hannon, sitting on nearly 1/2 acre of land with 3 bedrooms, 3.5 bathrooms and a backyard oasis.The backyard faces south, overlooking Scenic Woods Golf Club's 8th & 9th holes, making this perfect backdrop to relax in nature, entertain under the stars, or simply enjoy spectacular sunsets. The huge covered gazebo is the perfect gathering place for family and friends - or your favourite spot to unwind and take in the picturesque surroundings.This north facing property overlooks protected green space, and a large driveway accommodates 10 cars, leading up to the heated 3 car garage with a double car front and single car rear garage door.Inside - quality workmanship, high end finishes including travertine tiles, engineered hardwood throughout, and pot lights in abundance. The gourmet kitchen features a Thermador natural gas 6-burner and griddle stove with double oven, Thermador dishwasher, LG fridge freezer, and a dual-zone wine fridge. In addition to the abundance of storage in the kitchen, the walk-in pantry includes an upright freezer. Heated tile floors in the master and basement bathrooms. Finished basement (2026) with a 3-piece bathroom and electrical fireplace in the recreation room, combined with large storage areas. Located conveniently to grocery stores, malls, farmers markets, wineries less than 20 minutes away, and three international airports, all less than 60 minutes away. This property is a true gem and built by craftsman. Shows 10 +++.
Mortgage Estimate
Estimated monthly payment
Calculating…
Estimate only. Taxes, insurance, condo fees, and lender terms are not included.
Monthly costs to verify
Property taxes: about $662/month based on listed annual taxes.
Estimate only. Confirm taxes, condo/maintenance fees, insurance, utilities, and lender terms before making decisions.
Rooms
| Room | Level | Dimensions |
|---|---|---|
| Kitchen | Ground level | 4.27 x 3.66 |
| Recreational, Games room | Basement | 4.27 x 3.66 |
| Bathroom | Basement | 4.27 x 3.66 |
| Dining room | Ground level | 4.57 x 3.66 |
| Family room | Ground level | 4.88 x 4.27 |
| Partial bathroom | Ground level | 4.27 x 3.66 |
| Laundry room | Second level | 4.27 x 3.66 |
| Primary Bedroom | Second level | 4.27 x 4.21 |
| Bathroom | Second level | 4.27 x 3.66 |
| Bedroom 2 | Second level | 3.69 x 2.78 |
| Bedroom 3 | Second level | 3.69 x 2.78 |
| Bathroom | Second level | 4.27 x 3.66 |
Facts & Location
Parking
13 spaces
Lot Size
100.2 x 198.1 FT
Annual Taxes
$7,944
Listing data
Listing information is provided for personal, non-commercial use and should be independently verified before making real estate decisions.
Last refreshed: Oct 7, 2026 3:30 AM
Explore nearby searches
SEO-friendly searches for this area, property type, and nearby neighbourhoods.
Similar Properties
More nearby listings that may fit the same search.
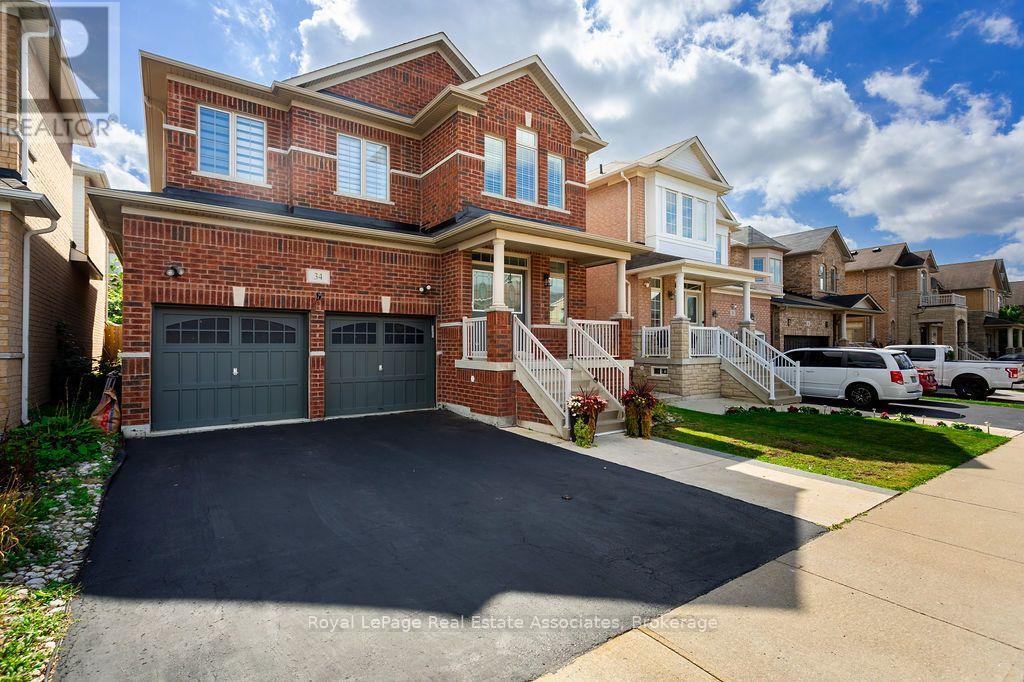
$1,350,000
34 Humphrey Street
Hamilton (Waterdown) · MLS # X13806462
4 bed · 5 bath
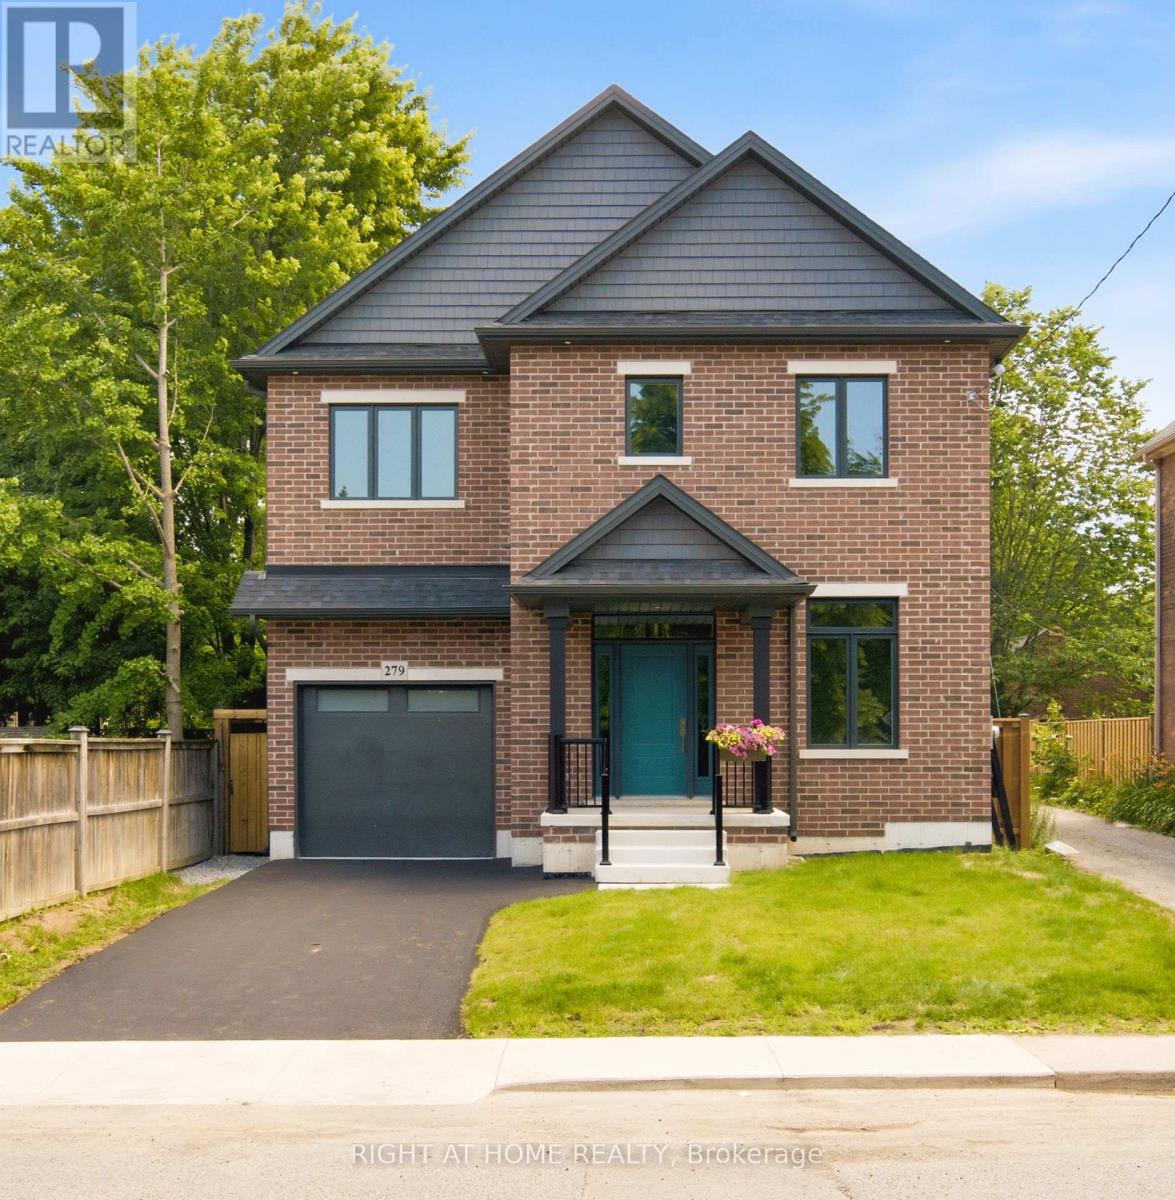
$1,345,000
279 Hess Street
Hamilton (Durand) · MLS # X13831394
4 bed · 4 bath · 2,870 sq ft
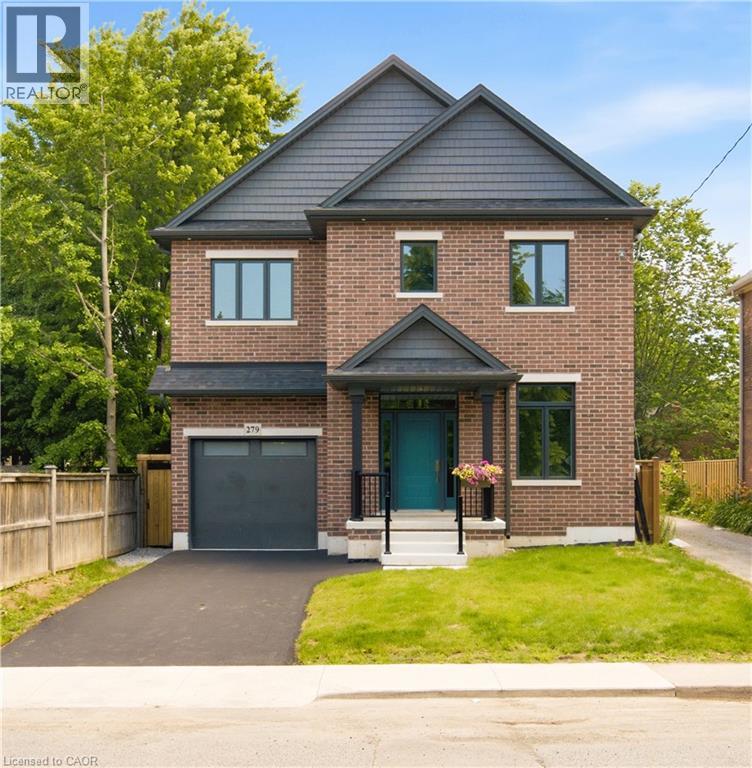
$1,345,000
279 HESS Street
Hamilton · MLS # 40866628
4 bed · 4 bath · 560 sq ft