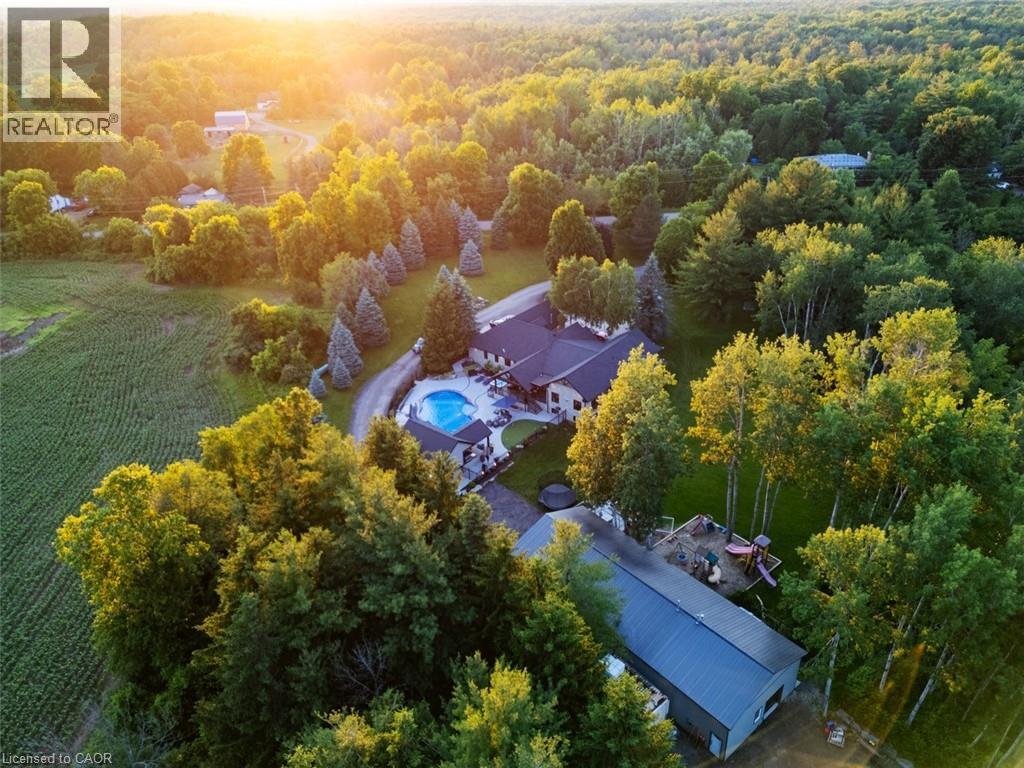
102 CONCESSION 11
Hamilton, Ontario L8B1H8
MLS # 40834164
Property Details
Type
Detached
Beds
5
Baths
7
Status
For Sale
More homes like this
About this property
Renovated Bungalow W/ Walk-Out Basement Features 4+1 Beds & 7 Baths & Parking for 12+ Cars. TheGrandEntry Greets You W/ Vaulted 11ftCeilings, Premium Vinyl Flooring, & Pot Lights Throughout The MainLevel.The Open-Concept Dining Room & Chefs Kitchen Boast An OversizedSit-Up Island, Quartz Countertops, Top-Tier B/I S/S Appliances, A W/I Pantry, & A Coffee Bar. The Formal Living Room, Create A Cozy SpaceForFamily Gatherings. The Family Room Features Vaulted Ceilings, Floor-To-Ceiling Windows &A Gas Fireplace.The Primary Suite Offers A W/I Closet & A 5-Piece Ensuite, Dbl Vanity, & Glass Shower. 3 Well-Appointed Beds W/Their Own Ensuites. A Main Level Mudroom W/Laundry Area &Garage Access,Completes The Main Level. The Lower Level Featuring 8ft Ceilings, Above-Grade Windows, Pot Lights, & B/I Speakers. The Rec Room Provides Ample Space For Entertaining Friends & Family W/ A Wet Bar. AnAdditional Bedroom & Office Make A Great Space For Guests OrTh. An Oversized Flex Space Offers A GreatPlayroom W/ Ample Storage & A 4pc Bathroom. Head Outside To The Custom-Built Pergola W/ Wired-InHeaters, Pot Lights, B/I Speakers, &A Ceiling Fan, Perfect For Summer Dinners Overlooking The Resort-Style Backyard. It Is A TrueEntertainers Dream, Featuring An Inground Saltwater Pool W/ A Waterslide, A Putting Green, & A Custom-Built Cabana W/Outdoor Kitchen &Wood-Burning Fireplace. The Expansive2500 Sqft Detached Garage/Shop Features A Man Cave, 3-pc Bathroom, & Ample Storage. Ideal ForThoseWho Cherish Tranquility & A Slower Pace Of Life, ThisProperty Is Protected By Partial Conservation Land,Providing A Serene Setting AndUnparalleled Privacy. With Trails, Farms, And Conservation Areas, It's A Haven For Nature Lovers And Outdoor Enthusiasts. With Easy Access ToMajor Highways, This Is A TrueDream Home Within Close Proximity To All Necessities And Amenities A like.
Mortgage Estimate
Estimated monthly payment
Calculating…
Estimate only. Taxes, insurance, condo fees, and lender terms are not included.
Monthly costs to verify
Property taxes: about $978/month based on listed annual taxes.
Estimate only. Confirm taxes, condo/maintenance fees, insurance, utilities, and lender terms before making decisions.
Rooms
| Room | Level | Dimensions |
|---|---|---|
| 3pc Bathroom | Basement | x |
| 3pc Bathroom | Basement | x |
| 5pc Bathroom | Main level | x |
| 2pc Bathroom | Main level | x |
| 4pc Bathroom | Main level | x |
| 3pc Bathroom | Main level | x |
| 3pc Bathroom | Main level | x |
| Other | Basement | 62'5'' x 29'1'' |
| Recreation room | Basement | 39'6'' x 30'10'' |
| Office | Basement | 14'4'' x 12'8'' |
| Bedroom | Basement | 14'4'' x 10'7'' |
| Mud room | Main level | 10'10'' x 13'7'' |
| Bedroom | Main level | 10'10'' x 14'10'' |
| Bedroom | Main level | 14'4'' x 14'0'' |
| Bedroom | Main level | 19'6'' x 13'10'' |
| Primary Bedroom | Main level | 14'2'' x 28'0'' |
| Family room | Main level | 24'0'' x 19'2'' |
| Kitchen | Main level | 13'3'' x 18'2'' |
| Dining room | Main level | 18'6'' x 14'7'' |
| Living room | Main level | 15'0'' x 16'5'' |
Facts & Location
Interior Size
7,211 sq ft
Parking
14 spaces
Annual Taxes
$11,730
Year Built
1995
Listing data
Listing information is provided for personal, non-commercial use and should be independently verified before making real estate decisions.
Last refreshed: Aug 16, 2026 3:30 AM
Explore nearby searches
SEO-friendly searches for this area, property type, and nearby neighbourhoods.
Similar Properties
More nearby listings that may fit the same search.
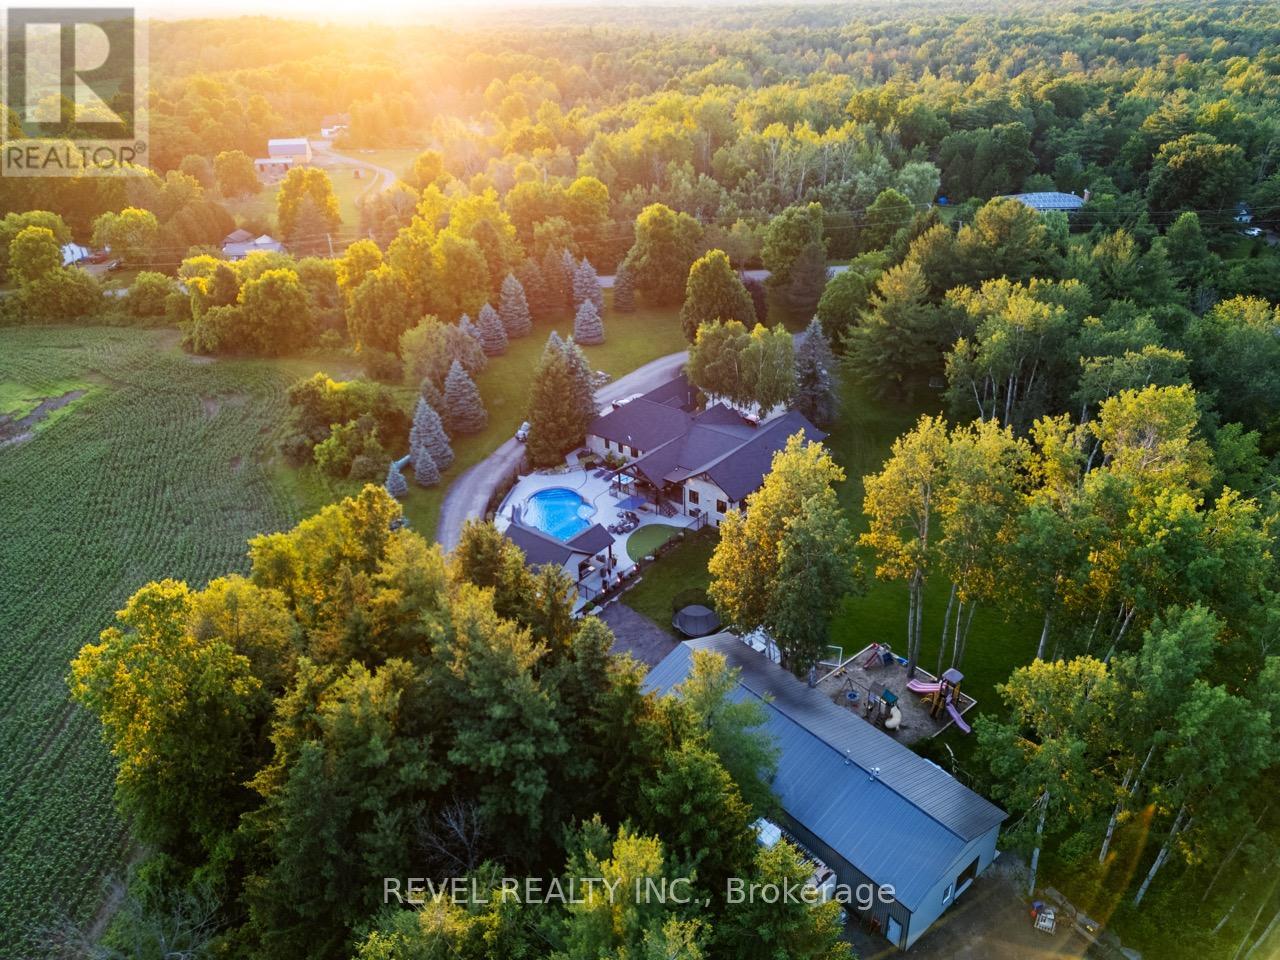
$3,998,000
102 Concession 11
Hamilton · MLS # X13213590
5 bed · 7 bath · 2,500 sq ft
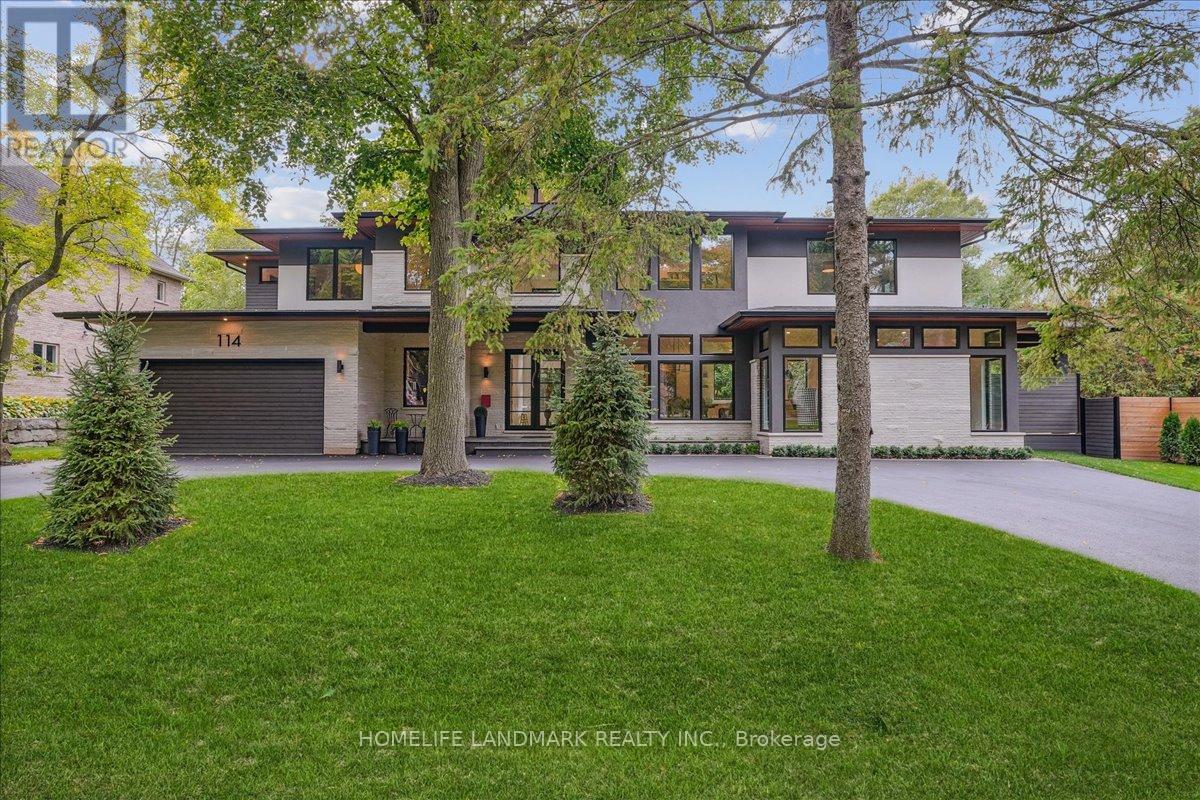
$4,150,000
114 Reding Road
Hamilton (Ancaster) · MLS # X13590374
5 bed · 6 bath
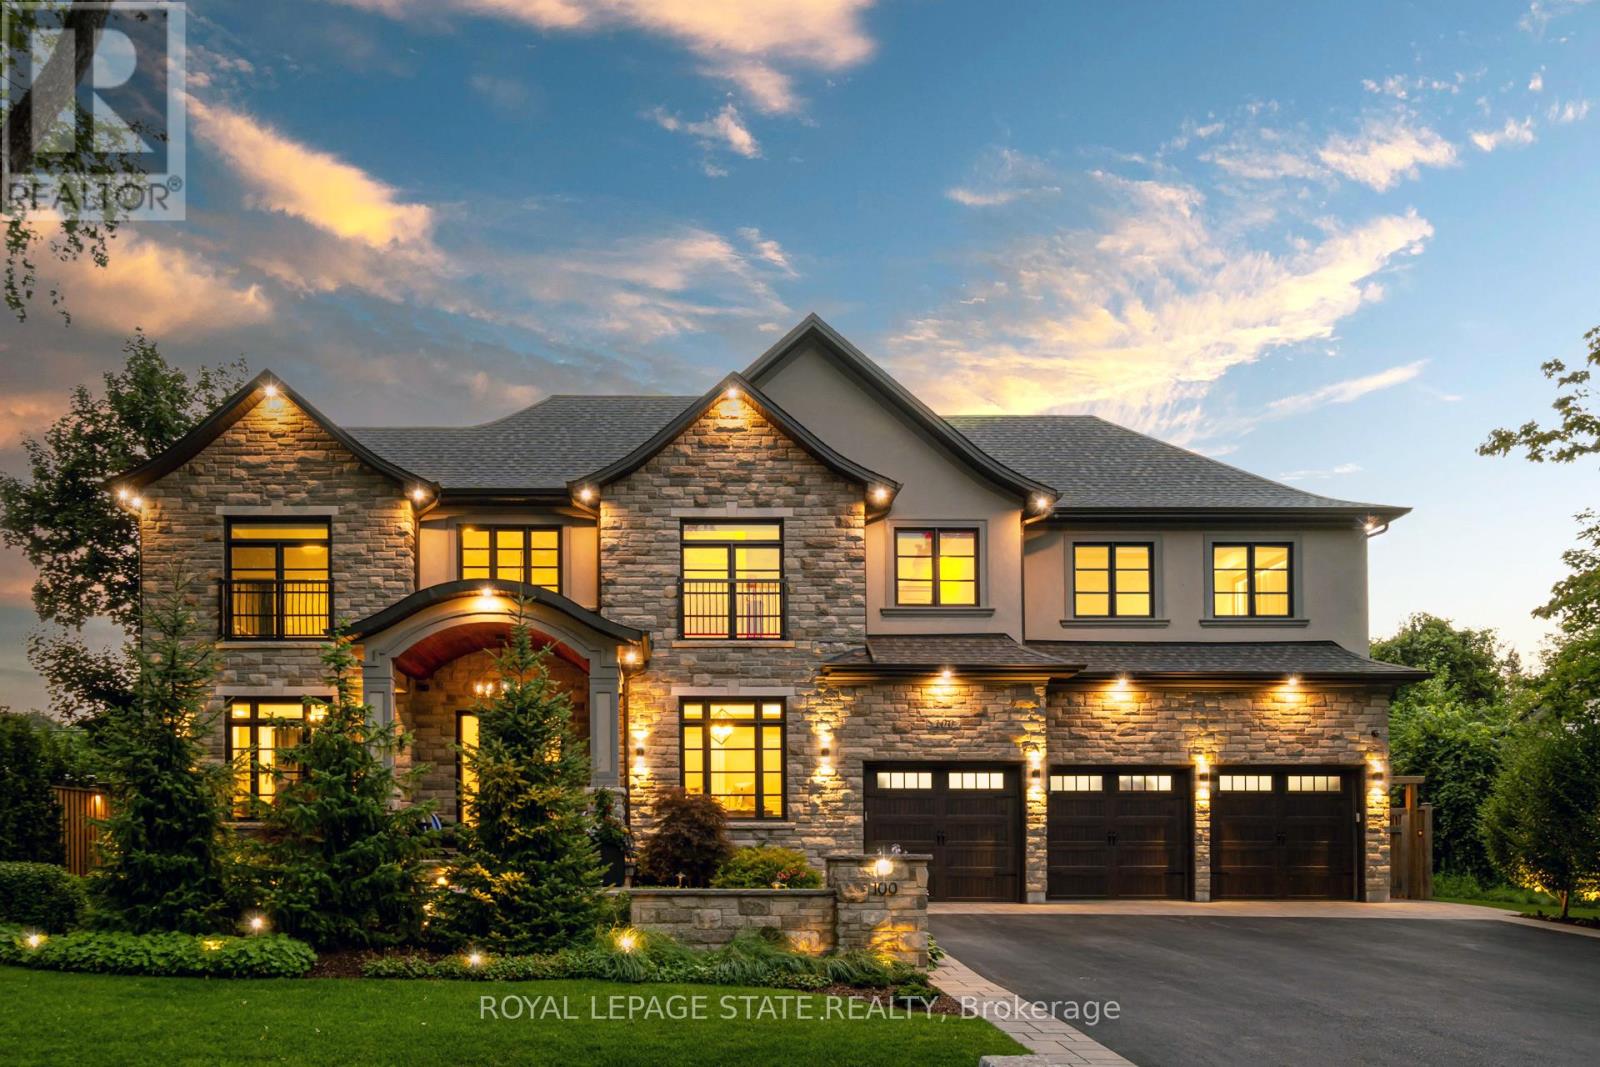
$3,695,000
100 Seneca Drive
Hamilton (Ancaster) · MLS # X13209994
6 bed · 6 bath · 7,000 sq ft