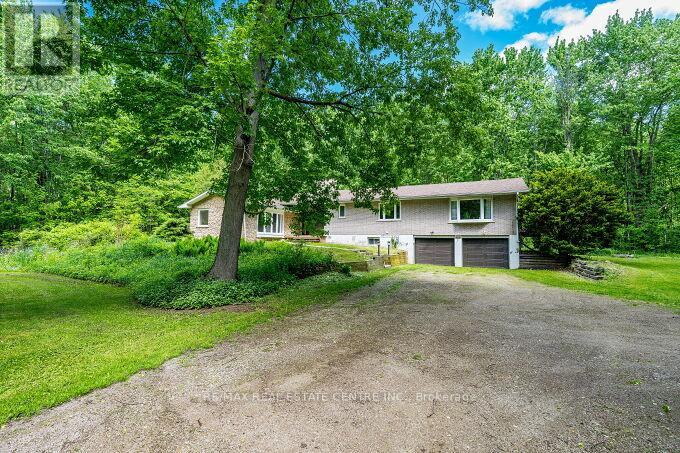
563 6th Concession Road
Hamilton, Ontario L8B1N2
MLS # X13212760
Property Details
Type
Detached
Beds
5
Baths
2
Status
For Sale
More homes like this
About this property
Stunning Upgraded Spacious Large Detached Double Car Garage Bungalow, 2538 Square feet Above grade Plus Additional Approximately 1300 Square feet Finished Basement In the Millgrove Community in Rural Flamborpugh, set on a Private 14.83 Acre Property. This raised bungalow has 3+2 bedrooms, 2 bathrooms and has recently been renovated with Approximately $150.000 in Quality Upgrades, with a modern custom designer white kitchen, and upgraded spacious kitchen. island, Newer Light fixtures, Upgraded with Quartz Ciountertops, Undermount sink, upgraded back splash, upgraded exhaust hood vent out, with Upgraded stainless steel appliances for a modern, and futuristic Look. Also Upgraded and Renovated with a 3 piece ensuite Bathroom in the Primary Bedroom, renovated main bathroom. Upgraded with newer doors and trims throughout. In the winter enjoy peace and tranquility, with the warmth of your own air-tight wood fireplace, in the spacious dining room or cozy up by the gas fireplace in the cozy sunken living room. The large primary bedroom complete with its own private outdoor walk out balcony, enjoying rest and relaxation, in a Muskoka Like setting! This house has a modern and renovated family bathroom and, and stunning ensuite bathroom off the primary bedroom. Entertain guests on the large deck off the dining room overlooking this large, wooded and private property, enjoy Barbecue, Glass of wine. The two-car garage has plenty of room for your cars or would make a great place to entertain with friends and family. Spacious Large Finished Basement with two additional Bedrooms for Guests, large Recreation Room with a Fireplace, Laundry room in. the Basement with a laundry sink and window. Lots of extra storage.
Mortgage Estimate
Estimated monthly payment
Calculating…
Estimate only. Taxes, insurance, condo fees, and lender terms are not included.
Monthly costs to verify
Property taxes: about $715/month based on listed annual taxes.
Estimate only. Confirm taxes, condo/maintenance fees, insurance, utilities, and lender terms before making decisions.
Rooms
| Room | Level | Dimensions |
|---|---|---|
| Family room | Main level | 7.16 x 4.56 |
| Bathroom | Main level | 3.3 x 2.95 |
| Other | Main level | 4.9 x 0.92 |
| Recreational, Games room | Lower level | 8.4 x 4.45 |
| Bedroom | Lower level | 7.32 x 2.67 |
| Bedroom | Lower level | 3.73 x 2.49 |
| Laundry room | Lower level | 4.74 x 2.78 |
| Living room | Main level | 6.48 x 5.02 |
| Kitchen | Main level | 4.4 x 4.21 |
| Dining room | Main level | 5.05 x 3.91 |
| Foyer | Main level | 3.35 x 1.38 |
| Primary Bedroom | Main level | 8.36 x 4.54 |
| Bedroom 2 | Main level | 5.05 x 3.3 |
| Bedroom 3 | Main level | 3.87 x 3.46 |
| Other | Main level | 9.8 x 4.34 |
| Bathroom | Main level | 2.95 x 2.04 |
Facts & Location
Interior Size
2,538 sq ft
Parking
12 spaces
Lot Size
660 x 990 FT ; Irregular Survey Attached
Annual Taxes
$8,584
Listing data
Listing information is provided for personal, non-commercial use and should be independently verified before making real estate decisions.
Last refreshed: Aug 17, 2026 3:30 AM
Explore nearby searches
SEO-friendly searches for this area, property type, and nearby neighbourhoods.
Similar Properties
More nearby listings that may fit the same search.
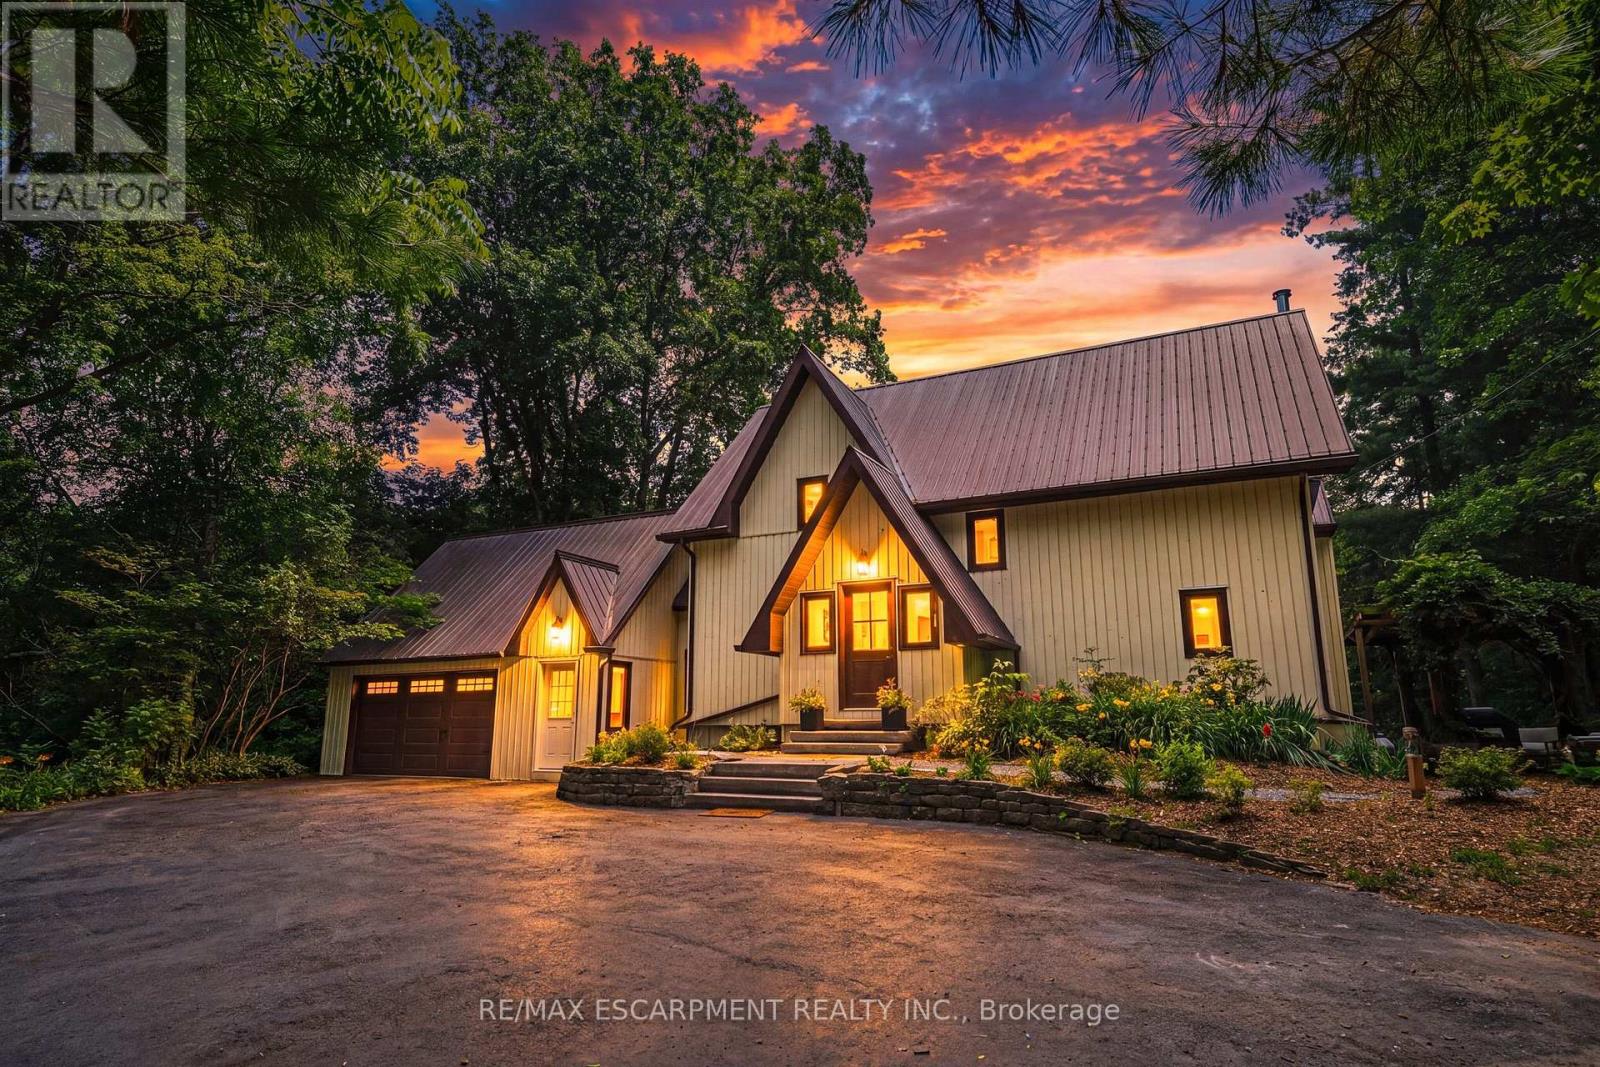
$1,499,900
1548 Mineral Springs Road
Hamilton (Ancaster) · MLS # X13556942
4 bed · 3 bath
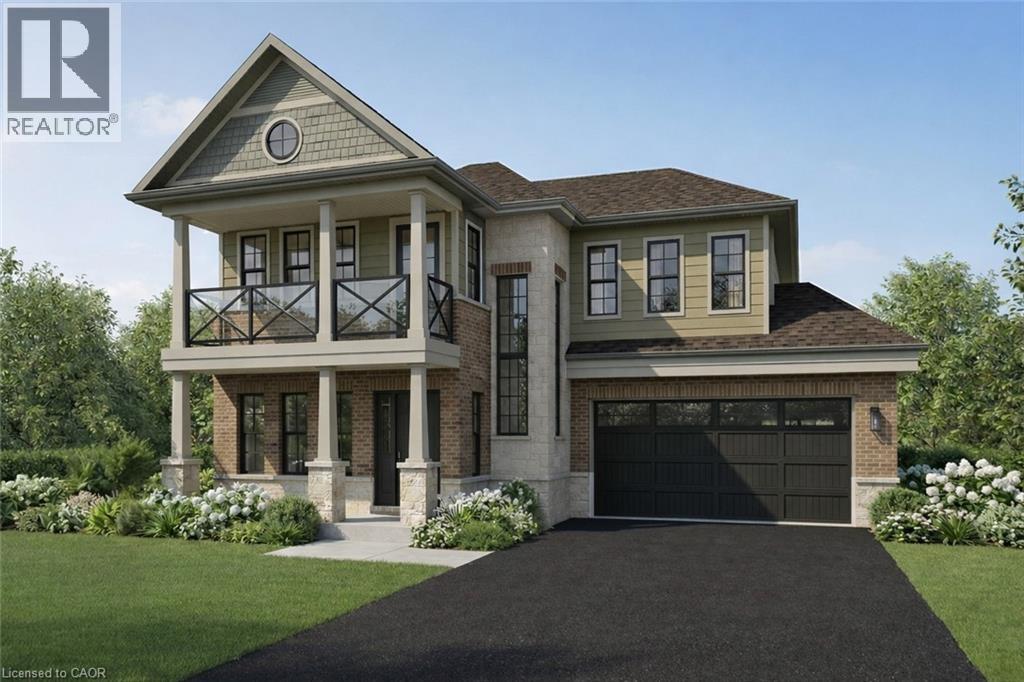
$1,499,999
100 WATERSHORE Drive
Hamilton · MLS # 40853263
4 bed · 3 bath · 2,536 sq ft
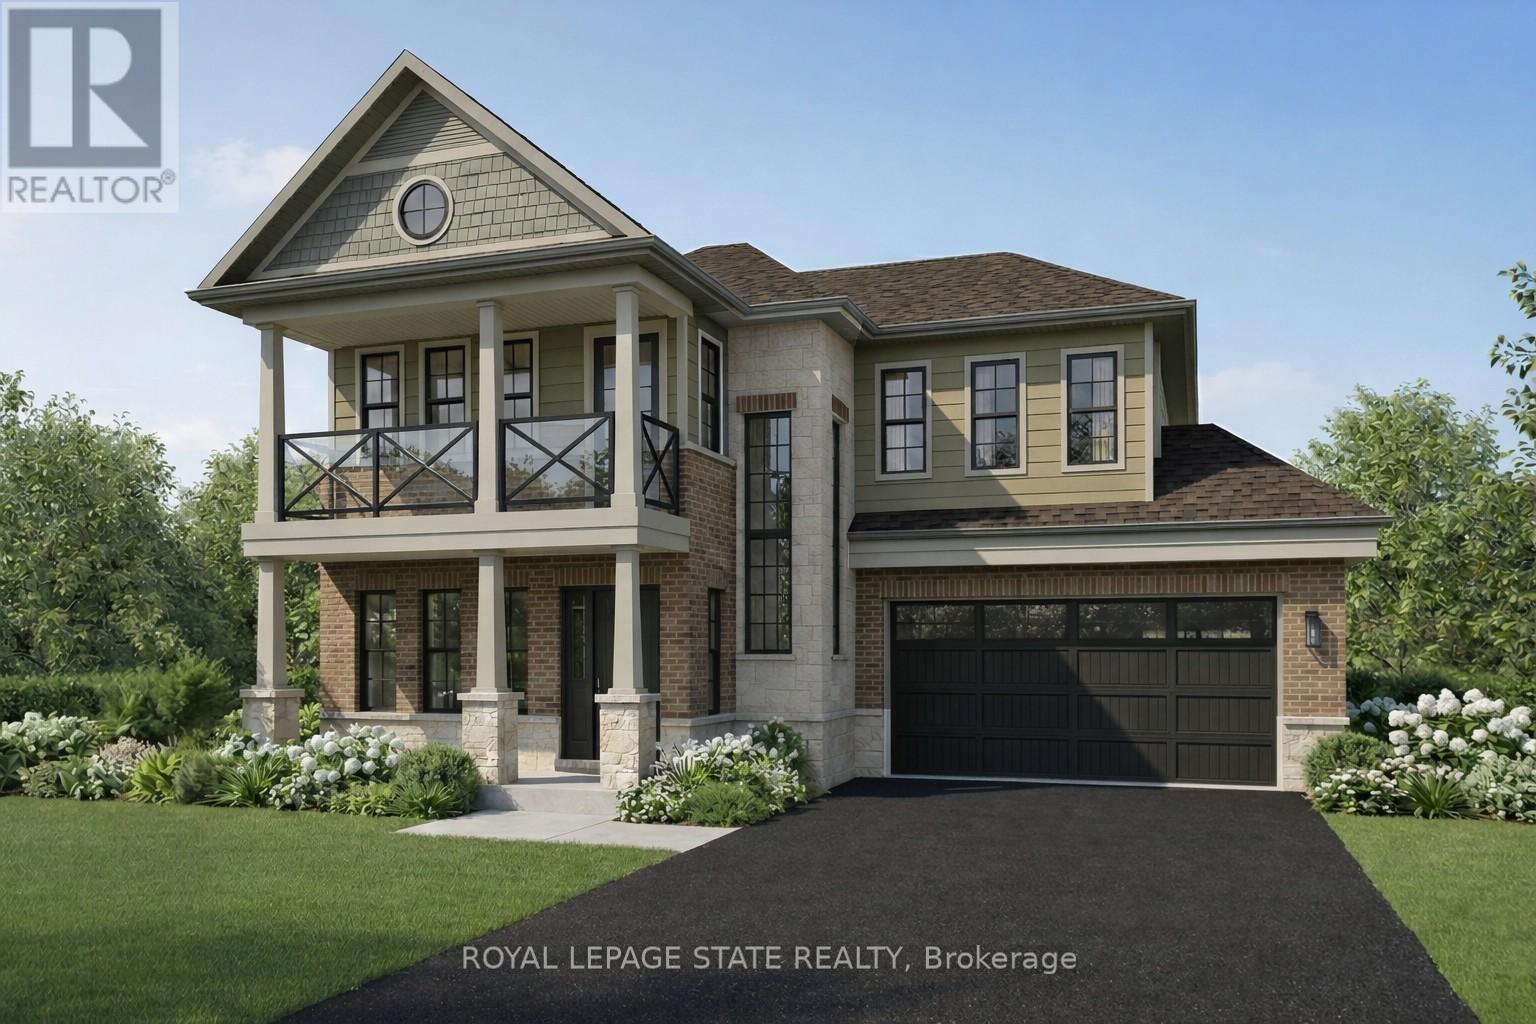
$1,499,999
100 Watershore Drive
Hamilton (Lakeshore) · MLS # X13636648
4 bed · 3 bath