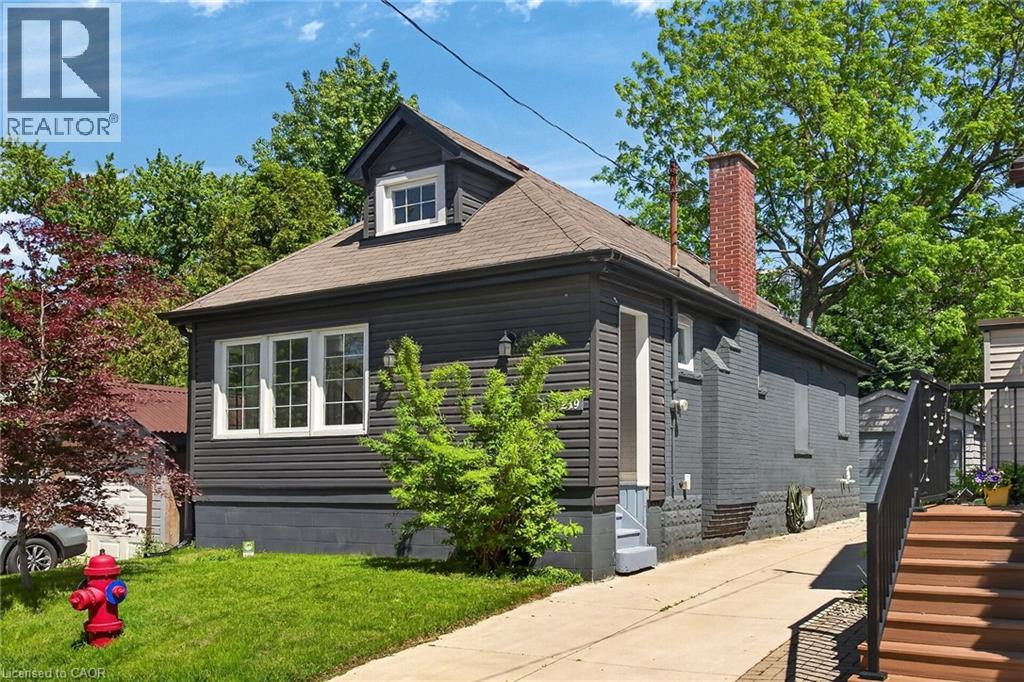
219 HESS Street
Hamilton, Ontario L8P3P3
MLS # 40833900
Property Details
Type
Detached
Beds
3
Baths
2
Status
For Sale
More homes like this
About this property
Welcome to 219 Hess St S, a beautifully renovated 1.5-storey home nestled in Hamilton's highly sought-after Durand neighbourhood. This home features mechanical updates including an updated A/C system, partial exterior waterproofing, sump pump, and a replaced main water service line. Step inside to find a thoughtfully updated interior with move-in-ready finishes including an open concept living room with crown moulding and pot lighting and a modern kitchen featuring white cabinet, quartz counters, tiled backsplash and stainless steel appliances. Outside you’ll find a good-sized backyard, impressive concrete driveway with parking for 3 cars, plus a detached garage perfect for a vehicle, workshop, or extra storage. Located just steps from the vibrant Hess Village entertainment district, trendy Locke Street shopping, and major institutions like St. Joseph's Healthcare Foundation, this home provides an unmatched urban lifestyle. Perfect for young professionals, down-sizers, or couples looking for downtown convenience without compromising on parking or mechanical reliability.
Mortgage Estimate
Estimated monthly payment
Calculating…
Estimate only. Taxes, insurance, condo fees, and lender terms are not included.
Monthly costs to verify
Property taxes: about $589/month based on listed annual taxes.
Estimate only. Confirm taxes, condo/maintenance fees, insurance, utilities, and lender terms before making decisions.
Rooms
| Room | Level | Dimensions |
|---|---|---|
| Other | Basement | 8'1'' x 11'5'' |
| Other | Basement | 8'1'' x 16'0'' |
| Other | Basement | 10'1'' x 21'1'' |
| 3pc Bathroom | Second level | 4'0'' x 13'7'' |
| Den | Second level | 7'8'' x 17'7'' |
| Primary Bedroom | Second level | 14'1'' x 13'8'' |
| 4pc Bathroom | Main level | 8'1'' x 10'4'' |
| Bedroom | Main level | 8'1'' x 8'8'' |
| Bedroom | Main level | 8'1'' x 19'5'' |
| Eat in kitchen | Main level | 9'5'' x 14'0'' |
| Living room | Main level | 9'5'' x 17'4'' |
| Porch | Main level | 17'1'' x 5'5'' |
Facts & Location
Interior Size
1,793 sq ft
Parking
4 spaces
Annual Taxes
$7,070
Year Built
1924
Listing data
Listing information is provided for personal, non-commercial use and should be independently verified before making real estate decisions.
Last refreshed: Sep 13, 2026 3:30 AM
Explore nearby searches
SEO-friendly searches for this area, property type, and nearby neighbourhoods.
Similar Properties
More nearby listings that may fit the same search.
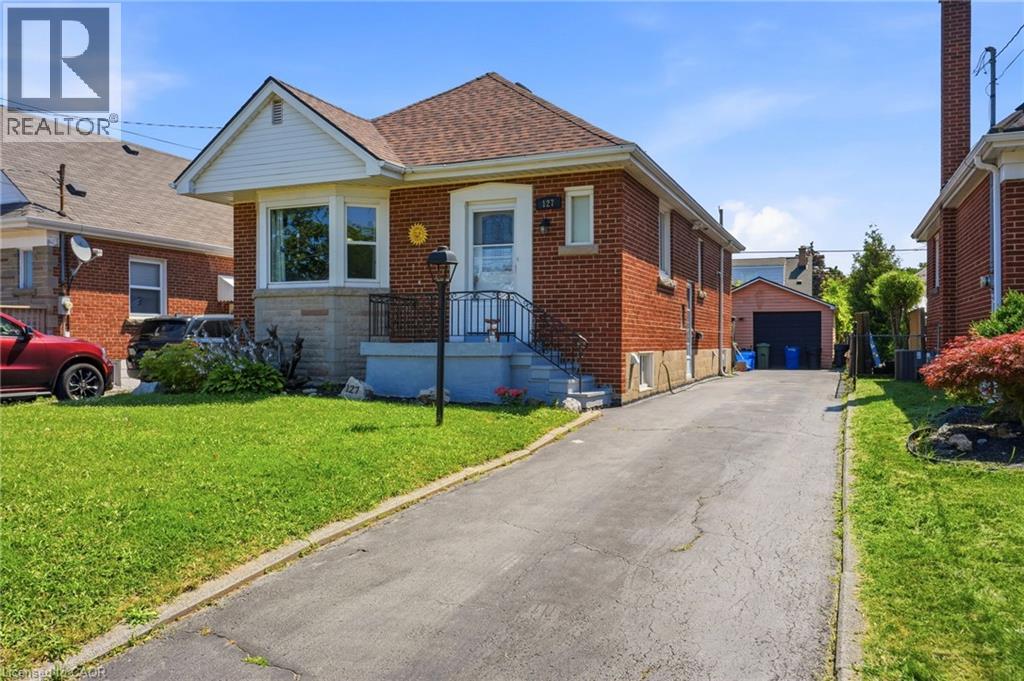
$599,000
127 TAYLOR Avenue
Hamilton · MLS # 40860394
3 bed · 2 bath · 1,737 sq ft
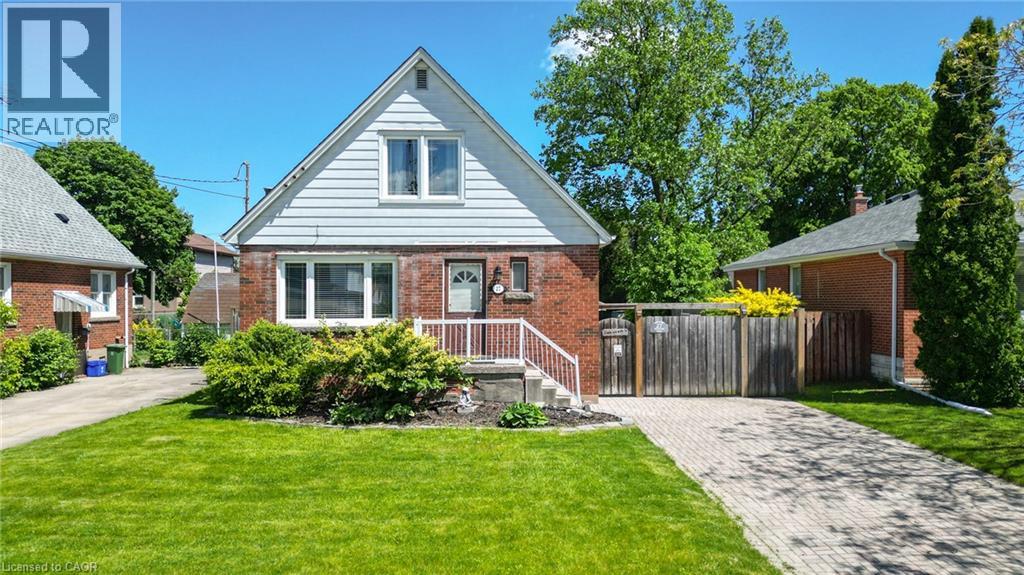
$599,000
27 DELEVAN Crescent
Hamilton · MLS # 40852134
3 bed · 2 bath · 1,923 sq ft
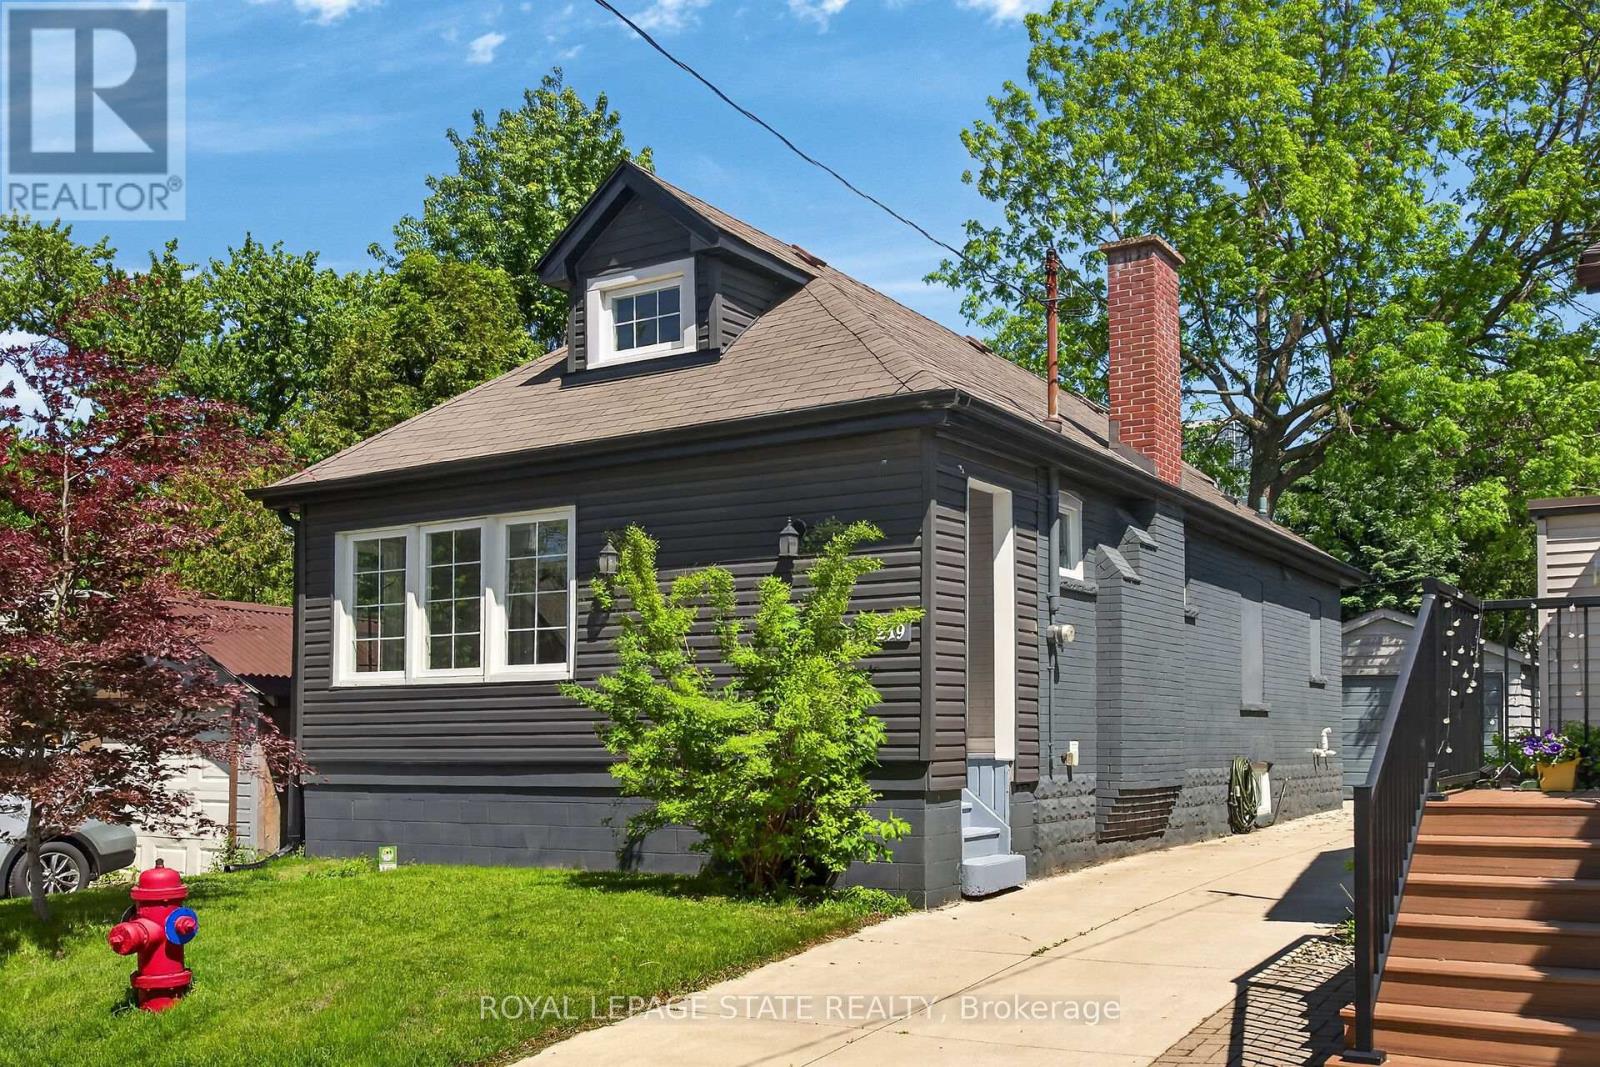
$599,000
219 Hess Street
Hamilton (Durand) · MLS # X13213048
3 bed · 2 bath