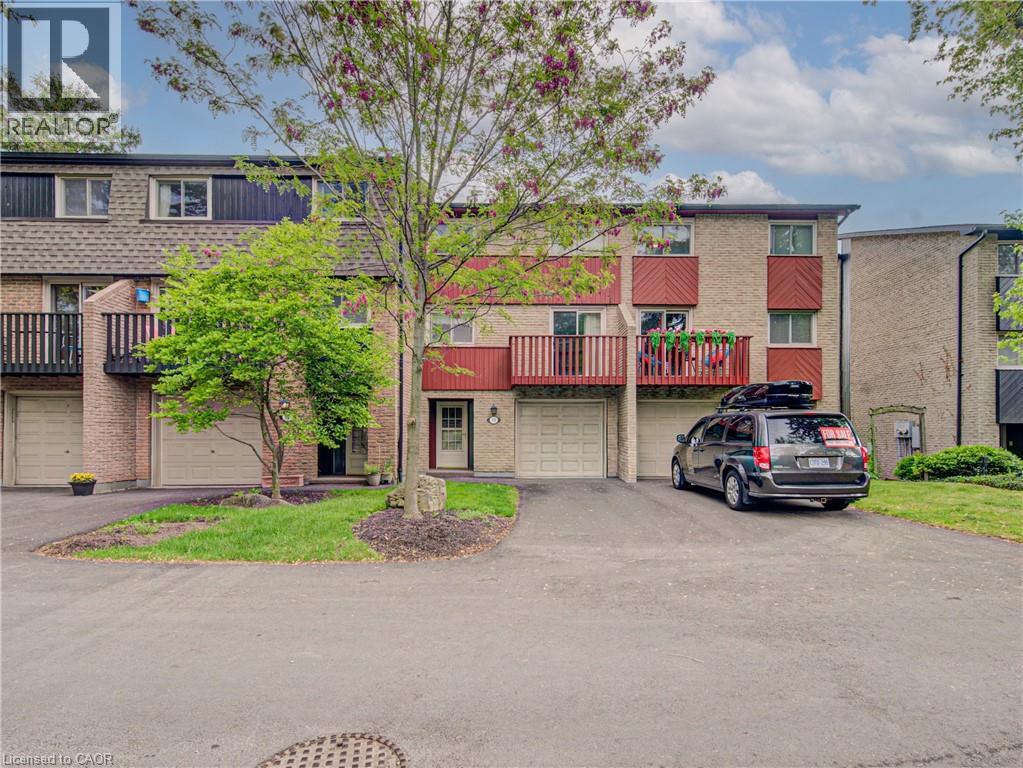
1967 MAIN Street
Hamilton, Ontario L8S4P4
MLS # 40834570
Property Details
Type
Condo Townhouse
Beds
3
Baths
2
Status
For Sale
More homes like this
About this property
Welcome to this spacious and well-maintained three-storey townhome ideally located in the heart of West Hamilton, just minutes from McMaster University, major bus routes, highway access, and countless everyday amenities. Nestled within a quiet and desirable complex surrounded by the scenic rail trail, this home offers the perfect balance of convenience, comfort, and lifestyle. Featuring 3 bedrooms plus a versatile den, 1.5 bathrooms, driveway parking, and a single-car garage. The bright and open-concept dining and living area creates an inviting space for entertaining or relaxing, while the open balcony provides the perfect spot to enjoy your morning coffee or unwind at the end of the day. Whether you're a first-time buyer, investor, young professional, or growing family, this exceptional location places you close to schools, parks, shopping, restaurants, transit, and everything West Hamilton has to offer. A fantastic opportunity in a highly sought-after community!
Mortgage Estimate
Estimated monthly payment
Calculating…
Estimate only. Taxes, insurance, condo fees, and lender terms are not included.
Monthly costs to verify
Property taxes: about $313/month based on listed annual taxes.
Condo / Maintenance Fee: $660.09/mo
Estimate only. Confirm taxes, condo/maintenance fees, insurance, utilities, and lender terms before making decisions.
Rooms
| Room | Level | Dimensions |
|---|---|---|
| Primary Bedroom | Third level | 11'1'' x 16'7'' |
| Bedroom | Third level | 14'10'' x 9'4'' |
| Bedroom | Third level | 10'4'' x 9'0'' |
| 4pc Bathroom | Third level | 4'11'' x 9'3'' |
| Living room | Second level | 15'7'' x 18'7'' |
| Kitchen | Second level | 9'8'' x 9'11'' |
| Dining room | Second level | 9'11'' x 15'7'' |
| Den | Second level | 9'7'' x 8'3'' |
| Recreation room | Main level | 11'7'' x 15'4'' |
| 2pc Bathroom | Main level | 6'2'' x 3'0'' |
Facts & Location
Interior Size
1,479 sq ft
Parking
2 spaces
Annual Taxes
$3,758
Condo / Maintenance Fee
$660.09/mo
Listing data
Listing information is provided for personal, non-commercial use and should be independently verified before making real estate decisions.
Last refreshed: Sep 25, 2026 3:30 AM
Explore nearby searches
SEO-friendly searches for this area, property type, and nearby neighbourhoods.
Similar Properties
More nearby listings that may fit the same search.
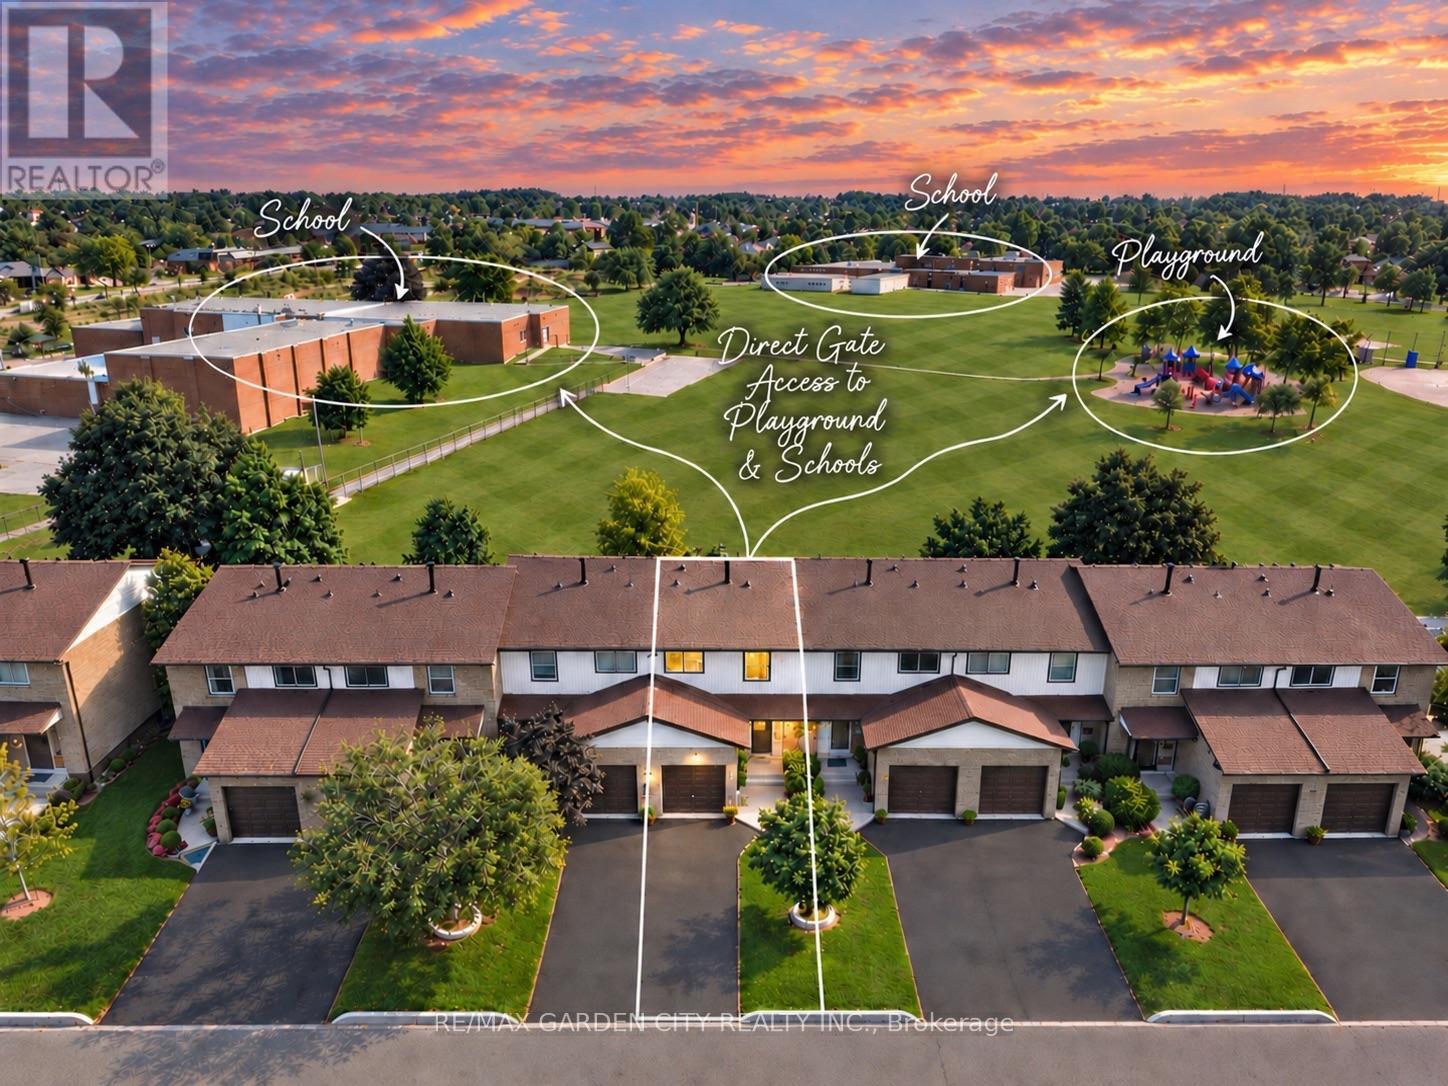
$569,900
1115 Paramount Drive
Hamilton (Stoney Creek Mountain) · MLS # X13769356
3 bed · 2 bath
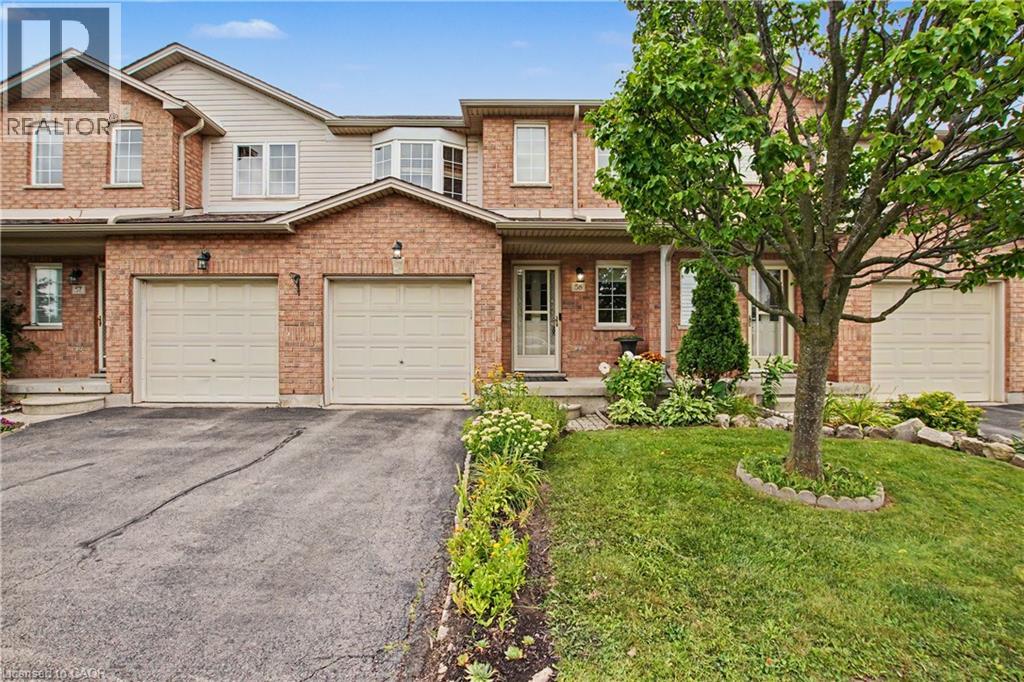
$569,900
800 PARAMOUNT Drive
Hamilton · MLS # 40858488
3 bed · 2 bath · 1,283 sq ft
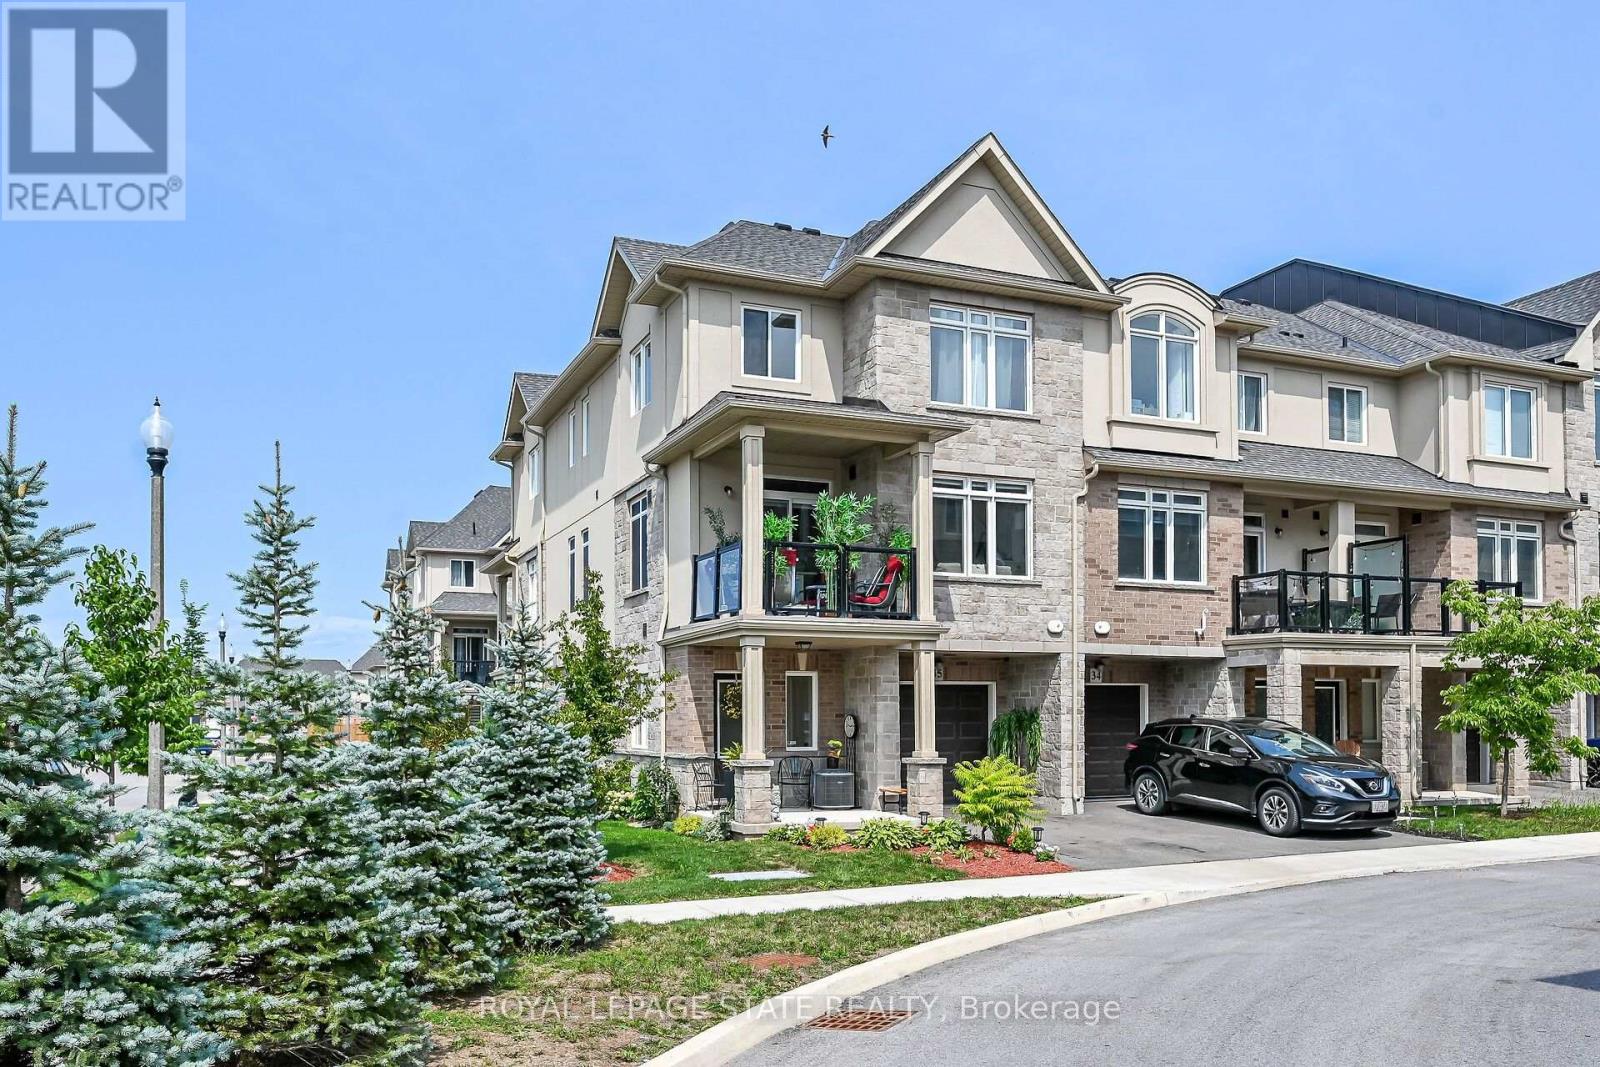
$570,000
40 Zinfandel Drive
Hamilton (Winona) · MLS # X13671402
2 bed · 2 bath