Videos & Virtual Tours
Open available video, 3D tour, or virtual-tour media for this listing.
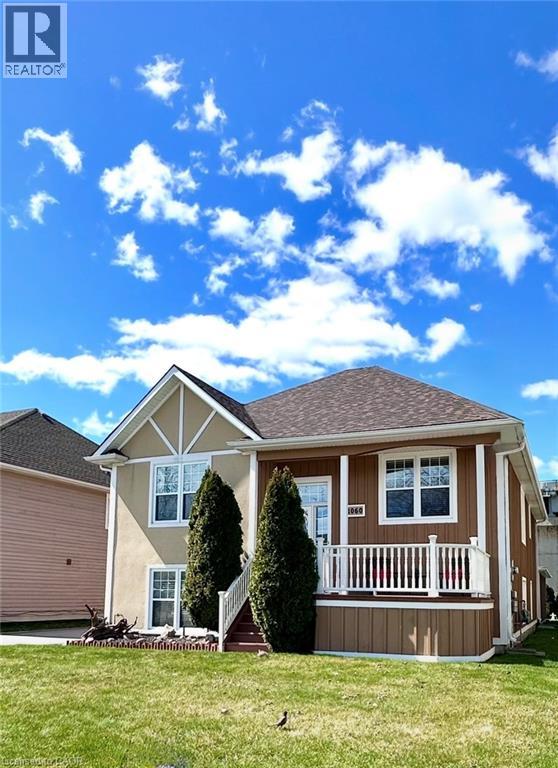
1060 BEACH Boulevard
Hamilton, Ontario L8H6Z4
MLS # 40833246
Property Details
Type
Detached
Beds
4
Baths
2
Status
For Sale
More homes like this
About this property
Welcome to 1060 Beach Blvd-where lake living meets commuter convenience. This beautifully updated 4-bedroom, 2 full bath home is located just seconds from Lake Ontario and the waterfront trail, offering clear lake views and an exceptional lifestyle location. Bright open-concept living with modern finishes throughout creates the perfect space for entertaining and everyday living. The walk-out lower level features a spacious recreation area complete with pool table space, dart area, and large entertaining bar, while also offering excellent in-law suite or income potential. Enjoy two sun decks, an oversized garage with abundant storage, and a massive driveway with ample parking. Solidly built home with potential for future second-storey expansion, offering added long-term value for buyers. Convenient highway access makes commuting simple while still enjoying all the benefits of lakeside living. Contact listing Realtors for additional details.
Mortgage Estimate
Estimated monthly payment
Calculating…
Estimate only. Taxes, insurance, condo fees, and lender terms are not included.
Monthly costs to verify
Property taxes: about $529/month based on listed annual taxes.
Estimate only. Confirm taxes, condo/maintenance fees, insurance, utilities, and lender terms before making decisions.
Rooms
| Room | Level | Dimensions |
|---|---|---|
| Storage | Lower level | 9'5'' x 10'11'' |
| Bedroom | Lower level | 9'5'' x 10'5'' |
| 3pc Bathroom | Lower level | x |
| Bedroom | Lower level | 11'9'' x 15'2'' |
| Family room | Lower level | 20'5'' x 38'6'' |
| Bedroom | Main level | 11'11'' x 13'3'' |
| 4pc Bathroom | Main level | x |
| Primary Bedroom | Main level | 12'3'' x 19'11'' |
| Laundry room | Main level | 10'1'' x 6'6'' |
| Eat in kitchen | Main level | 17'3'' x 18'7'' |
| Dining room | Main level | 17'3'' x 9'11'' |
| Living room | Main level | 17'3'' x 15'6'' |
| Foyer | Main level | 7'2'' x 7'8'' |
Facts & Location
Interior Size
2,796 sq ft
Parking
11 spaces
Annual Taxes
$6,349
Year Built
2005
Listing data
Listing information is provided for personal, non-commercial use and should be independently verified before making real estate decisions.
Last refreshed: Oct 4, 2026 3:30 AM
Explore nearby searches
SEO-friendly searches for this area, property type, and nearby neighbourhoods.
Similar Properties
More nearby listings that may fit the same search.
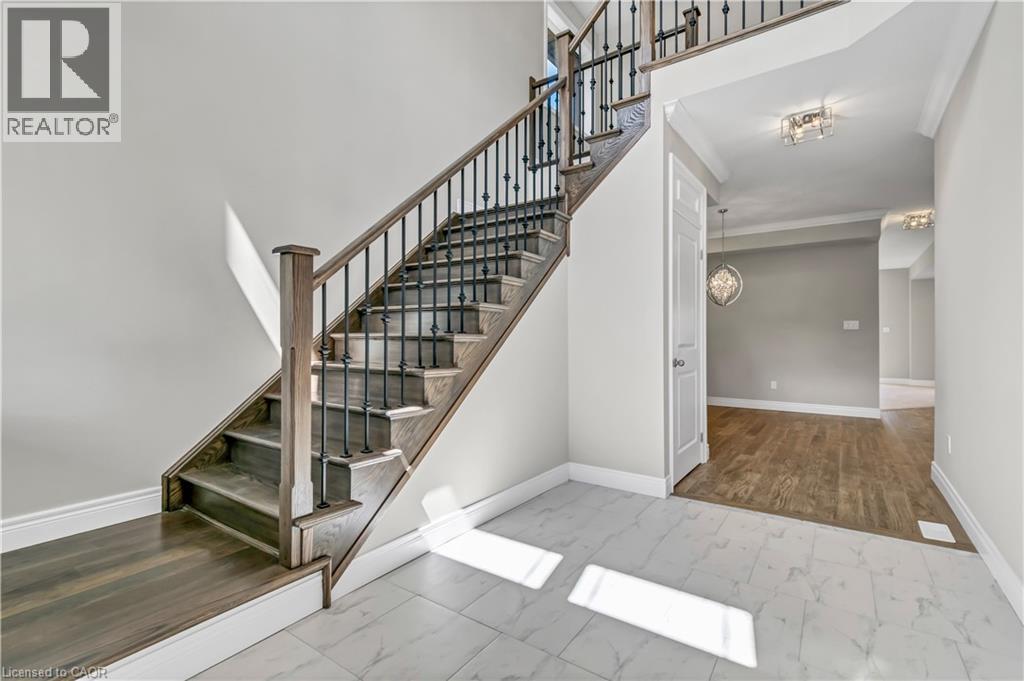
$1,125,000
4 MENTINO Crescent
Hamilton · MLS # 40817936
4 bed · 3 bath · 2,260 sq ft
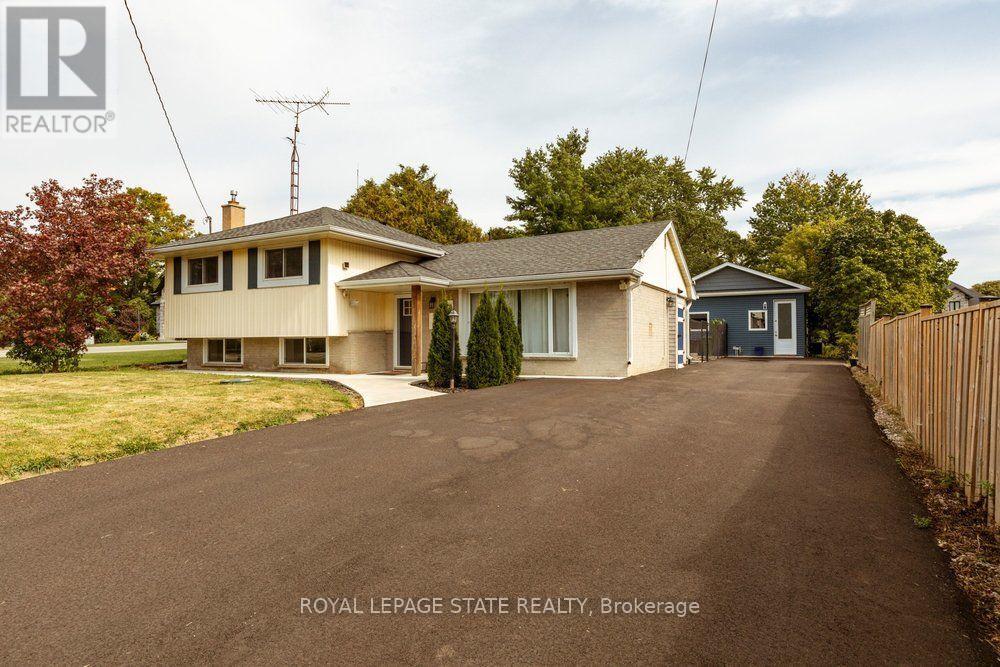
$1,125,000
183 Sunnyridge Road
Hamilton (Jerseyville) · MLS # X13854736
3 bed · 3 bath · 1,159 sq ft
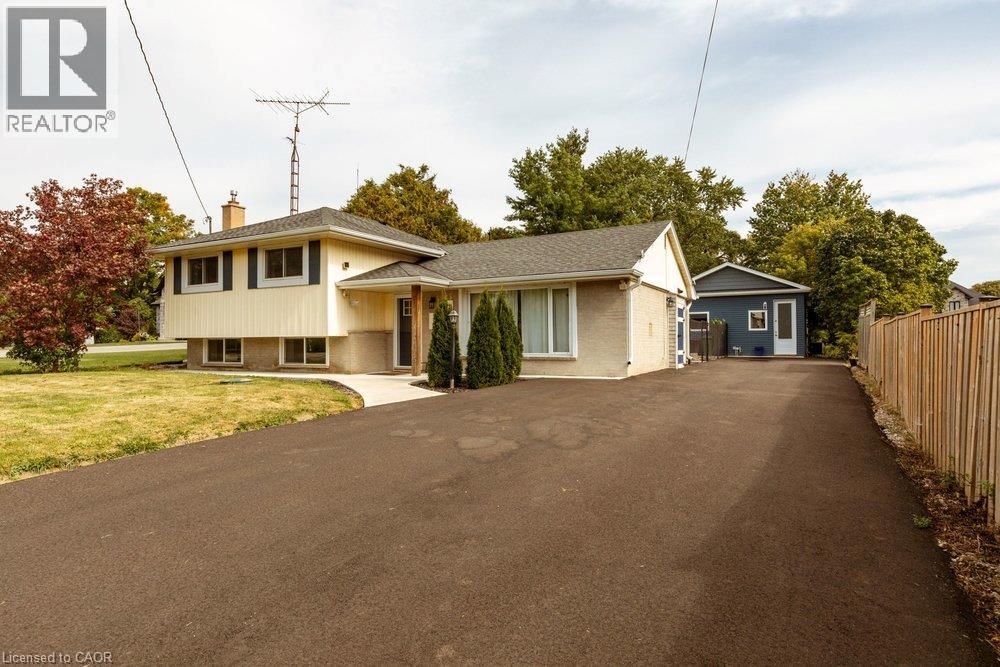
$1,125,000
183 SUNNYRIDGE Road
Hamilton · MLS # 40868400
3 bed · 3 bath · 1,770 sq ft