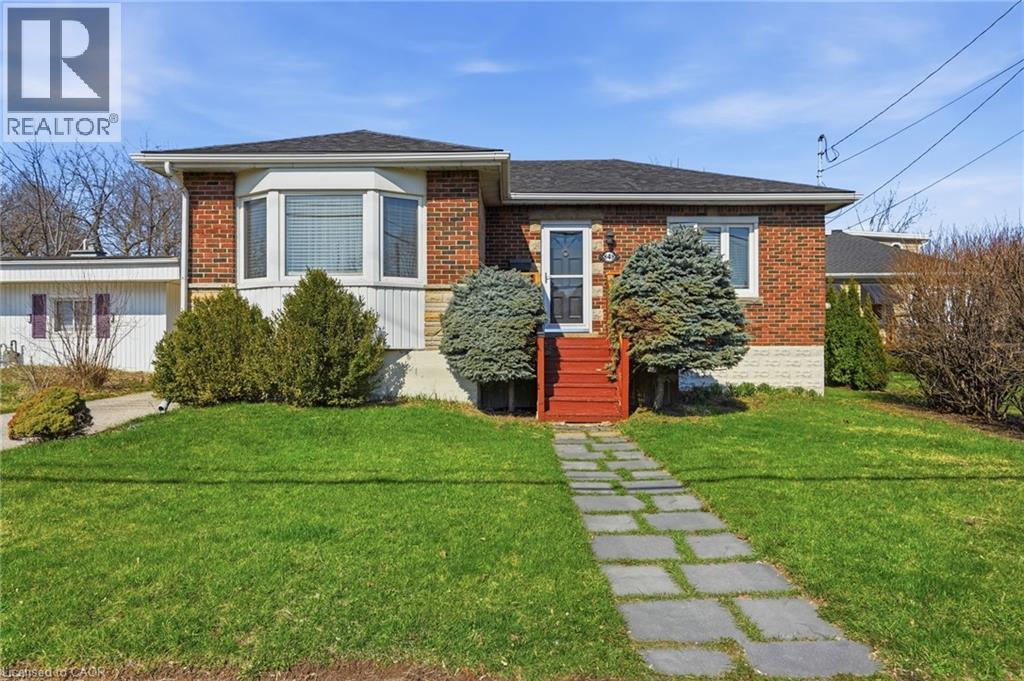
848 UPPER WELLINGTON Street
Hamilton, Ontario L9A3R9
MLS # 40833166
Property Details
Type
Detached
Beds
3
Baths
2
Status
For Sale
More homes like this
About this property
Beautiful solid brick bungalow, perfectly located in the heart of Hamilton Mountain. ATTENTION! ATTENTION! Expansive 600 sq.ft separate detached block garage with its own electrical panel offers the potential to transform live/work home-based business, creative studio, workshop, separate suite, + more! This family home offers close to 2,000sq.ft of total finished living space, with 2+1 beds & 2 full baths, step inside to cherry redwood hardwood floors in the bright living & dining areas, complemented by a large bay window that adds natural light. The separate dining room features custom cabinetry, the kitchen offers granite counters, SS appliances & slate tile floors. The fully finished basement, accessible by a side entrance, incl. a spacious living room, additional bedroom, full 3pc. bath, 5 windows, kitchenette sink, laundry rm and lots of storage - perfect for an in-law suite or rental potential. Laminate flooring and updated finishes add to the appeal. Additional features include a brand-new hot water tank (2026), central air, and updated main-level windows. Outside, the expansive 50x138.8ft lot offers a lush, fully fenced backyard oasis w/ mature trees, a gazebo-covered porch, serene pond waterfall plus extra storage space in shed. With parking for up to 2 vehicles in the garage & 5 on the driveway, there's plenty of space for guests & family. Just minutes to schools, grocery stores, banks, parks, rec centres, Limeridge Mall, and downtown Hamilton’s Jackson Square. Convenient access to Hwy 403, the Lincoln Alexander Parkway, and express GO train service to Toronto, plus a short drive to Niagara Falls. Close to McMaster University and Mohawk College, with easy access to major bus routes and GO Transit. Don't miss this incredible opportunity to own a beautiful bungalow home in a prime Mountain location!
Mortgage Estimate
Estimated monthly payment
Calculating…
Estimate only. Taxes, insurance, condo fees, and lender terms are not included.
Monthly costs to verify
Property taxes: about $389/month based on listed annual taxes.
Estimate only. Confirm taxes, condo/maintenance fees, insurance, utilities, and lender terms before making decisions.
Rooms
| Room | Level | Dimensions |
|---|---|---|
| Utility room | Basement | 6'2'' x 9'5'' |
| Laundry room | Basement | 5'4'' x 10'4'' |
| 3pc Bathroom | Basement | 6'2'' x 7'4'' |
| Bedroom | Basement | 11'5'' x 11'2'' |
| Recreation room | Basement | 15'7'' x 22'6'' |
| Kitchen | Basement | 10'5'' x 11'0'' |
| 4pc Bathroom | Main level | 4'11'' x 7'10'' |
| Primary Bedroom | Main level | 10'8'' x 12'6'' |
| Bedroom | Main level | 8'11'' x 11'1'' |
| Kitchen | Main level | 15'0'' x 10'5'' |
| Dining room | Main level | 11'1'' x 8'9'' |
| Living room | Main level | 18'10'' x 21'2'' |
Facts & Location
Interior Size
1,032 sq ft
Parking
7 spaces
Annual Taxes
$4,671
Listing data
Listing information is provided for personal, non-commercial use and should be independently verified before making real estate decisions.
Last refreshed: Aug 16, 2026 3:30 AM
Explore nearby searches
SEO-friendly searches for this area, property type, and nearby neighbourhoods.
Similar Properties
More nearby listings that may fit the same search.
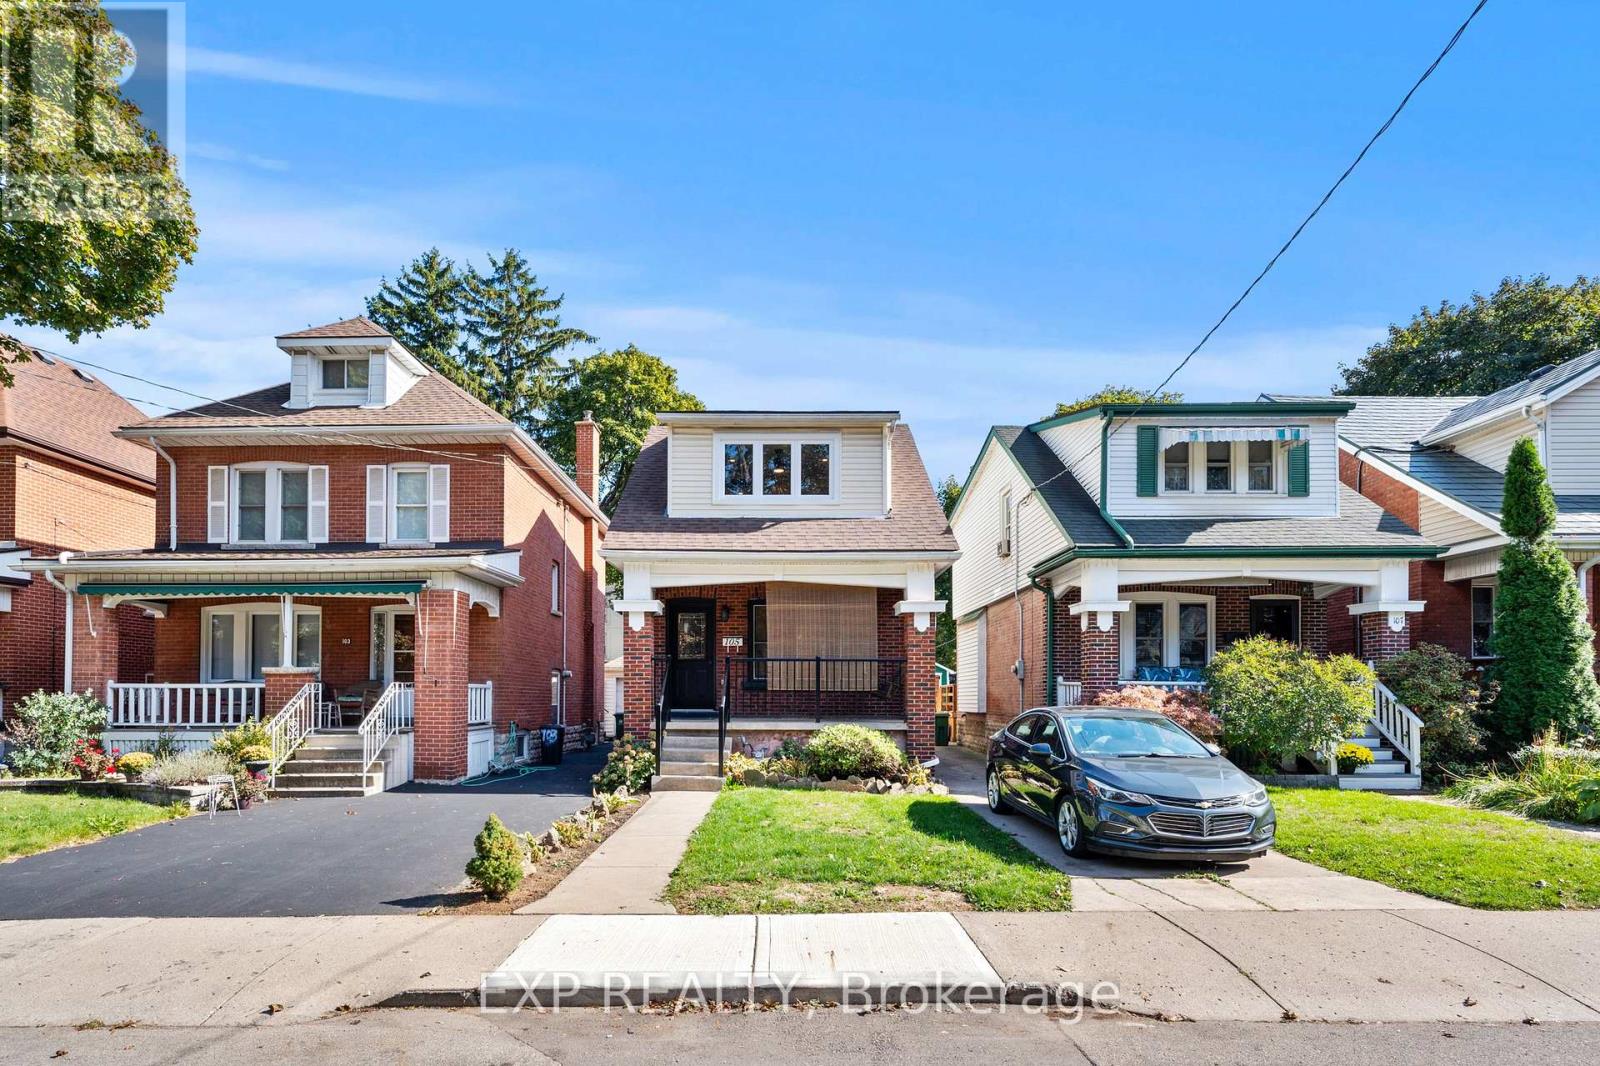
$689,999
105 Rothsay Avenue
Hamilton (Delta) · MLS # X13616236
3 bed · 3 bath
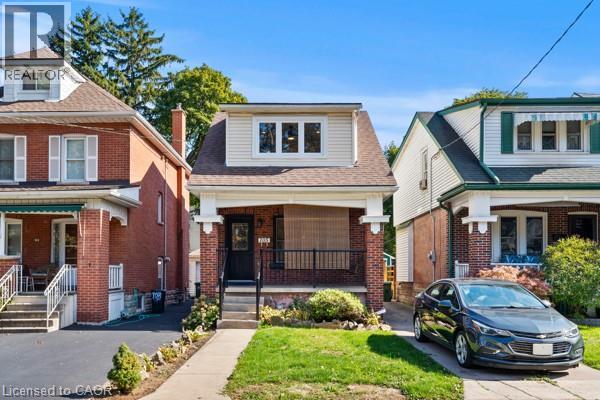
$689,999
105 ROTHSAY Avenue
Hamilton · MLS # 40851672
3 bed · 3 bath · 1,449 sq ft
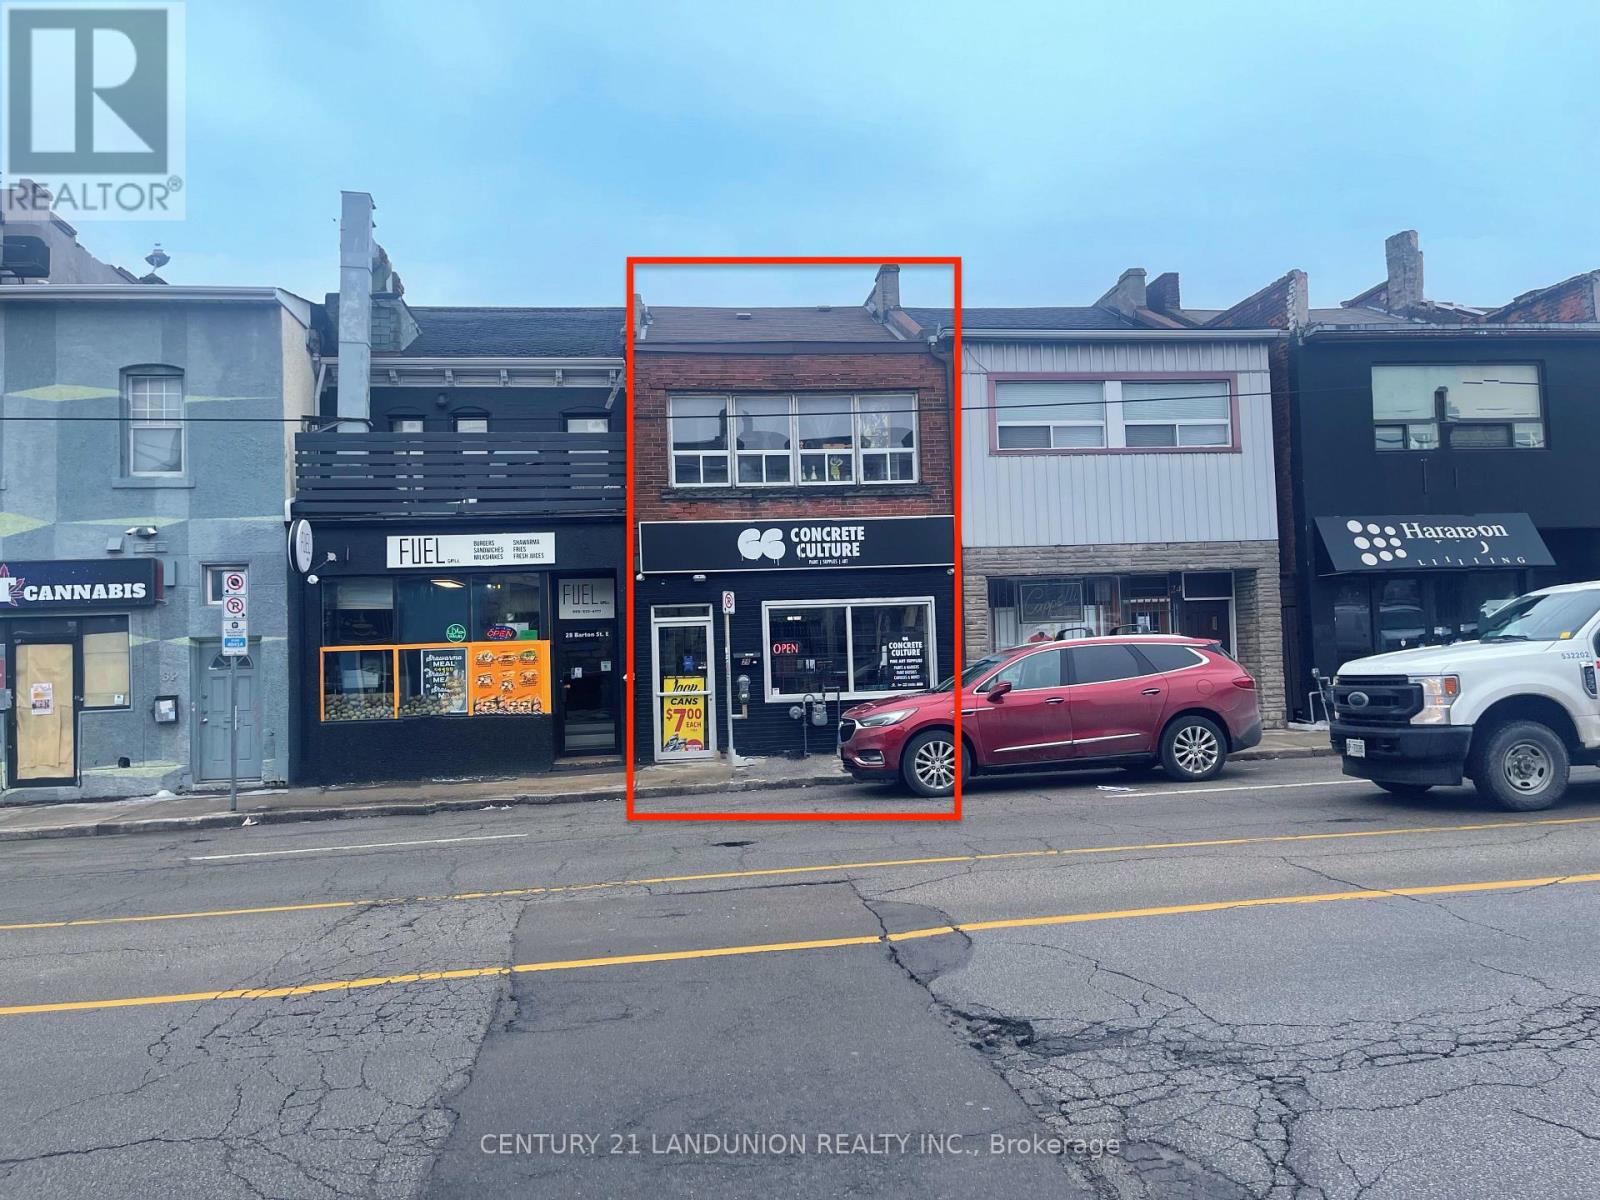
$690,000
26 Barton Street
Hamilton (Beasley) · MLS # X12805928
3 bed · 3 bath