Videos & Virtual Tours
Open available video, 3D tour, or virtual-tour media for this listing.
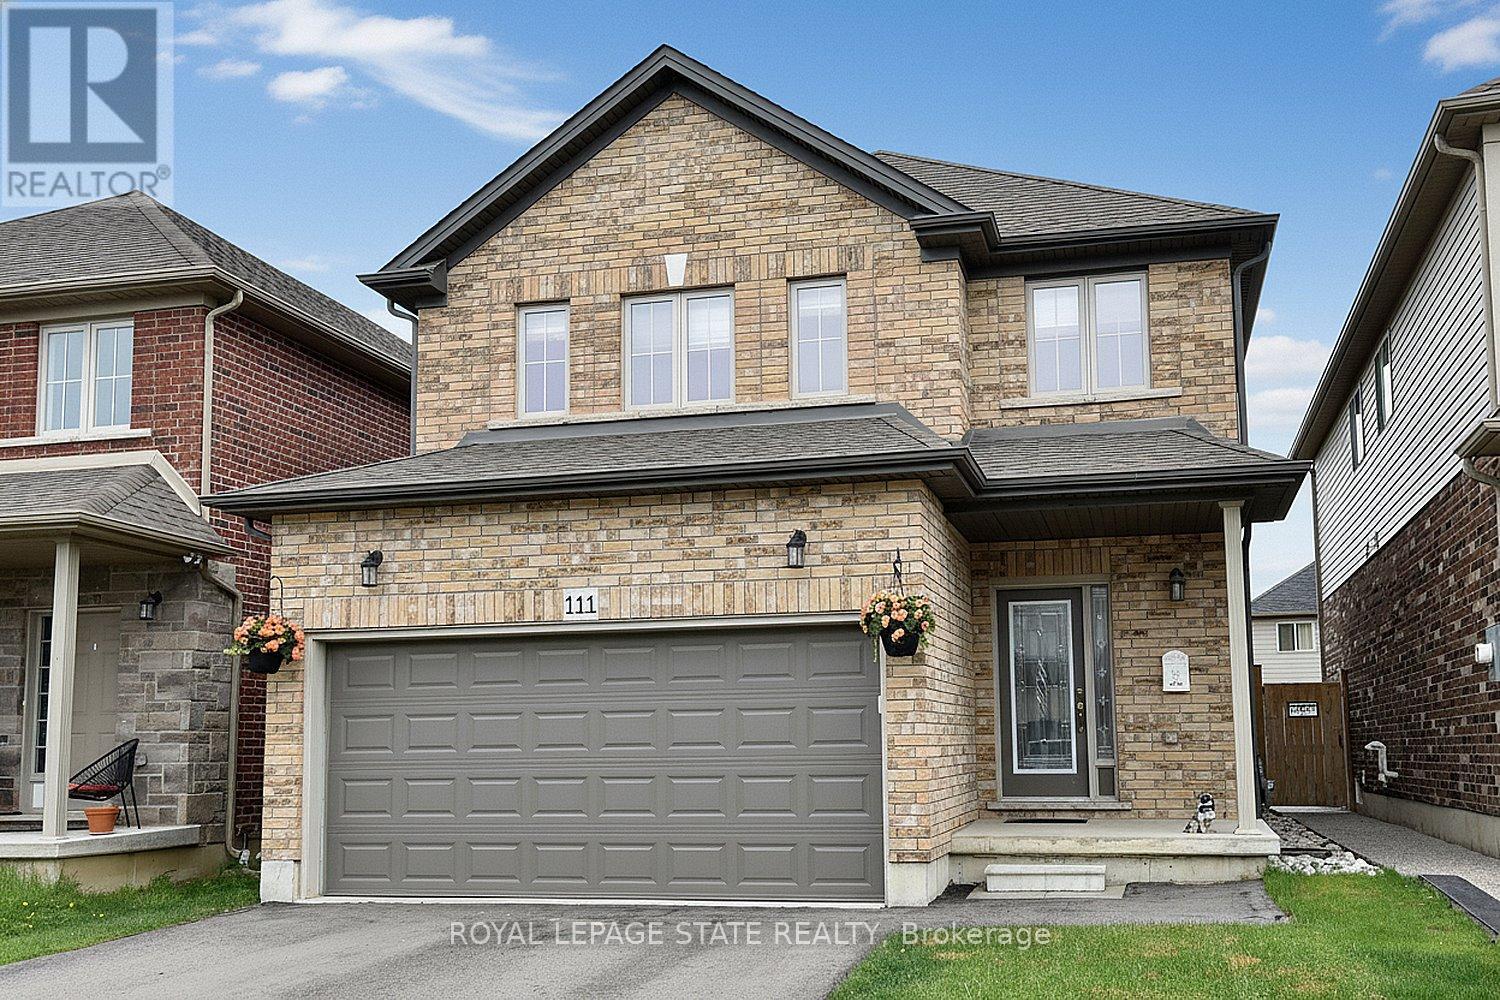
111 Festival Way
Hamilton, Ontario L0R1C0
MLS # X13159798
Property Details
Type
Detached
Beds
3
Baths
2
Status
For Sale
More homes like this
About this property
Beautifully maintained 3-bedroom, 3-bathroom detached home with a professionally finished basement, built in 2019 by the highly regarded John Bruce Homes. Offering nearly 2,500 sq. ft. of thoughtfully designed living space, this home combines modern style with everyday family comfort. From the curb, the upgraded exterior elevation and double asphalt driveway and garage, create an inviting first impression. Inside, the bright and spacious main floor features 9-foot ceilings, rich oak hardwood flooring, and an open-concept layout ideal for entertaining. Featuring custom blinds the welcoming living room is centered around a cozy gas fireplace and complemented by sleek built-in cabinetry. The oak kitchen and dining area, complete with a breakfast bar for casual meals and patio access leading to the open backyard. Upstairs, you'll find three generously sized bedrooms, each with elegant custom blinds and its own walk-in closet, providing exceptional storage space. The spacious primary has ensuite with double vanity and a walk-in shower. The main bath services the two other bedrooms. The builder-finished basement adds valuable additional living space, perfect for a growing family , recreation area, and/or home office. Outside, enjoy the open backyard - ideal for relaxing or family playtime. Located in one of Binbrook's most desirable family-friendly neighbourhood, this exceptional home is just minutes from schools, parks, and shopping amenities. Make this YOUR home! RSA
Mortgage Estimate
Estimated monthly payment
Calculating…
Estimate only. Taxes, insurance, condo fees, and lender terms are not included.
Monthly costs to verify
Property taxes: about $481/month based on listed annual taxes.
Estimate only. Confirm taxes, condo/maintenance fees, insurance, utilities, and lender terms before making decisions.
Rooms
| Room | Level | Dimensions |
|---|---|---|
| Family room | Main level | 4.88 x 4.09 |
| Recreational, Games room | Lower level | 7.29 x 4.04 |
| Utility room | Lower level | 4.04 x 2.95 |
| Kitchen | Main level | 5.16 x 3.33 |
| Bathroom | Main level | 1.57 x 1.37 |
| Laundry room | Main level | 2.44 x 2.39 |
| Foyer | Main level | 4.14 x 2.29 |
| Bedroom | Upper Level | 5.28 x 3.96 |
| Bathroom | Upper Level | 3.05 x 2.03 |
| Bathroom | Upper Level | 2.51 x 2.36 |
| Bedroom | Upper Level | 5.18 x 3 |
| Bedroom | Upper Level | 3.78 x 3.73 |
Facts & Location
Interior Size
2,500 sq ft
Parking
4 spaces
Lot Size
33.3 x 10⁶ FT
Annual Taxes
$5,777
Listing data
Listing information is provided for personal, non-commercial use and should be independently verified before making real estate decisions.
Last refreshed: Aug 17, 2026 3:30 AM
Explore nearby searches
SEO-friendly searches for this area, property type, and nearby neighbourhoods.
Similar Properties
More nearby listings that may fit the same search.
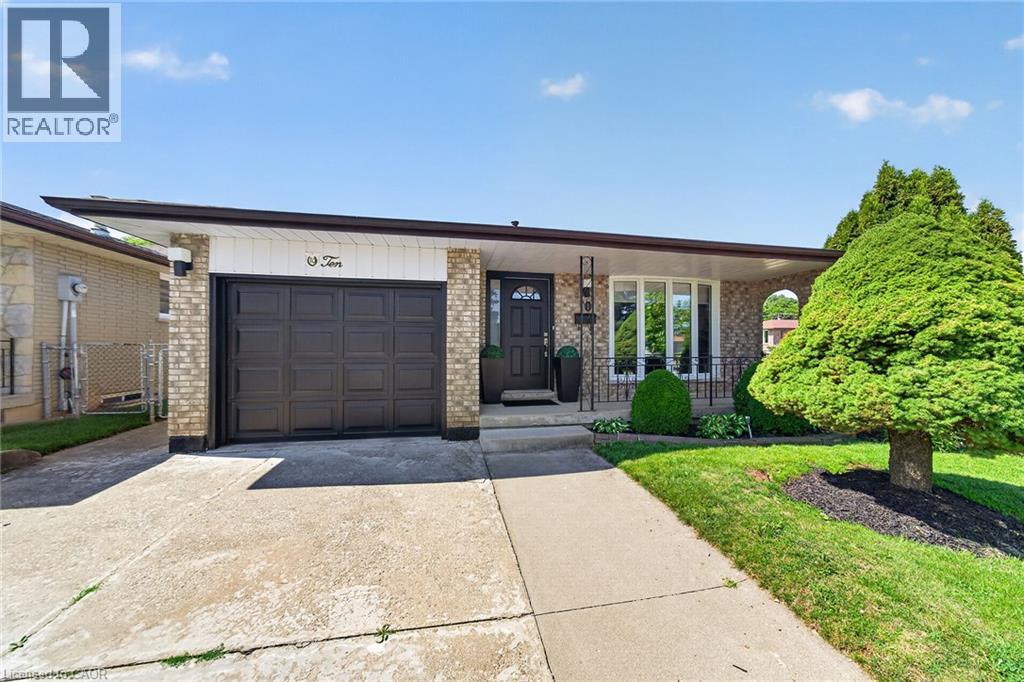
$839,900
10 GLEN CANNON Drive
Hamilton · MLS # 40854694
3 bed · 2 bath · 2,800 sq ft
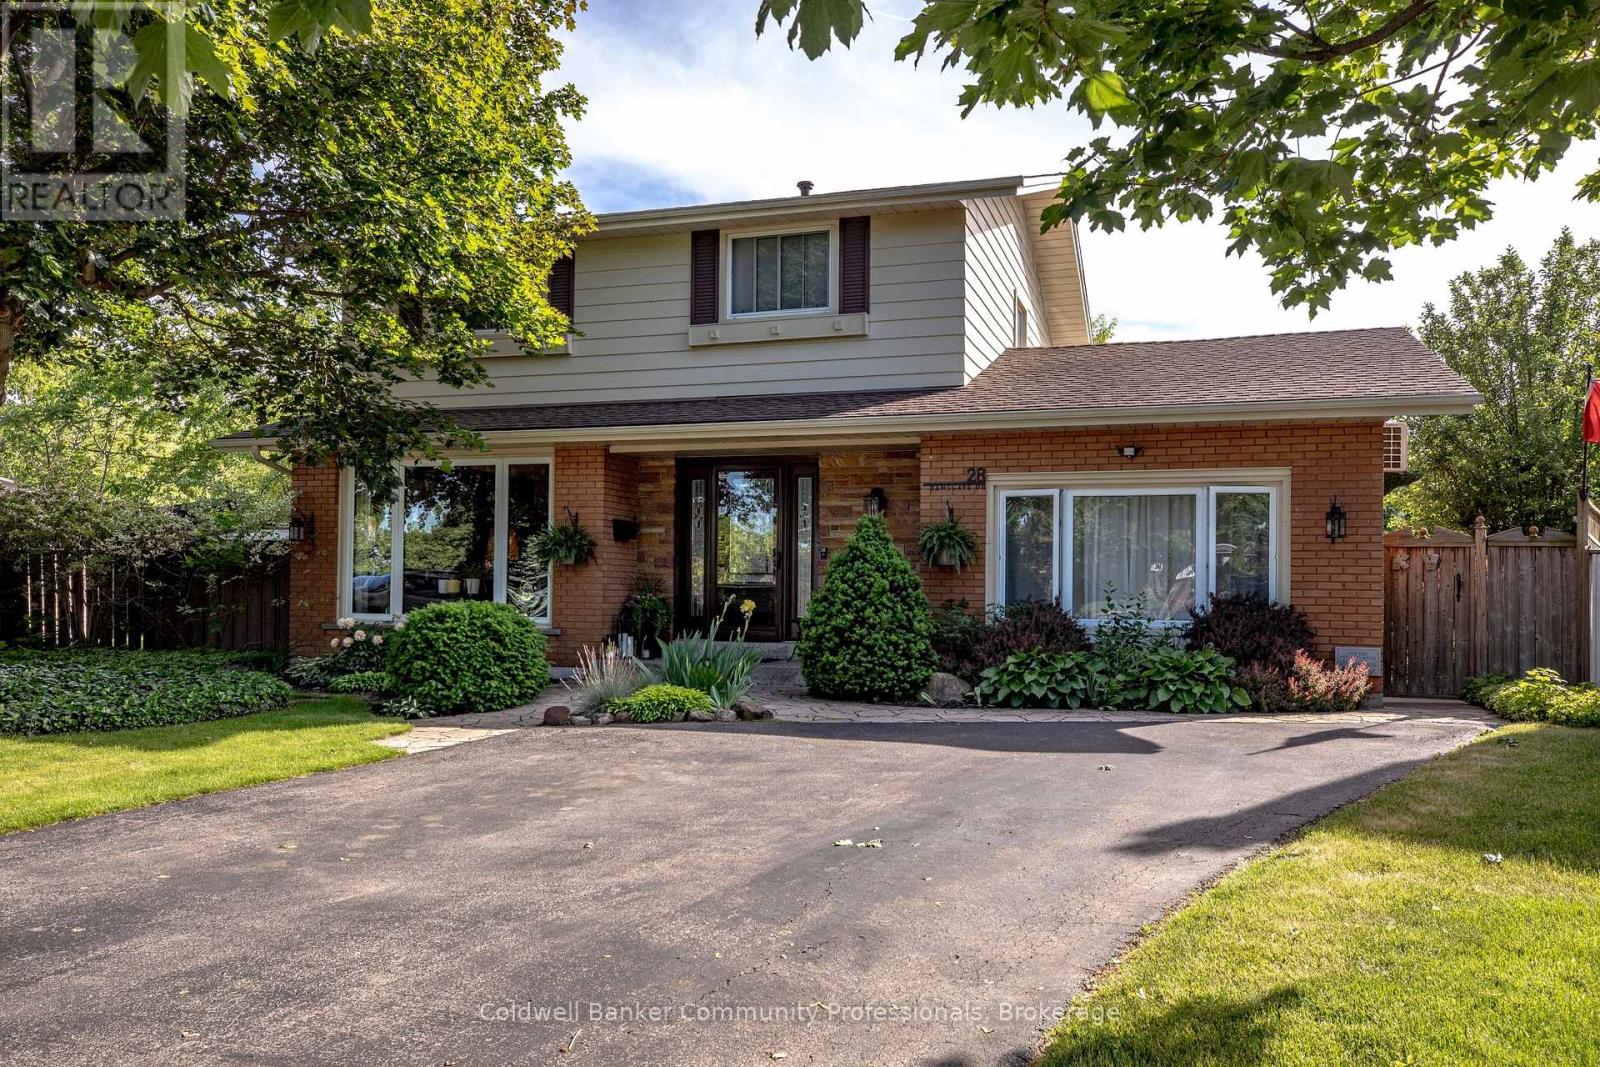
$839,900
28 Ramsgate Drive
Hamilton (Stoney Creek) · MLS # X13657938
4 bed · 2 bath · 6,000 sq ft
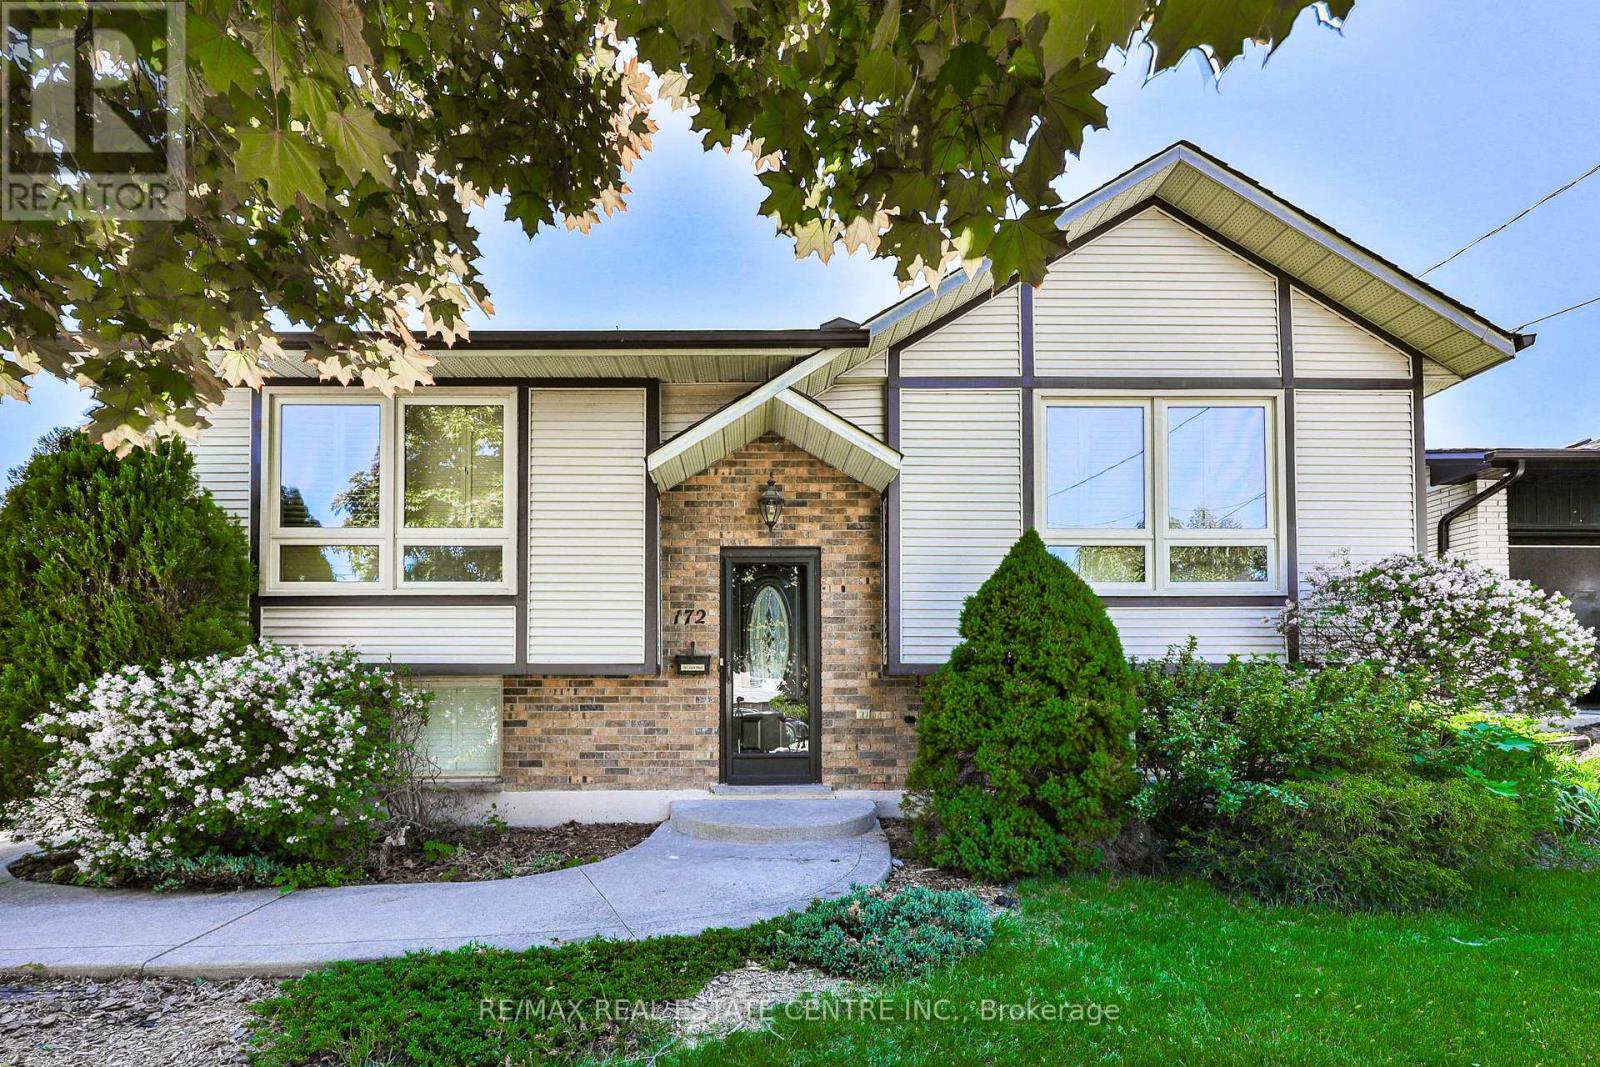
$839,999
172 Hanover Place
Hamilton (Vincent) · MLS # X13504506
4 bed · 2 bath