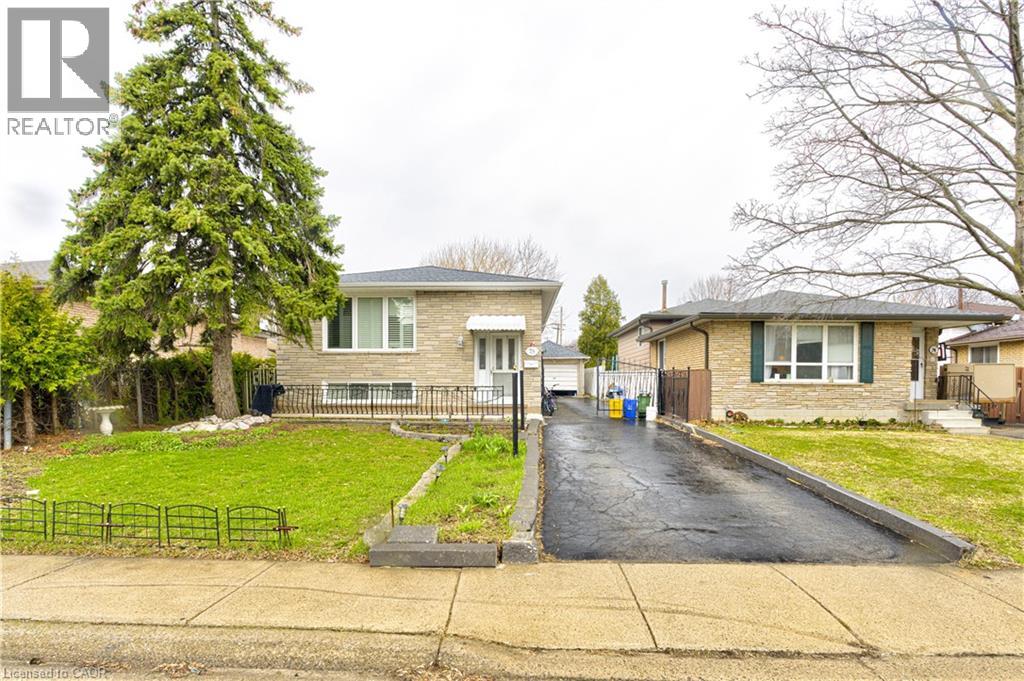
78 MARKSON Crescent
Hamilton, Ontario L8T4W4
MLS # 40832069
Property Details
Type
Detached
Beds
5
Baths
2
Status
For Sale
More homes like this
About this property
This could be your next investment opportunity: A Beautiful Raised Ranch on the East Hamilton Mountain features 3 bedrooms on the main floor. An Eat in Kitchen living room and dining room. There is potential downstairs to rent out or a in law suit what ever suits your needs. Features living room, kitchen, 2 bedrooms and laundry room. A complete separate walk out entrance. Outside has a detached garage.Near by schools, Parks, shopping and transit. This is a must see!
Mortgage Estimate
Estimated monthly payment
Calculating…
Estimate only. Taxes, insurance, condo fees, and lender terms are not included.
Monthly costs to verify
Property taxes: about $656/month based on listed annual taxes.
Estimate only. Confirm taxes, condo/maintenance fees, insurance, utilities, and lender terms before making decisions.
Rooms
| Room | Level | Dimensions |
|---|---|---|
| 3pc Bathroom | Lower level | x |
| Laundry room | Lower level | 11'6'' x 10'9'' |
| Laundry room | Lower level | 11'6'' x 10'9'' |
| Bedroom | Lower level | 12'1'' x 11'2'' |
| Bedroom | Lower level | 11'9'' x 10'1'' |
| Kitchen | Lower level | 8'9'' x 10'7'' |
| 4pc Bathroom | Main level | x |
| Bedroom | Main level | 8'1'' x 13'9'' |
| Bedroom | Main level | 14'10'' x 9'1'' |
| Primary Bedroom | Main level | 10'7'' x 13'9'' |
| Dining room | Main level | 15'9'' x 10'1'' |
| Living room | Main level | 12'11'' x 10'1'' |
| Kitchen | Main level | 10'1'' x 12'10'' |
Facts & Location
Interior Size
1,100 sq ft
Parking
4 spaces
Annual Taxes
$7,872
Listing data
Listing information is provided for personal, non-commercial use and should be independently verified before making real estate decisions.
Last refreshed: Aug 2, 2026 3:30 AM
Explore nearby searches
SEO-friendly searches for this area, property type, and nearby neighbourhoods.
Similar Properties
More nearby listings that may fit the same search.
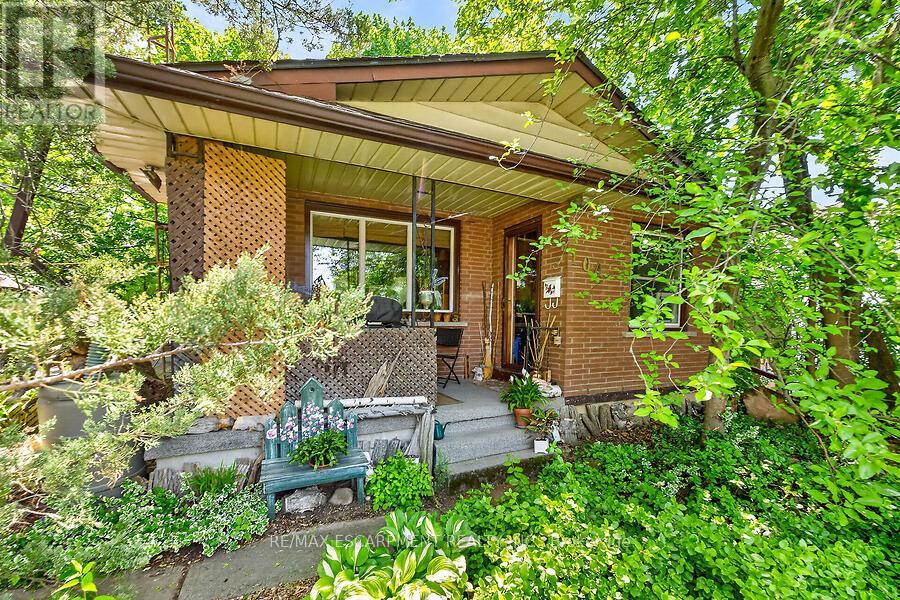
$850,000
104 Teal Avenue
Hamilton (Stoney Creek) · MLS # X13434370
4 bed · 2 bath · 1,200 sq ft
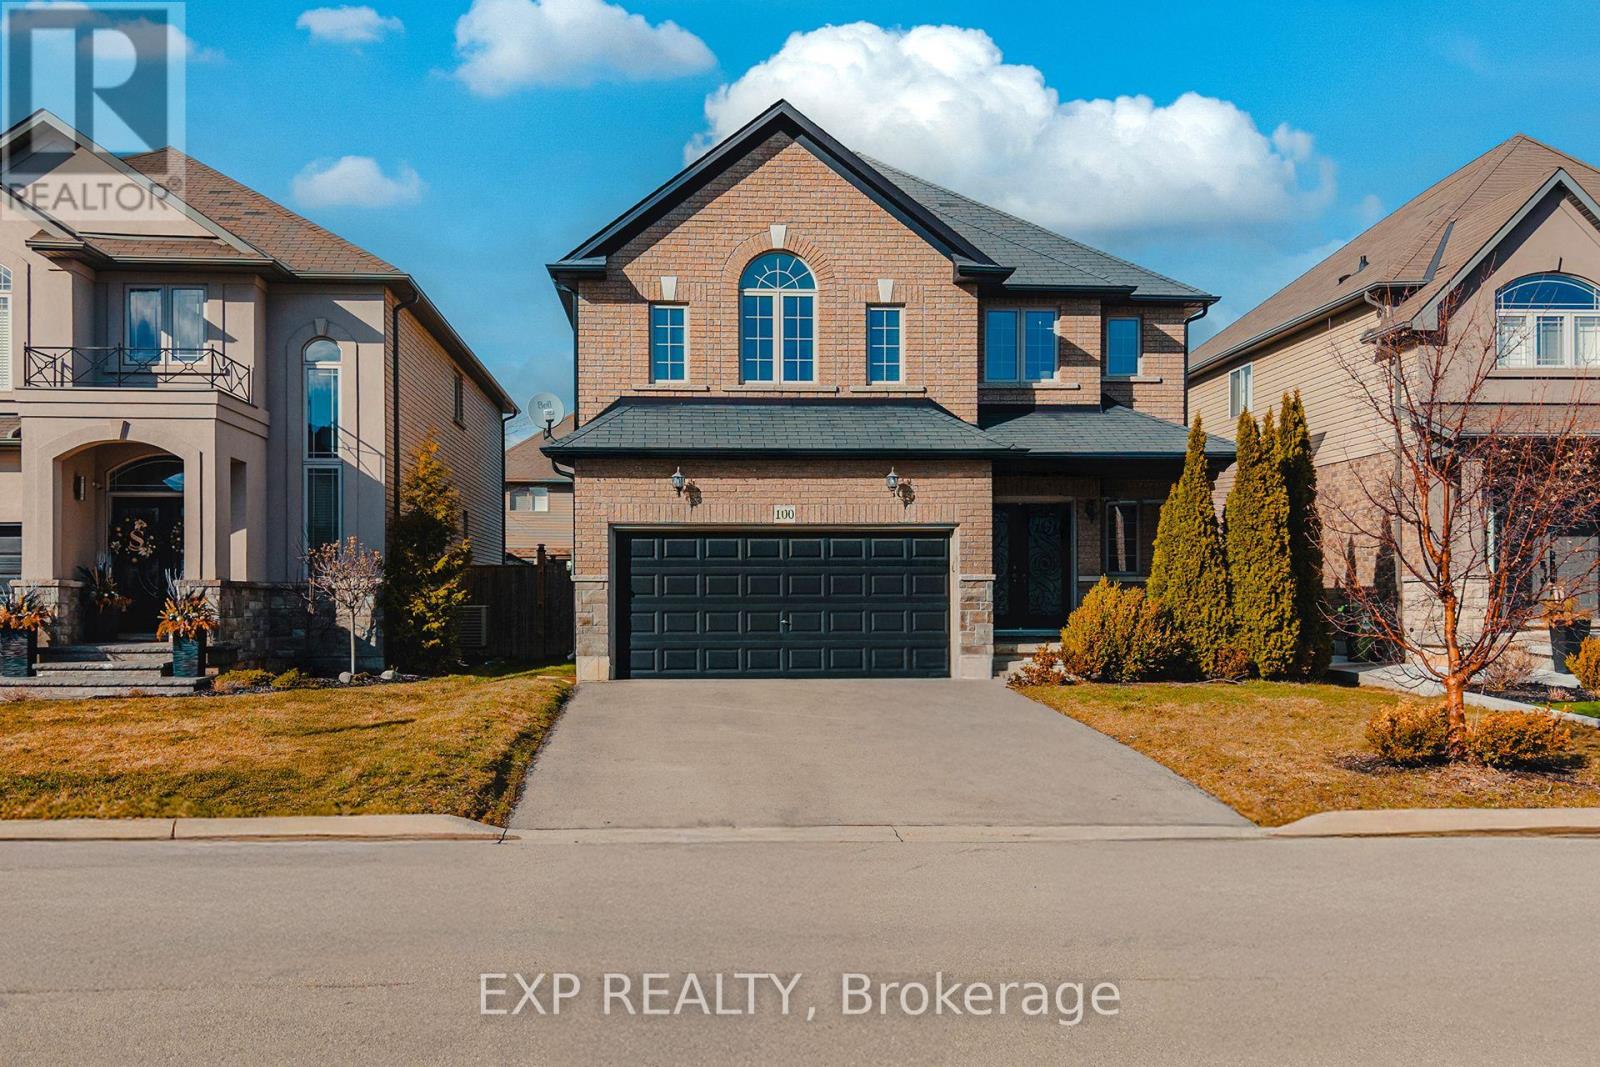
$850,000
100 Garinger Crescent
Hamilton (Binbrook) · MLS # X13538572
4 bed · 3 bath · 2,275 sq ft
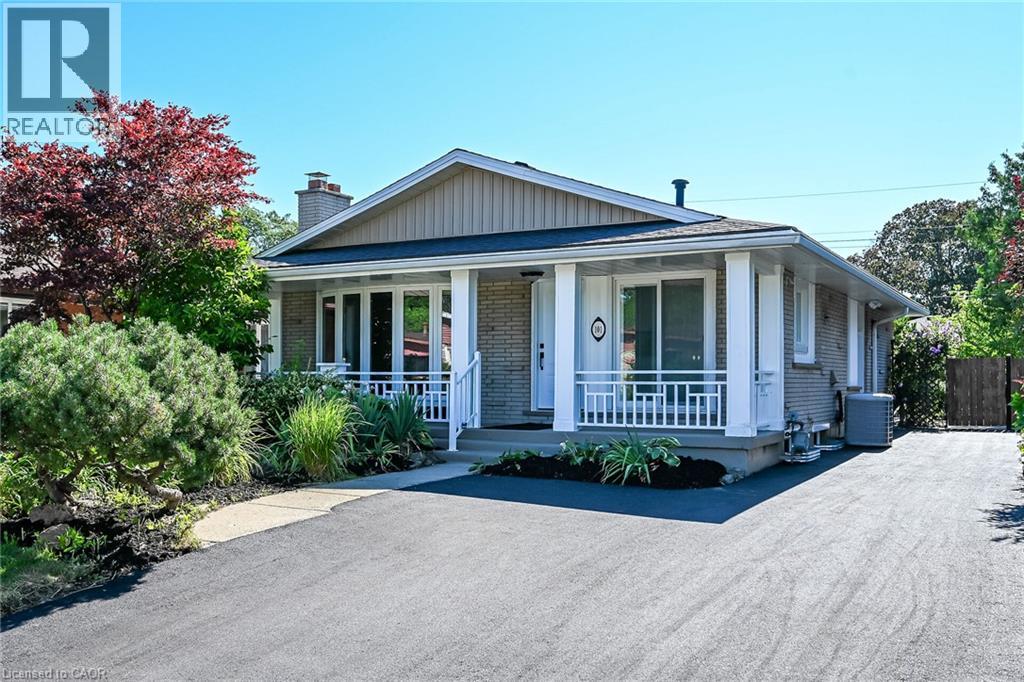
$849,999
101 LOYALIST Drive
Hamilton · MLS # 40852475
5 bed · 3 bath · 2,298 sq ft