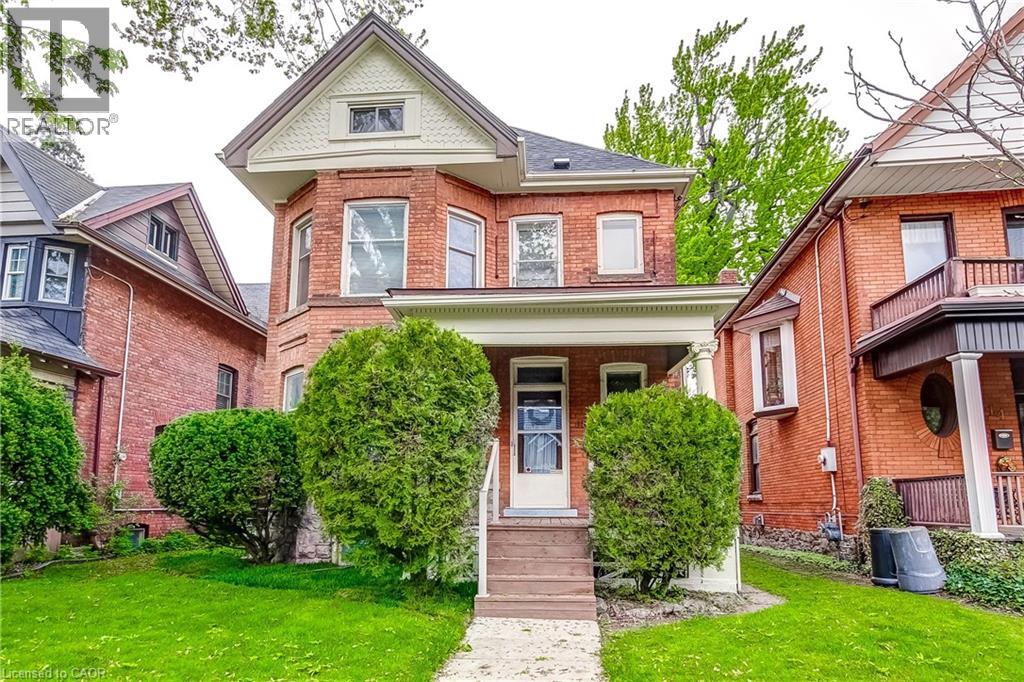
18 FAIRLEIGH Crescent
Hamilton, Ontario L8M2K9
MLS # 40831992
Property Details
Type
Detached
Beds
3
Baths
4
Status
For Sale
More homes like this
About this property
Rare opportunity in one of Hamilton's most desirable neighborhoods. A historic 2.5 story all brick home on an extra deep lot. Lovingly cared for by the same family for 50 years and awaiting your vision to transform it into your families future dream. Home is in great shape but updating would be the next step. All original hardwood floors, trim and doors add to the character. On a lot that fronts onto Fairleigh Cres and the garage and driveway access off Fairleigh South. Possible AUD unit space available. Home at one time had a separate apartment on the top floor. Loads of potential for an investment buyer or more than enough space for any size family.
Mortgage Estimate
Estimated monthly payment
Calculating…
Estimate only. Taxes, insurance, condo fees, and lender terms are not included.
Monthly costs to verify
Property taxes: about $452/month based on listed annual taxes.
Estimate only. Confirm taxes, condo/maintenance fees, insurance, utilities, and lender terms before making decisions.
Rooms
| Room | Level | Dimensions |
|---|---|---|
| Storage | Third level | 36'11'' x 2'10'' |
| Storage | Third level | 12'0'' x 4'3'' |
| 3pc Bathroom | Third level | 7'11'' x 6'1'' |
| Loft | Third level | 37'0'' x 18'11'' |
| Den | Second level | 11'2'' x 9'3'' |
| Bedroom | Second level | 10'8'' x 12'4'' |
| Bedroom | Second level | 9'9'' x 11'3'' |
| 3pc Bathroom | Second level | 8'8'' x 6'1'' |
| 1pc Bathroom | Second level | 2'10'' x 3'8'' |
| Primary Bedroom | Second level | 12'7'' x 12'4'' |
| Other | Main level | 4'2'' x 11'2'' |
| Storage | Main level | 2'10'' x 4'2'' |
| Living room | Main level | 17'0'' x 12'3'' |
| Kitchen | Main level | 11'9'' x 10'6'' |
| Foyer | Main level | 14'7'' x 9'4'' |
| 2pc Bathroom | Main level | 2'10'' x 4'1'' |
| Dining room | Main level | 13'10'' x 14'1'' |
Facts & Location
Interior Size
1,989 sq ft
Parking
2 spaces
Lot Size
0.11
Annual Taxes
$5,420
Year Built
1910
Listing data
Listing information is provided for personal, non-commercial use and should be independently verified before making real estate decisions.
Last refreshed: Sep 15, 2026 3:30 AM
Explore nearby searches
SEO-friendly searches for this area, property type, and nearby neighbourhoods.
Similar Properties
More nearby listings that may fit the same search.
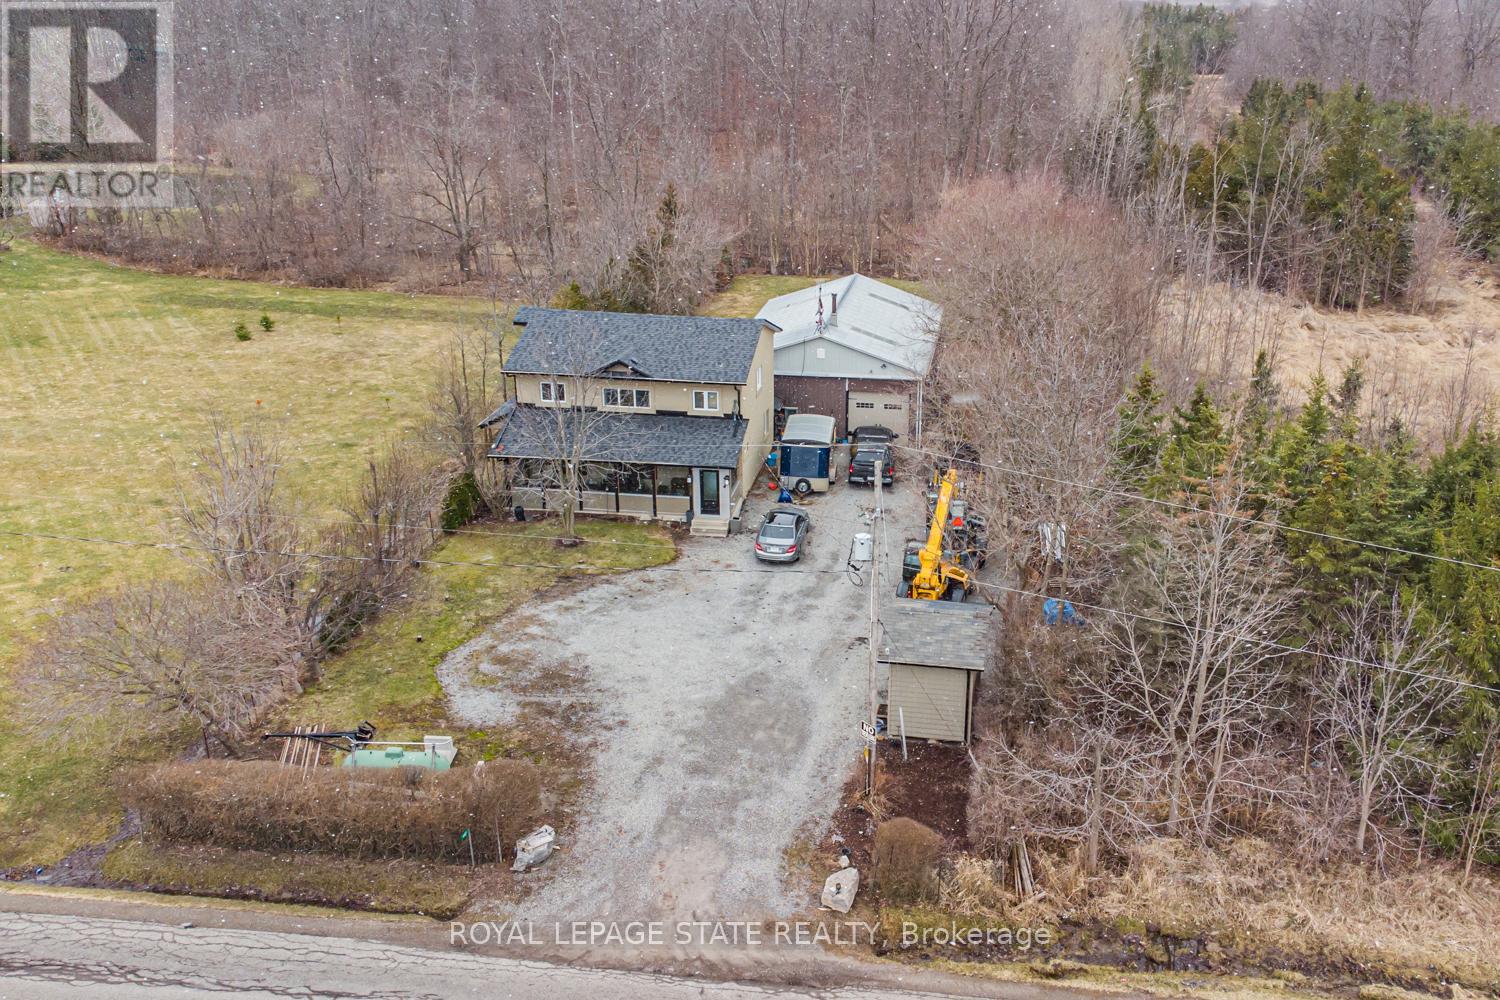
$739,000
443 Eleventh Road
Hamilton · MLS # X13577972
4 bed · 3 bath

$749,000
39 McKibbon Avenue
Hamilton · MLS # X13755418
3 bed · 3 bath
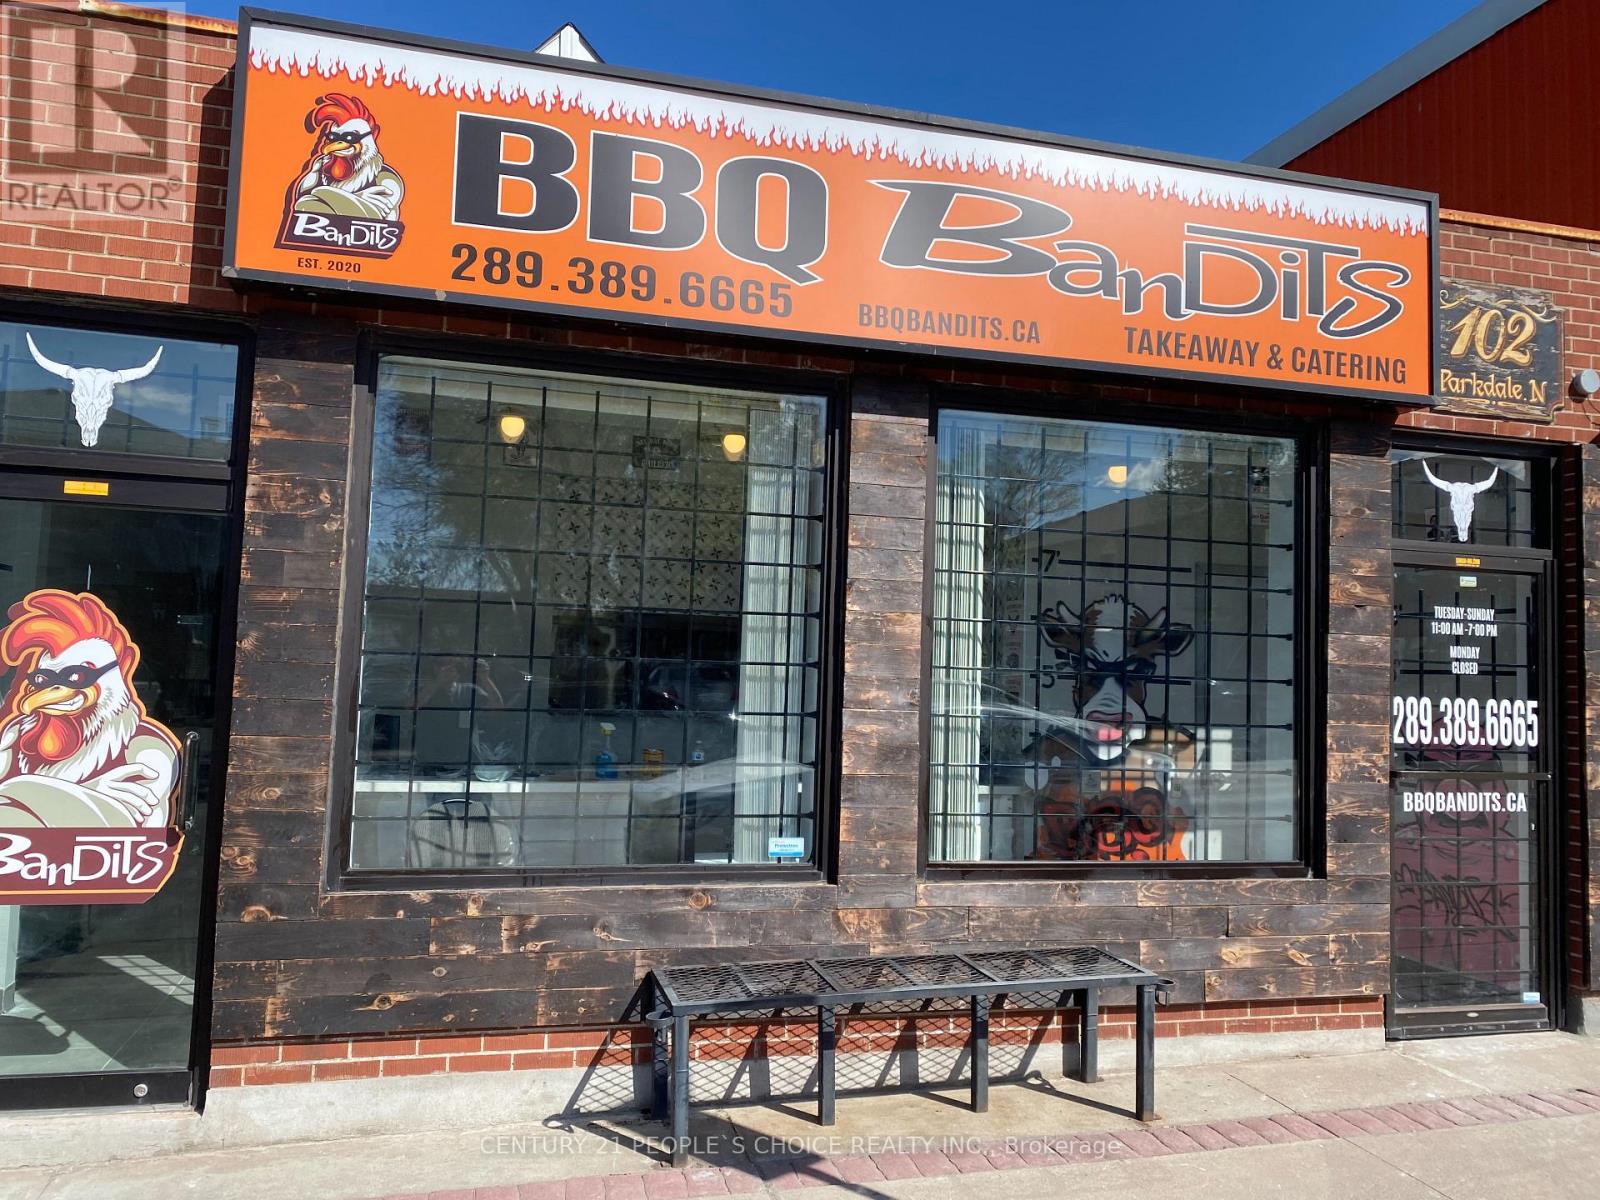
$749,000
102 Parkdale Avenue
Hamilton (McQuesten) · MLS # X13639376
3 bed · 3 bath