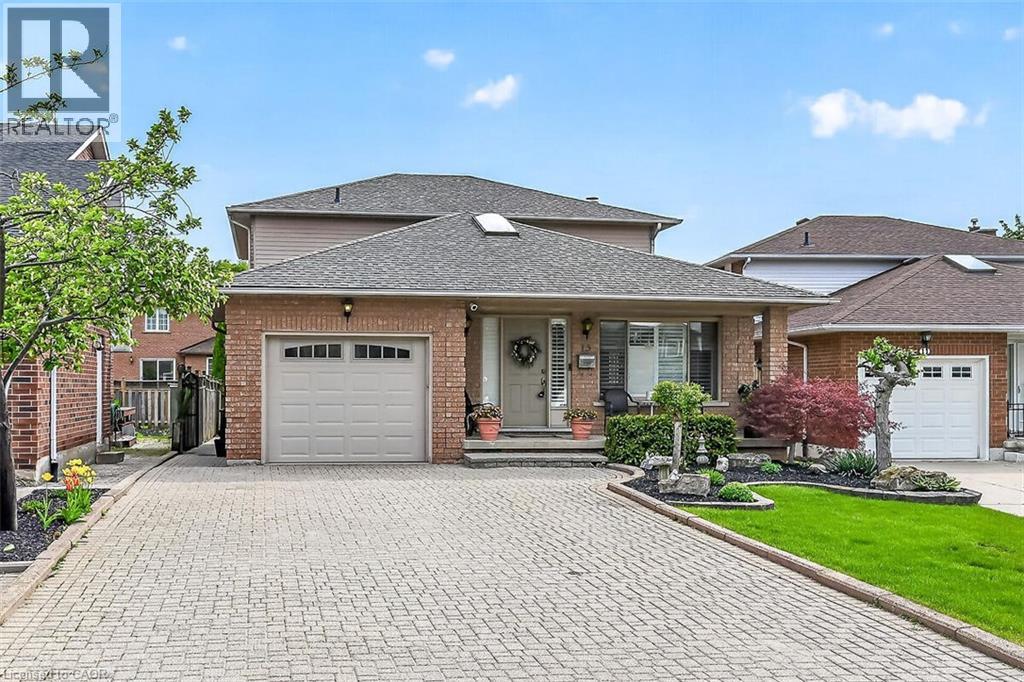
15 GABRIELE Court
Hamilton, Ontario L8G5C4
MLS # 40830853
Property Details
Type
Detached
Beds
4
Baths
4
Status
For Sale
More homes like this
About this property
Stunning 3+1 bedroom home with in-law suite tucked away on a quiet court, featuring approximately 2,775 sq. ft. of finished living space. From the moment you step inside, you’ll appreciate the pride of ownership and value of this home. The main floor features a skylight in the foyer, hardwood flooring in the living and dining rooms, and an eat-in kitchen overlooking the family room with a cozy gas fireplace. California shutters are featured throughout the home, adding elegance and style. A beautiful staircase leads to the upper level where the spacious primary bedroom includes its own ensuite bathroom. Part of the garage has been converted into a private office with heating and a separate entrance, perfect for working from home or a home-based business. Office can be easily converted back to full garage. The fully finished basement includes an in-law suite and a sauna, providing excellent potential for extended family living and relaxation. Walk out from the kitchen to a deck overlooking the fully fenced backyard complete with a custom shed with hydro and plenty of outdoor space to enjoy. Conveniently located close to all amenities with quick highway access.
Mortgage Estimate
Estimated monthly payment
Calculating…
Estimate only. Taxes, insurance, condo fees, and lender terms are not included.
Monthly costs to verify
Property taxes: about $558/month based on listed annual taxes.
Estimate only. Confirm taxes, condo/maintenance fees, insurance, utilities, and lender terms before making decisions.
Rooms
| Room | Level | Dimensions |
|---|---|---|
| Storage | Basement | 3'9'' x 18'1'' |
| Utility room | Basement | 4'5'' x 8'9'' |
| 3pc Bathroom | Basement | 11'5'' x 13'2'' |
| Eat in kitchen | Basement | 10'3'' x 16'10'' |
| Bedroom | Basement | 9'5'' x 11'5'' |
| Recreation room | Basement | 17'4'' x 22'8'' |
| 3pc Ensuite bath | Second level | 5'8'' x 7'3'' |
| Primary Bedroom | Second level | 11'11'' x 16'4'' |
| 5pc Bathroom | Second level | 10'4'' x 7'11'' |
| Bedroom | Second level | 9'5'' x 11'6'' |
| Bedroom | Second level | 10'8'' x 9'6'' |
| Office | Main level | 9'11'' x 11'6'' |
| Laundry room | Main level | 5'9'' x 8'4'' |
| 2pc Bathroom | Main level | 5'0'' x 4'8'' |
| Family room | Main level | 11'5'' x 18'6'' |
| Eat in kitchen | Main level | 11'1'' x 15'2'' |
| Dining room | Main level | 10'9'' x 11'10'' |
| Living room | Main level | 10'9'' x 16'6'' |
| Foyer | Main level | 7'11'' x 16'6'' |
Facts & Location
Interior Size
2,876 sq ft
Parking
4 spaces
Annual Taxes
$6,692
Year Built
1989
Listing data
Listing information is provided for personal, non-commercial use and should be independently verified before making real estate decisions.
Last refreshed: Sep 7, 2026 3:30 AM
Explore nearby searches
SEO-friendly searches for this area, property type, and nearby neighbourhoods.
Similar Properties
More nearby listings that may fit the same search.
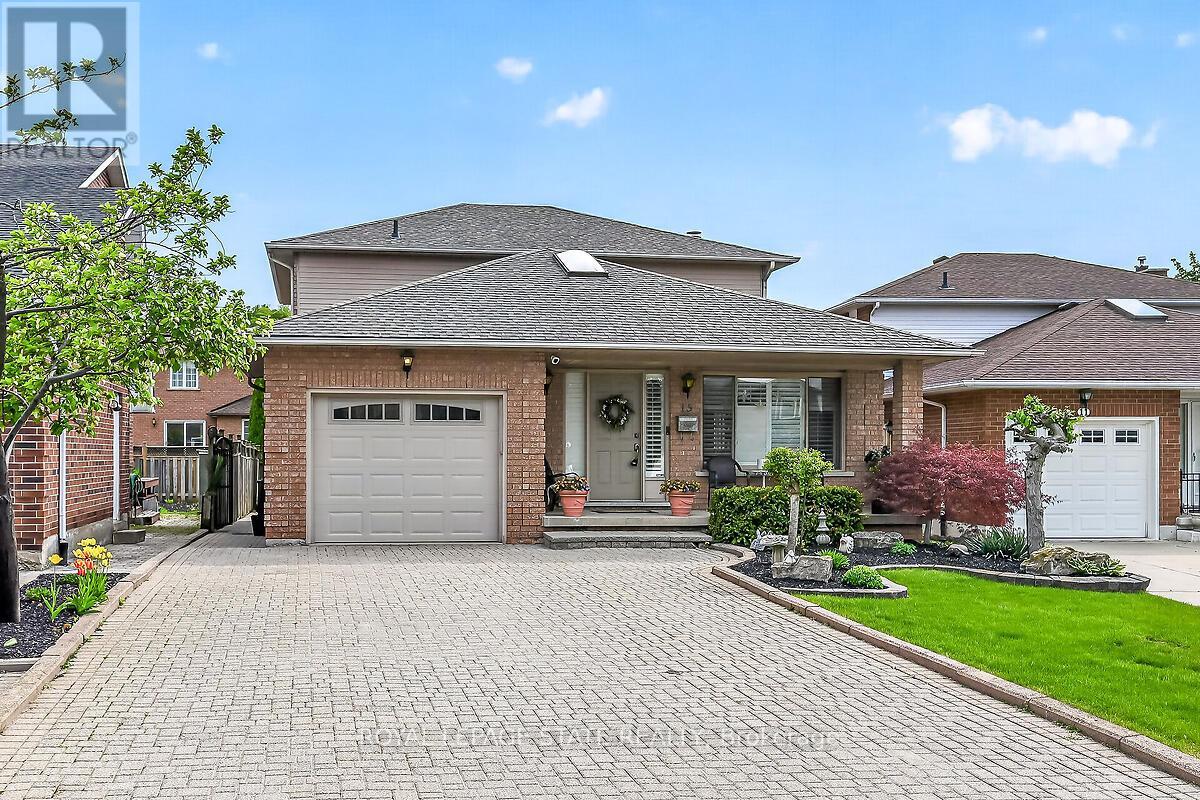
$889,900
15 Gabriele Court
Hamilton (Gershome) · MLS # X13145910
4 bed · 4 bath · 2,775 sq ft
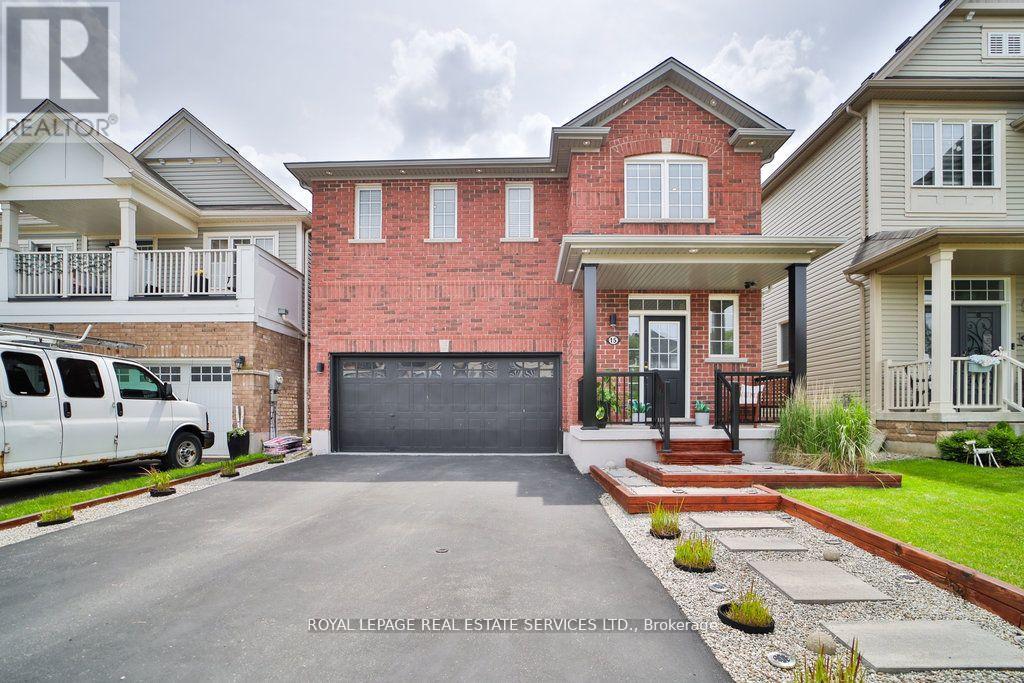
$889,900
15 Mcallistar Drive
Hamilton (Binbrook) · MLS # X13590566
4 bed · 3 bath
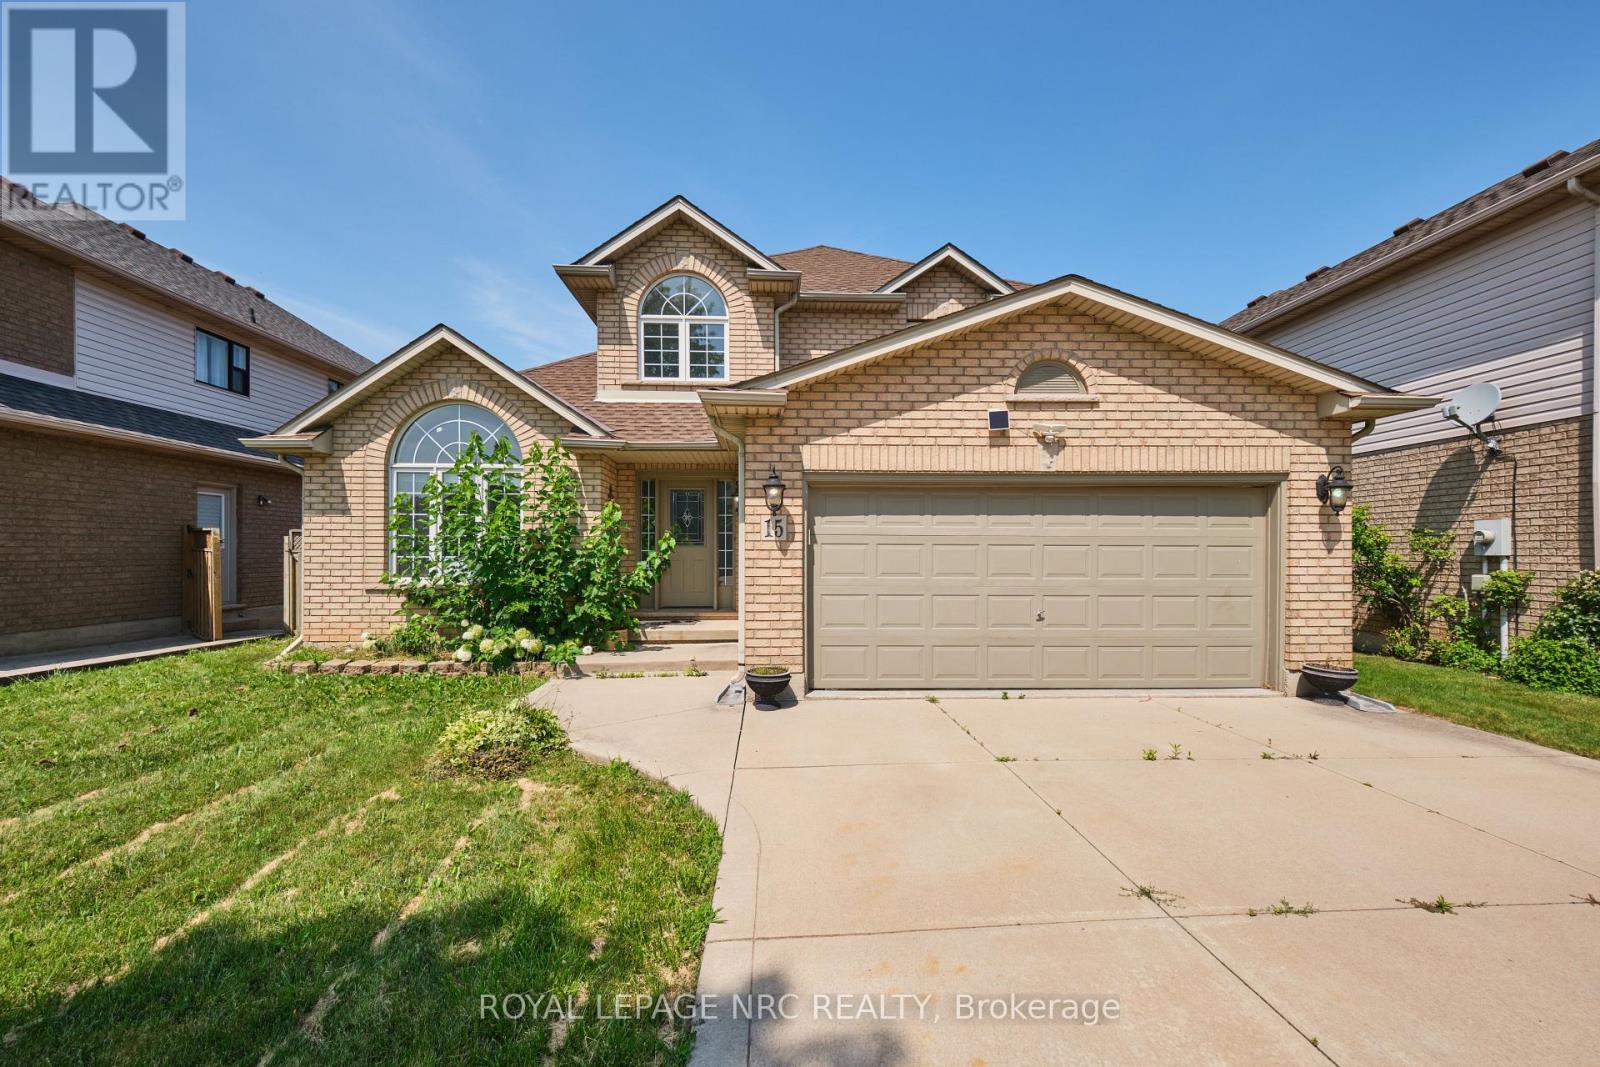
$889,900
15 Creanona Boulevard
Hamilton (Winona Park) · MLS # X13608364
3 bed · 3 bath