Videos & Virtual Tours
Open available video, 3D tour, or virtual-tour media for this listing.
131 PARK Row
Hamilton, Ontario L8H4E7
MLS # 40830663
Property Details
Type
Detached
Beds
7
Baths
4
Status
For Sale
More homes like this
About this property
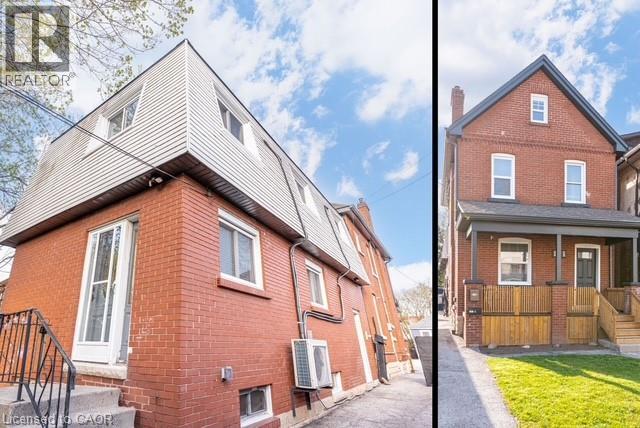
THE ULTIMATE HOUSE HACK OR TURNKEY INVESTMENT! This exceptional property features 2 separate, legal homes on one lot, situated just steps from the vibrant shops and restaurants of Ottawa Street. The front residence is a spacious 2.5-story home offering 4 bedrooms, 1.5 baths, and a full basement. It has been extensively modernized with a 2026 refresh including a new kitchen, appliances, updated flooring, trim, interior doors, and lighting, plus new exterior soffits, eaves, and fascia. The rear home is a 2-story dwelling with 3 bedrooms, 1.5 baths, and a finished basement featuring a secondary living room. Recent updates to the back house include a high-efficiency heat pump and AC (2023) and new main floor flooring and paint (2026). Outdoor highlights include a long 3-car driveway and a fully fenced backyard, perfect for privacy between units. Both homes are equipped with their own basements and separate gas and hydro meters, ensuring tenants pay their own utilities. Live in one and let the other pay your mortgage, or rent both in this prime Hamilton location!
Mortgage Estimate
Estimated monthly payment
Calculating…
Estimate only. Taxes, insurance, condo fees, and lender terms are not included.
Monthly costs to verify
Property taxes: about $413/month based on listed annual taxes.
Estimate only. Confirm taxes, condo/maintenance fees, insurance, utilities, and lender terms before making decisions.
Rooms
| Room | Level | Dimensions |
|---|---|---|
| 2pc Bathroom | Basement | x |
| Family room | Basement | 12'10'' x 13'11'' |
| 4pc Bathroom | Second level | x |
| Primary Bedroom | Second level | 12'10'' x 9'10'' |
| Bedroom | Second level | 11'7'' x 7'5'' |
| Bedroom | Second level | 7'10'' x 11'1'' |
| Kitchen | Main level | 14'11'' x 14'0'' |
| Family room | Main level | 16'10'' x 14'0'' |
| 2pc Bathroom | Basement | x |
| Bedroom | Third level | 23'7'' x 9'9'' |
| 4pc Bathroom | Second level | x |
| Primary Bedroom | Second level | 7'9'' x 12'9'' |
| Bedroom | Second level | 9'1'' x 9'8'' |
| Bedroom | Second level | 9'6'' x 9'8'' |
| Dining room | Main level | 7'8'' x 9'1'' |
| Family room | Main level | 10'0'' x 9'1'' |
| Kitchen | Main level | 8'10'' x 15'9'' |
Facts & Location
Interior Size
2,763 sq ft
Parking
3 spaces
Annual Taxes
$4,956
Listing data
Listing information is provided for personal, non-commercial use and should be independently verified before making real estate decisions.
Last refreshed: Aug 5, 2026 3:30 AM
Explore nearby searches
SEO-friendly searches for this area, property type, and nearby neighbourhoods.
Similar Properties
More nearby listings that may fit the same search.
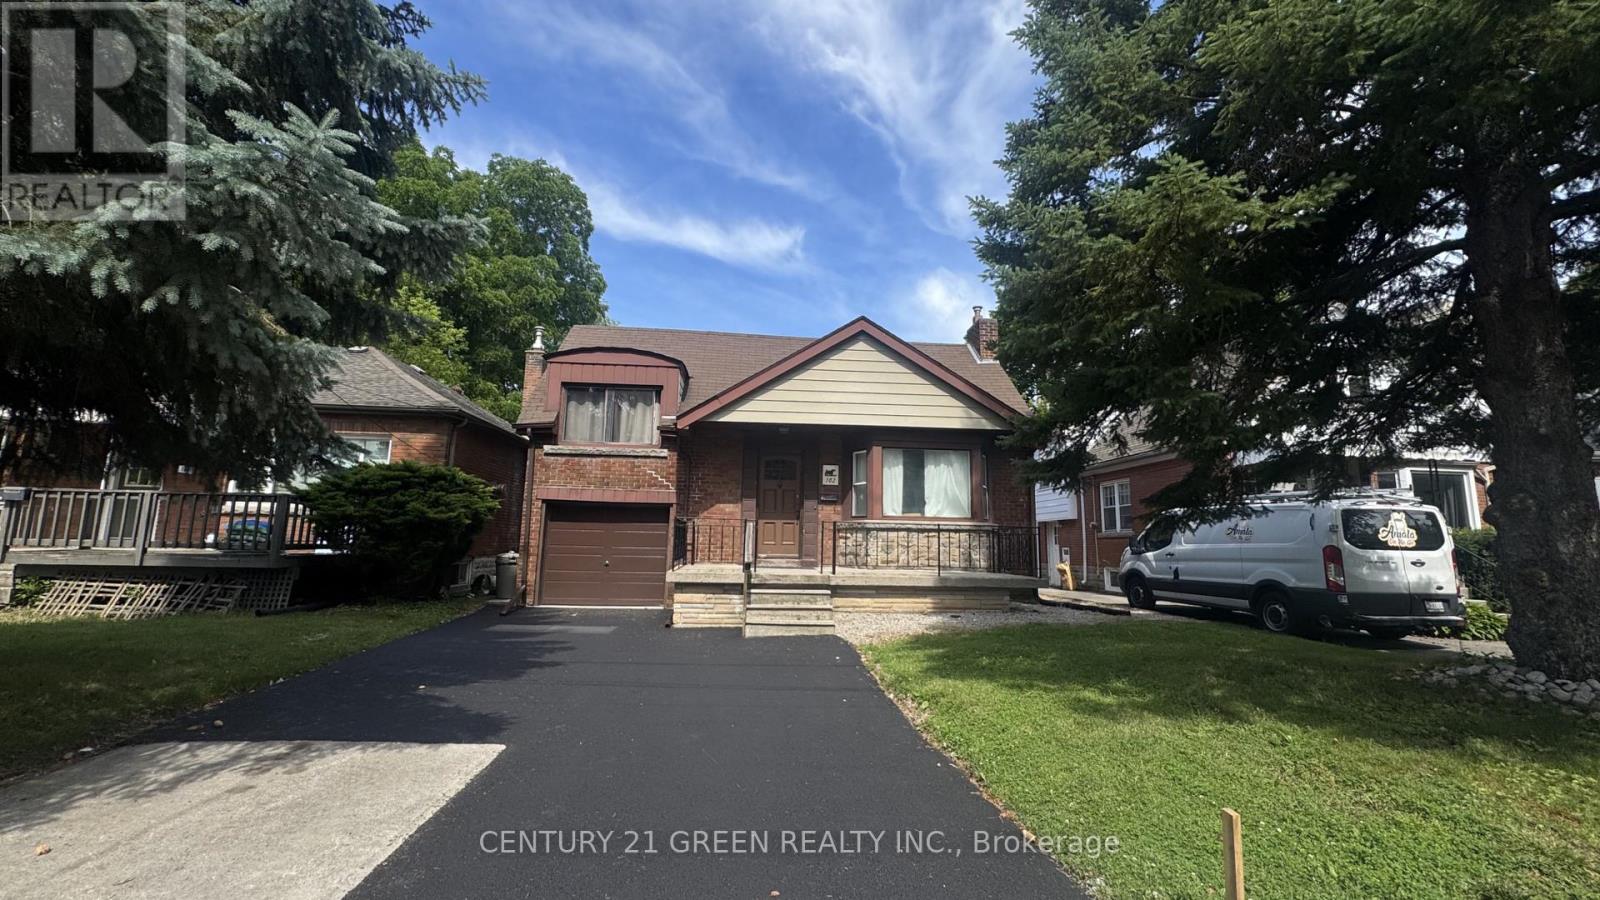
$749,000
102 Dalewood Avenue
Hamilton (Ainslie Wood) · MLS # X13478796
7 bed · 3 bath
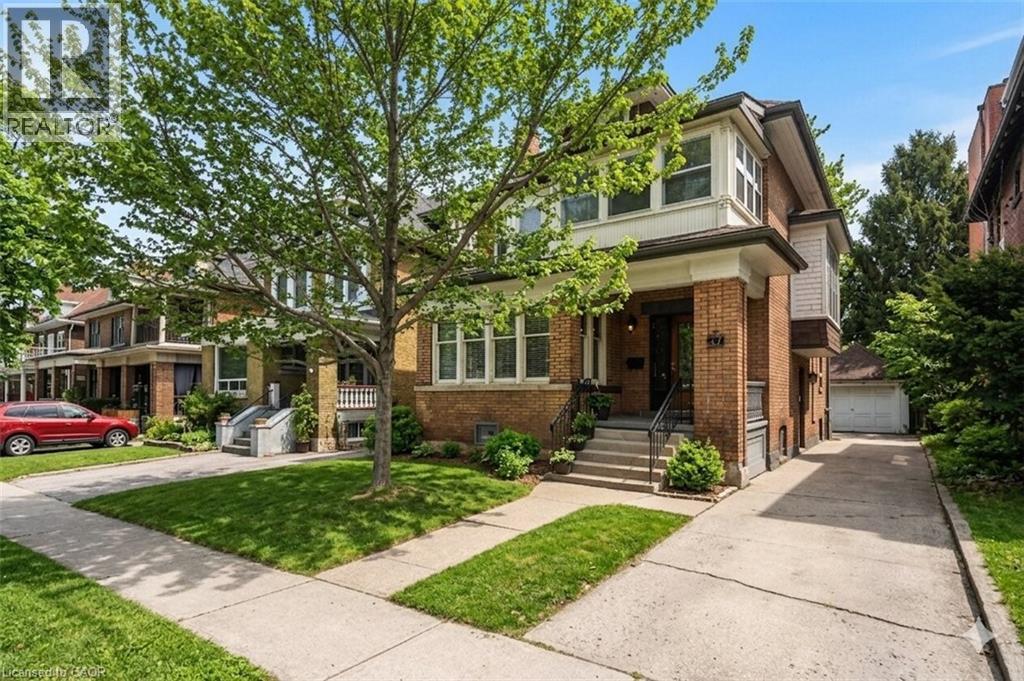
$749,000
77 PROCTOR Boulevard
Hamilton · MLS # 40829020
6 bed · 4 bath · 2,097 sq ft
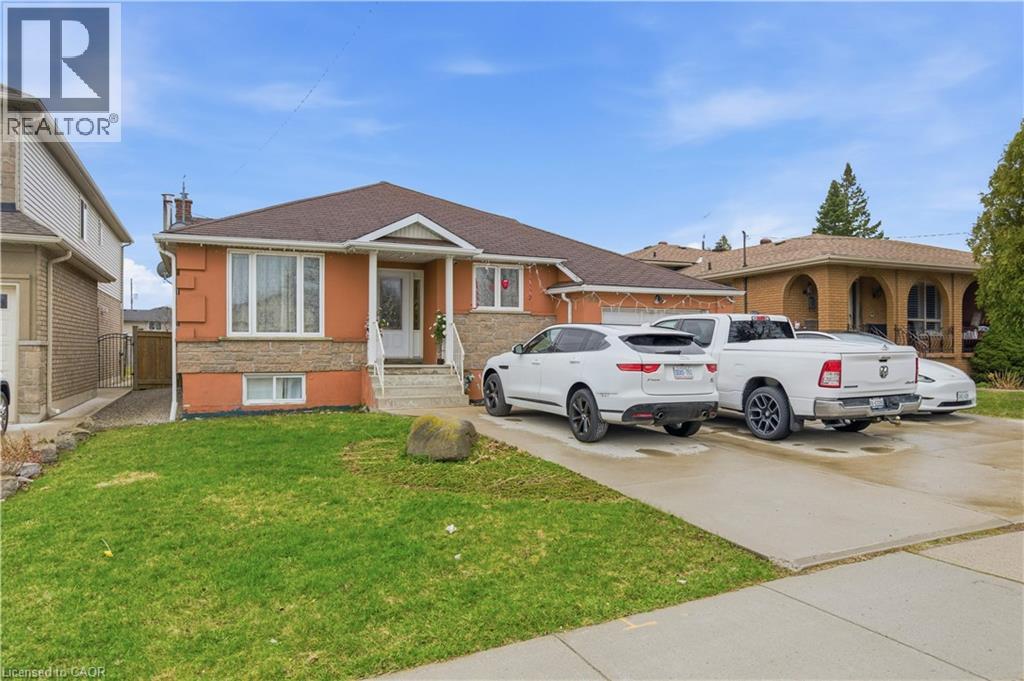
$749,900
916 STONE CHURCH Road
Hamilton · MLS # 40845696
6 bed · 3 bath · 2,811 sq ft