Videos & Virtual Tours
Open available video, 3D tour, or virtual-tour media for this listing.
277 MAIN Street
Hamilton, Ontario L8P1J7
MLS # 40830683
Property Details
Type
Townhouse
Beds
2
Baths
1
Status
For Sale
More homes like this
About this property
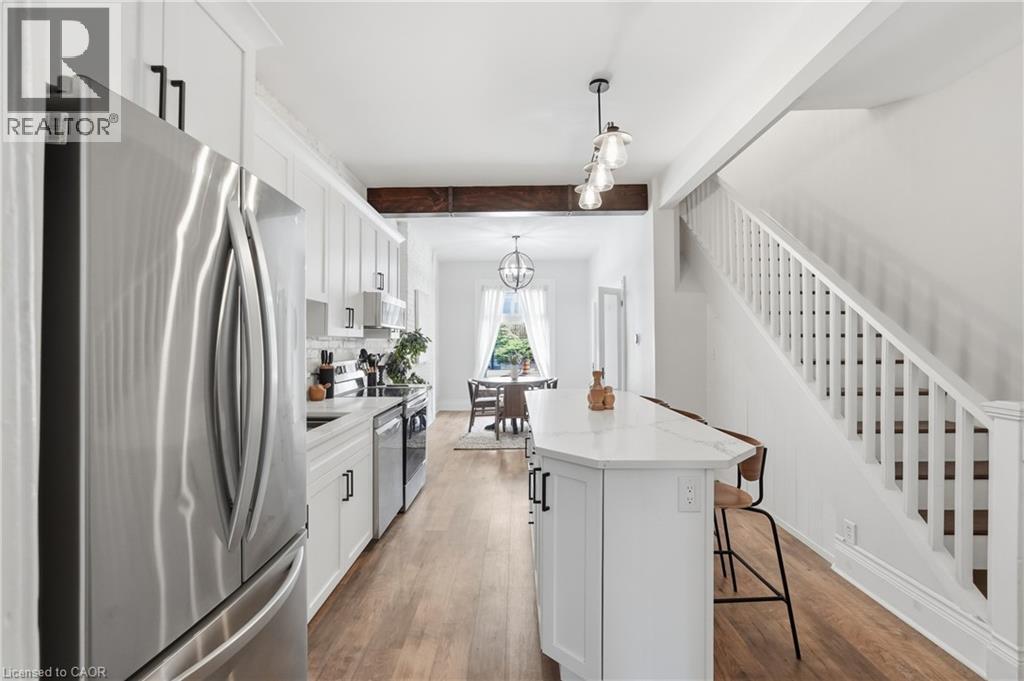
Prime opportunity in the heart of Kirkendall! This C5 mixed-use property at 277 Main St W. Offers exceptional potential for business owners and investors alike.  Featuring versatile zoning that accommodates both commercial and residential use, this property is ideal for creating office space, retail storefronts, or modern living units.  Perfect for first-time home buyers seeking a home with income potential, or investors looking for a high-visibility, multi-purpose location.  Discover how beautifully updated this freehold townhome is including a chef-inspired kitchen with a large island, open-concept living and dining areas, and a private courtyard-style backyard. Located steps from Locke Street and Hess Village, this home or potential business offers easy access to trendy shops, restaurants, and public transit, making it ideal for investors, business owners, young professionals and first-time homebuyers.  Recent updates provide peace of mind and added value, including a durable new metal roof, premium Magic Windows, and Leaf Guard protection for low-maintenance living. Plenty of street parking available nearby for residents, clients and guests. Don't miss this rare chance!
Mortgage Estimate
Estimated monthly payment
Calculating…
Estimate only. Taxes, insurance, condo fees, and lender terms are not included.
Monthly costs to verify
Property taxes: about $287/month based on listed annual taxes.
Estimate only. Confirm taxes, condo/maintenance fees, insurance, utilities, and lender terms before making decisions.
Rooms
| Room | Level | Dimensions |
|---|---|---|
| Bedroom | Second level | 8'4'' x 9'7'' |
| Primary Bedroom | Second level | 11'3'' x 12'1'' |
| Other | Basement | 8'5'' x 28'2'' |
| Laundry room | Second level | 2'6'' x 2'8'' |
| 4pc Bathroom | Second level | 5'5'' x 14'9'' |
| Foyer | Main level | 4'1'' x 8'10'' |
| Living room | Main level | 14'0'' x 13'8'' |
| Kitchen | Main level | 14'0'' x 13'7'' |
| Dining room | Main level | 9'7'' x 14'7'' |
Facts & Location
Interior Size
966 sq ft
Annual Taxes
$3,443
Listing data
Listing information is provided for personal, non-commercial use and should be independently verified before making real estate decisions.
Last refreshed: Oct 11, 2026 3:30 AM
Explore nearby searches
SEO-friendly searches for this area, property type, and nearby neighbourhoods.
Similar Properties
More nearby listings that may fit the same search.
$499,999
25 Viking Drive
Hamilton (Binbrook) · MLS # X13758684
2 bed · 2 bath
$499,999
19 Picardy Drive
Hamilton (Stoney Creek) · MLS # X13664536
2 bed · 2 bath
$499,999
19 PICARDY Drive
Hamilton · MLS # 40854858
2 bed · 2 bath · 1,300 sq ft